Leave a Message

By providing your contact information to Warwick Team , your personal information will be processed in accordance with Warwick Team 's Privacy Policy. By checking the box(es) below, you consent to receive communications regarding your real estate inquiries and related marketing and promotional updates in the manner selected by you. For SMS text messages, message frequency varies. Message and data rates may apply. You may opt out of receiving further communications from Warwick Team at any time. To opt out of receiving SMS text messages, reply STOP to unsubscribe.

Thank you for your message. We will be in touch with you shortly.

720 Waterstone Drive
VIEW PHOTOS
$1,685,000

720 Waterstone Drive

5 Beds 6 Baths 4,197 Sq.Ft. 9,453 Sq.Ft.

Description

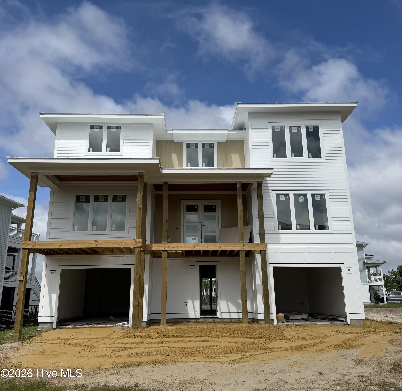
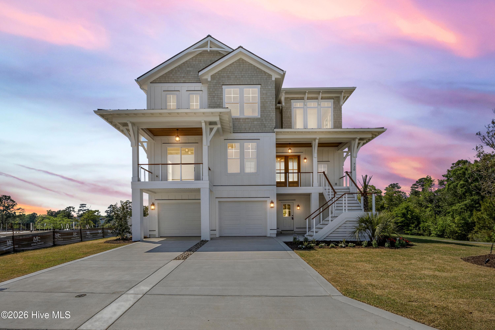
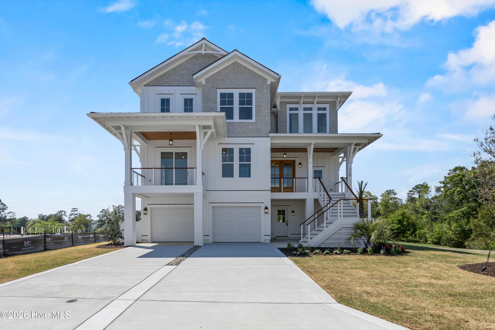
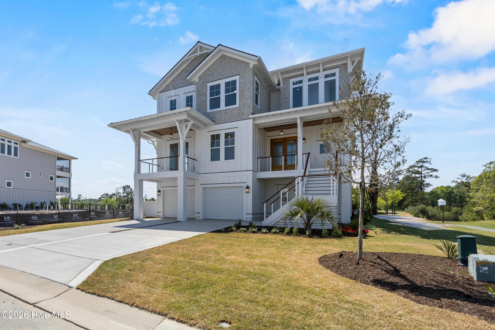
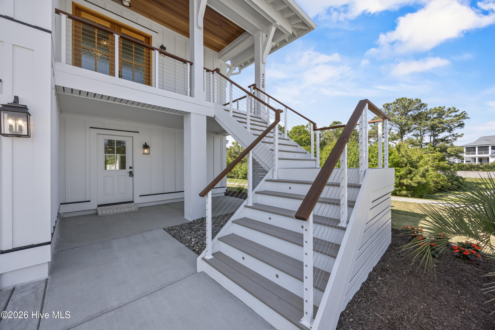
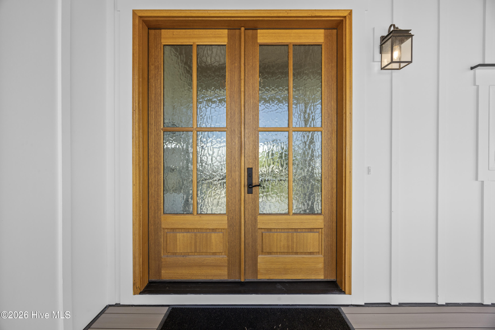
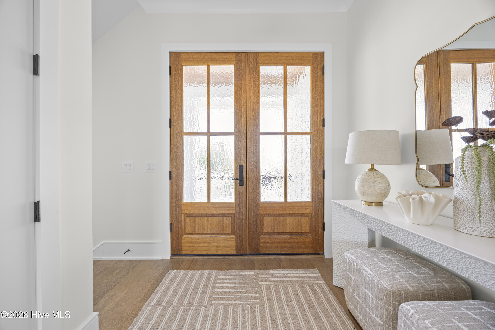
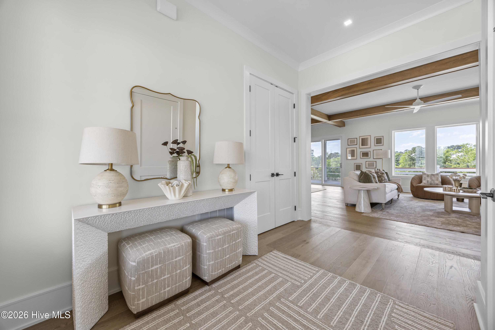
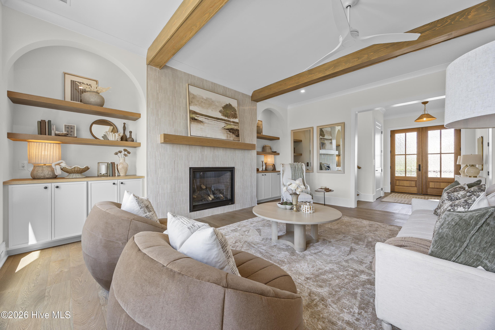
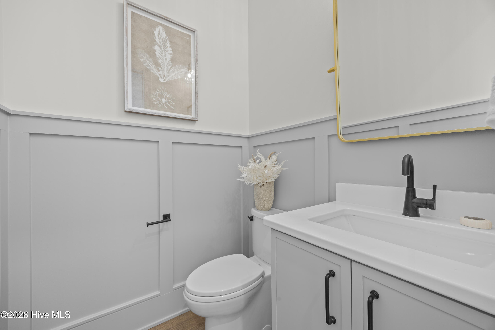
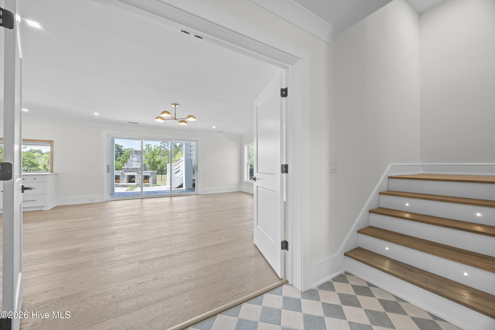
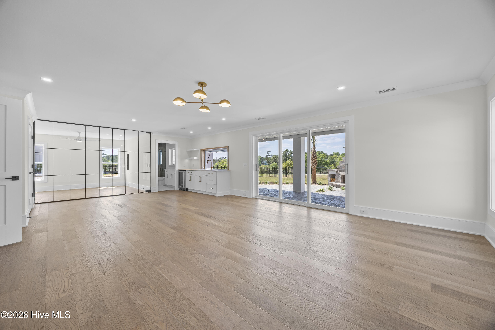
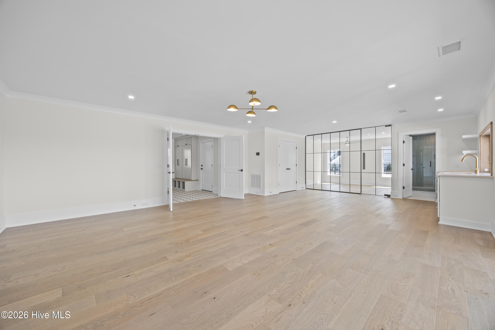
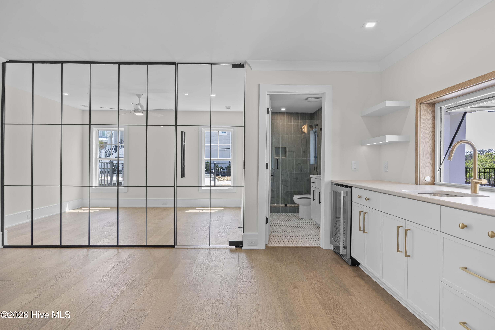
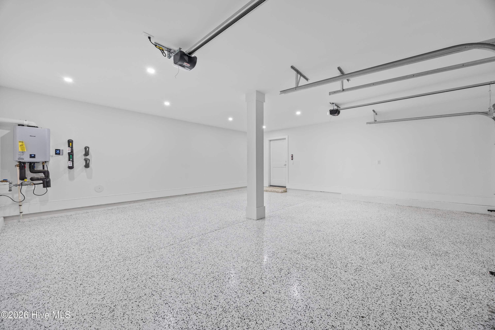
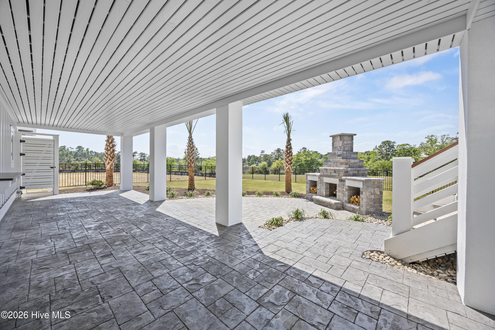
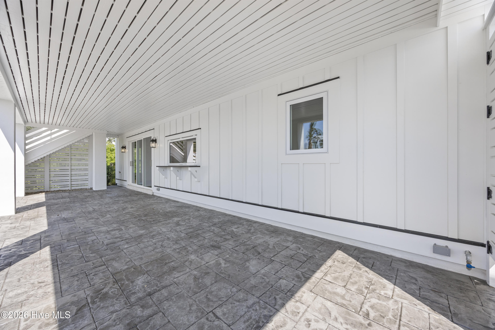
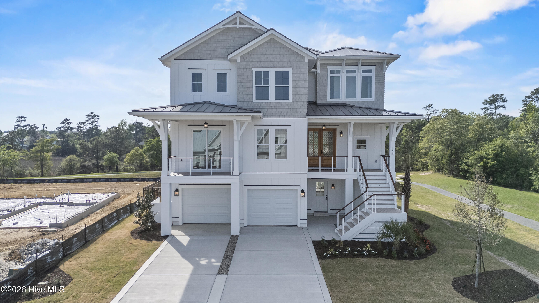
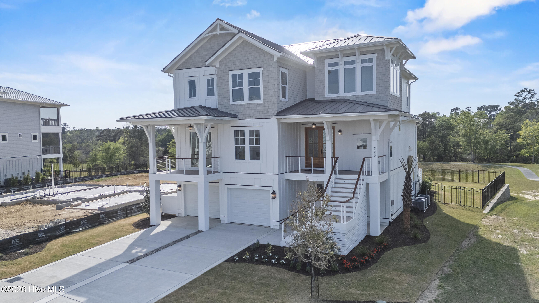
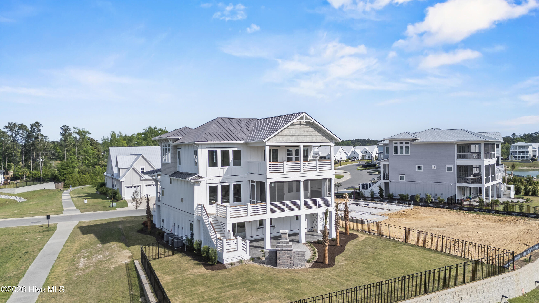
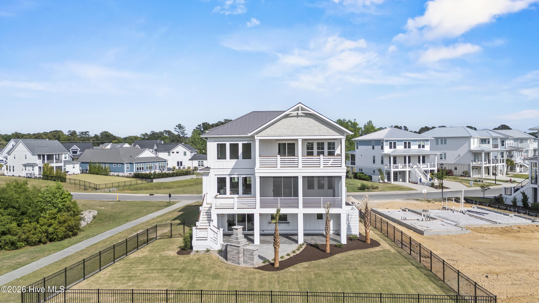
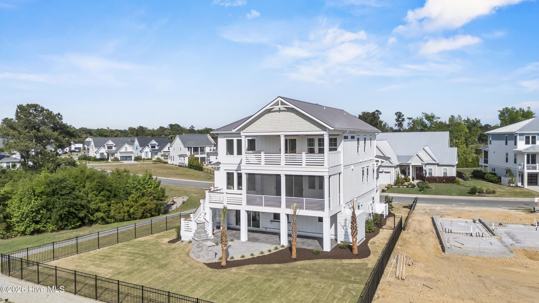
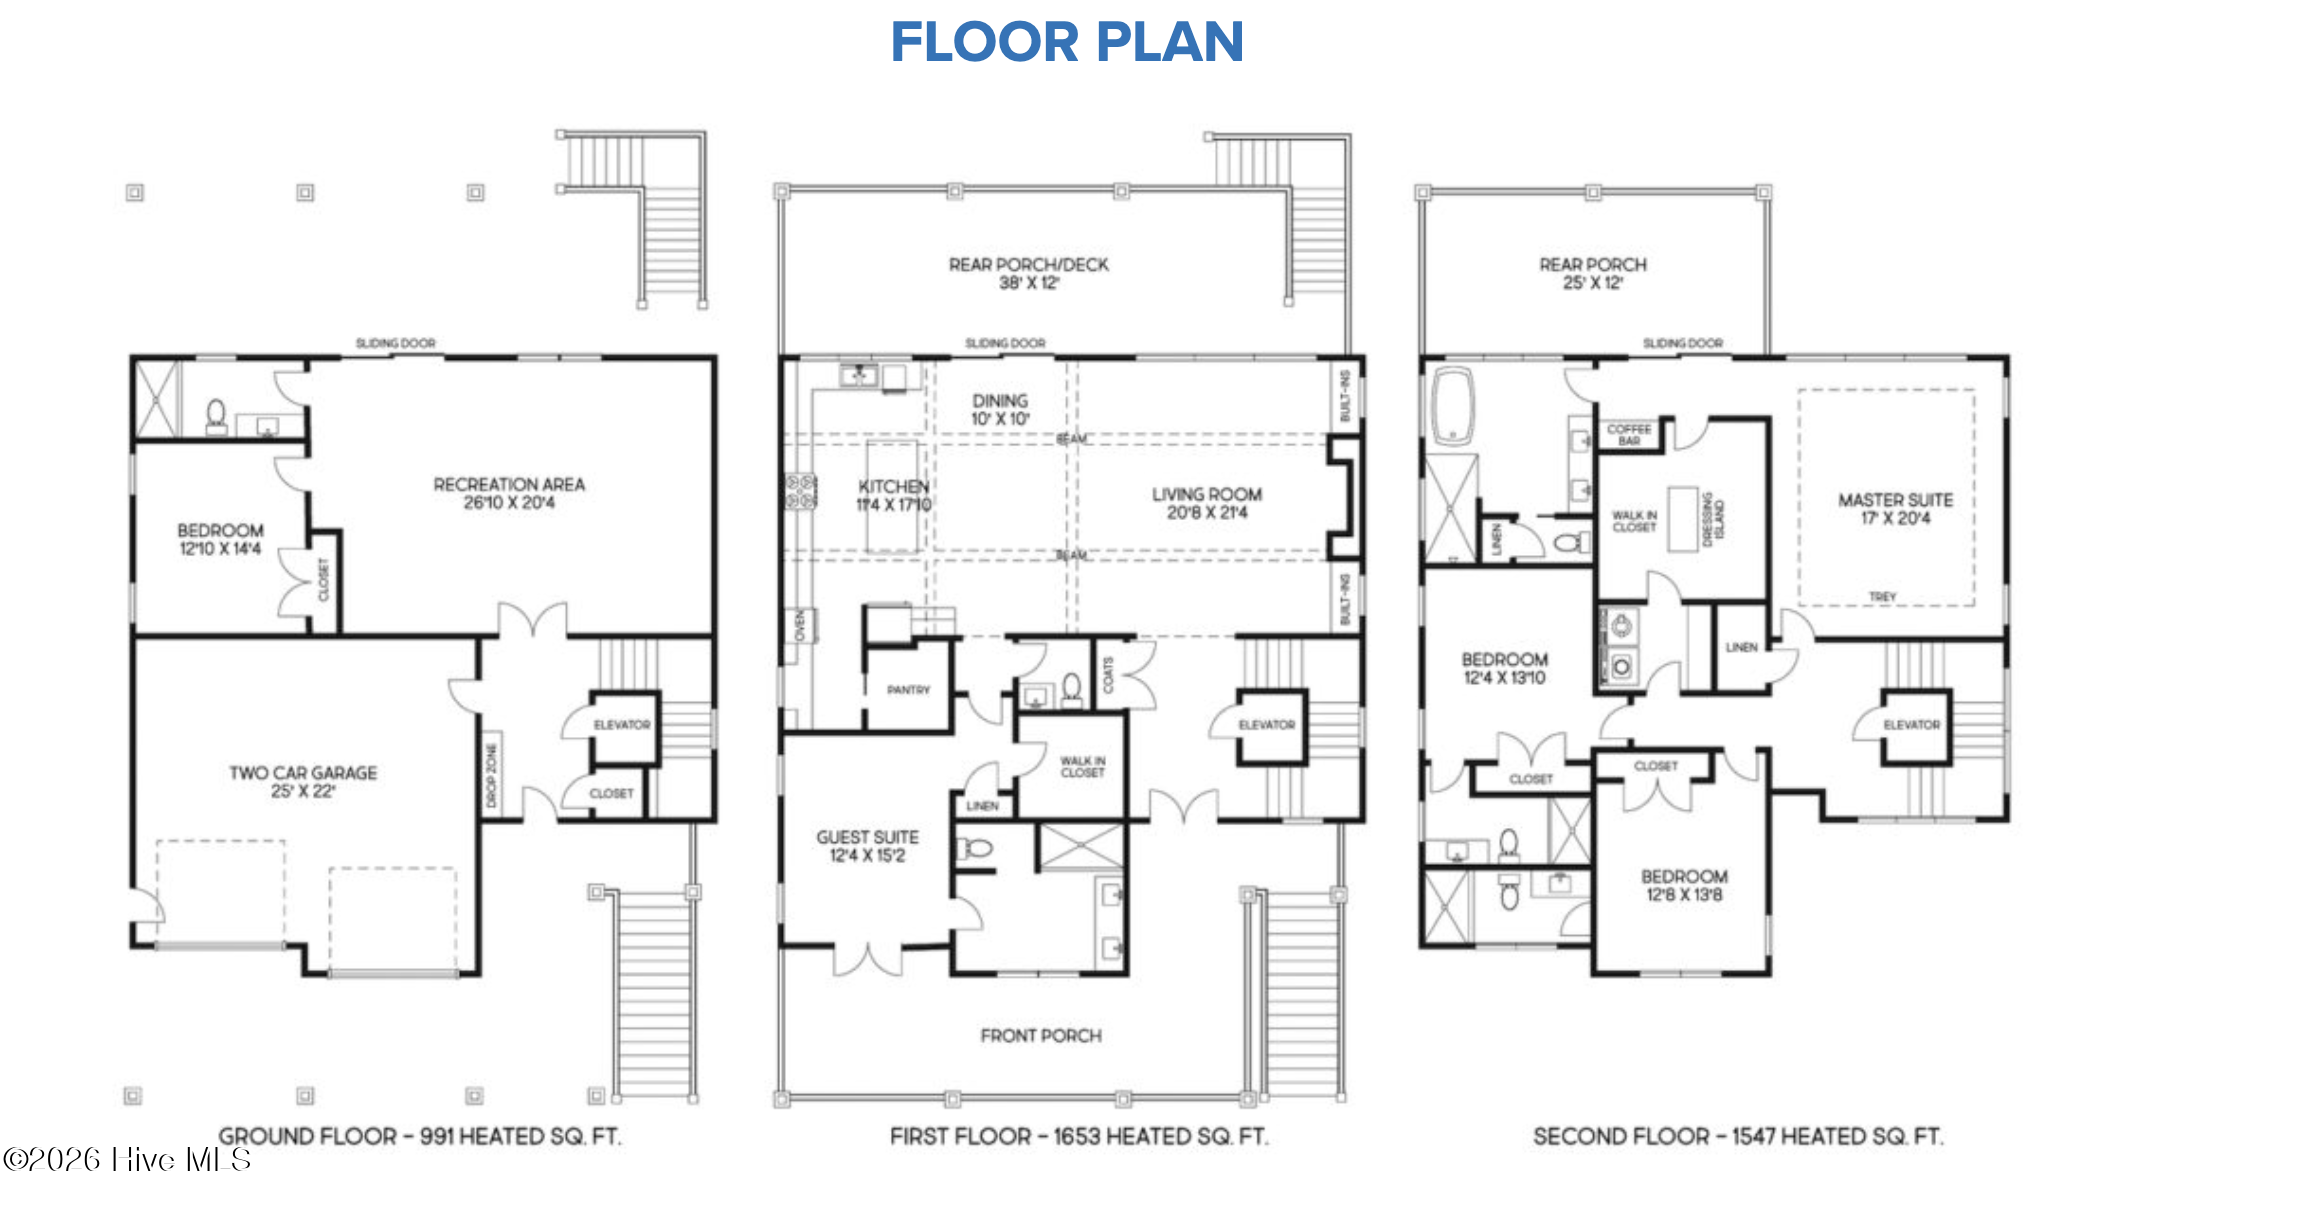
The Tullbay home plan welcomes you with a thoughtful layout that blends open living spaces with private retreats. On the ground floor, you'll find a two-car garage with easy access to a spacious recreation area, perfect for entertaining, hobbies, or family gatherings. This level also includes a private bedroom and bath, making it an ideal spot for guests or extended family.

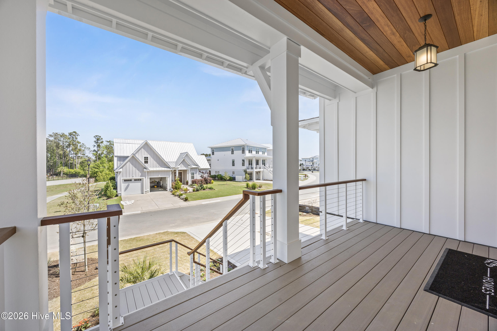
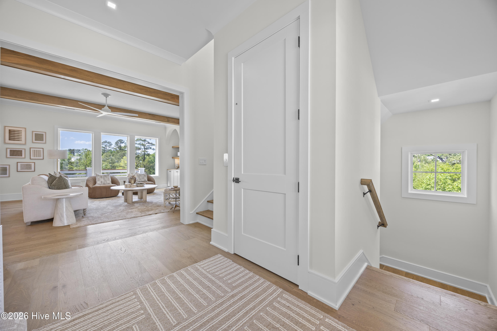
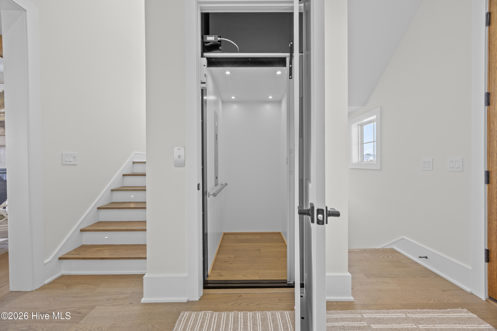
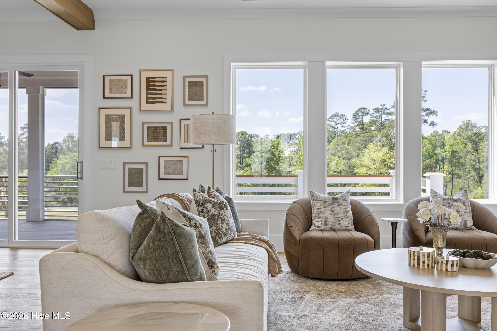
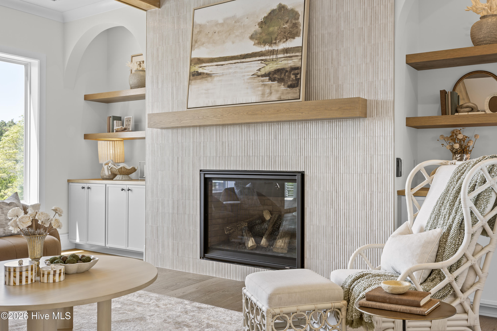
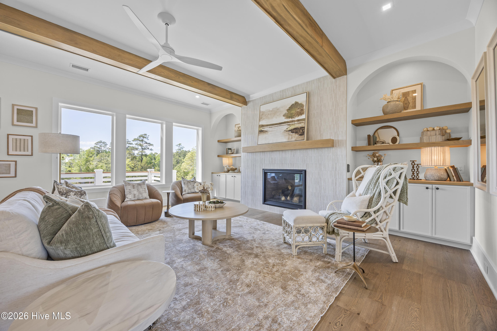
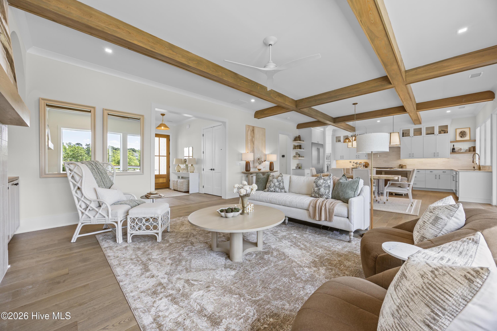
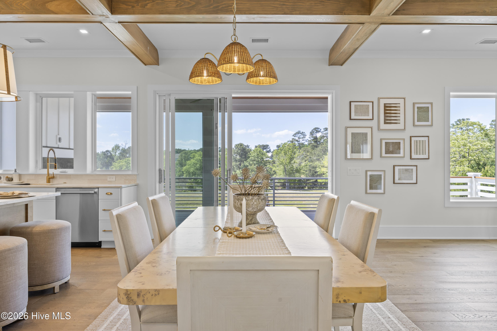
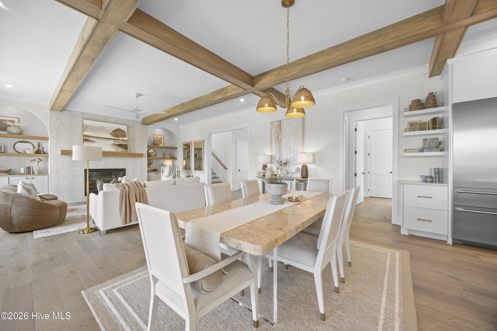
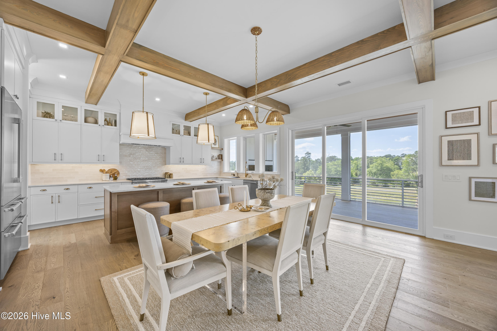
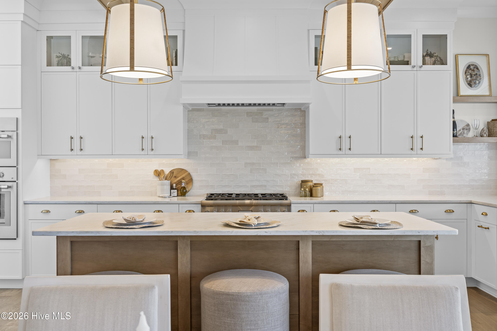
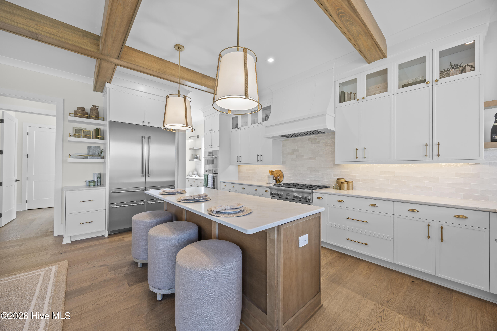
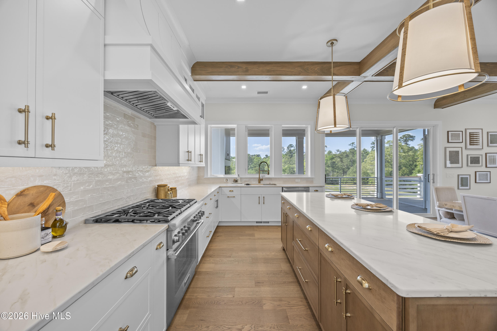
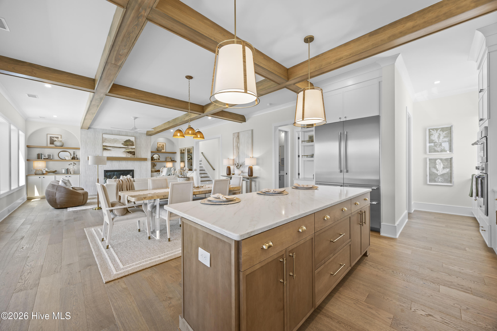
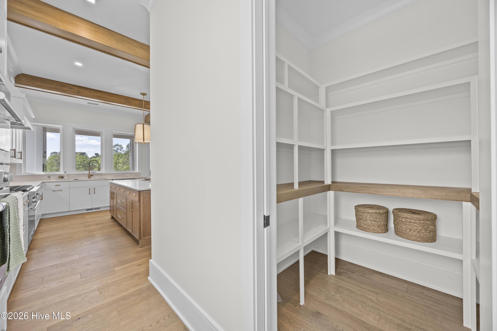
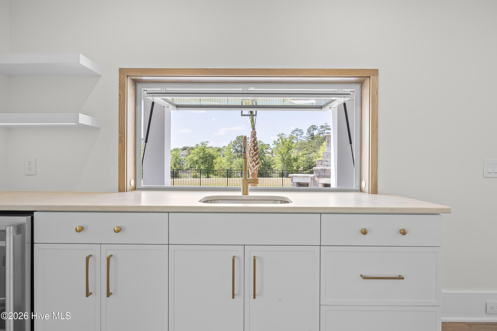
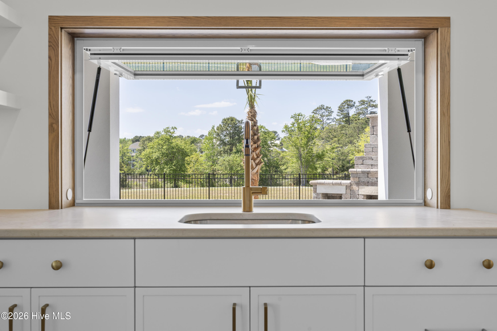
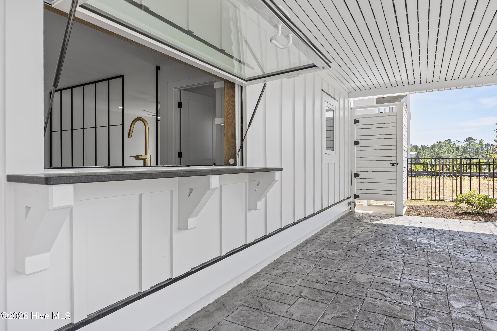
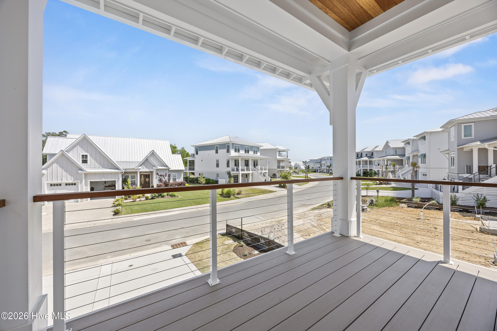
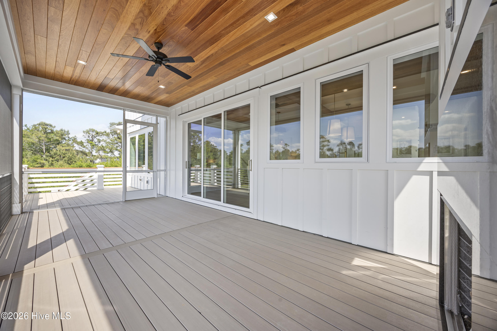
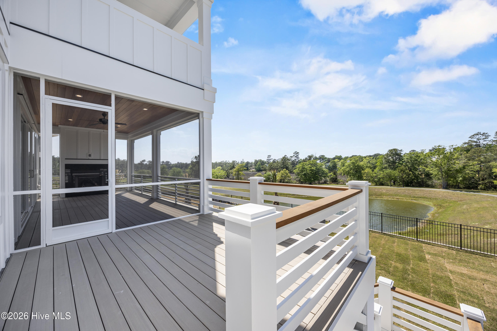
Upstairs, the first floor becomes the heart of the home. The open kitchen, dining, and living areas flow seamlessly together, anchored by access to the rear porch that stretches across the back of the house. A walk-in pantry and well-placed elevator add convenience, while a guest suite on this level offers comfort and privacy.

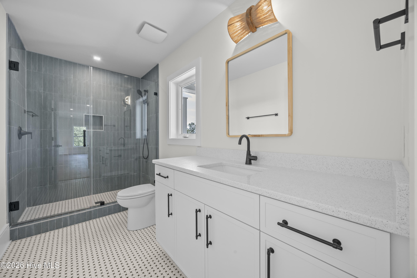
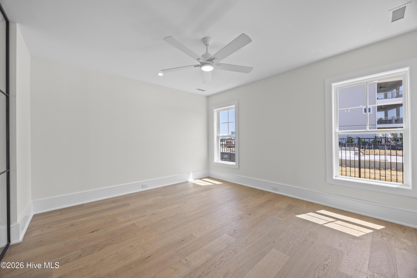
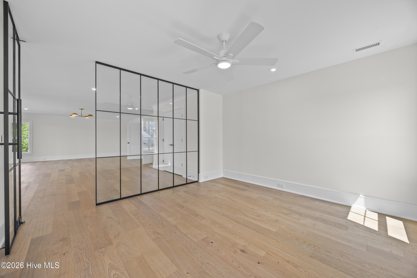
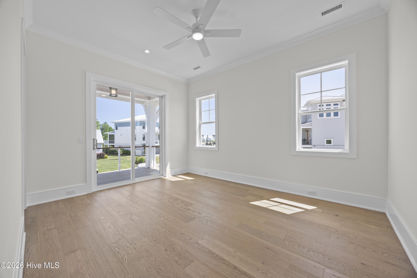
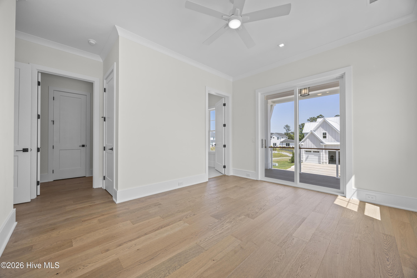
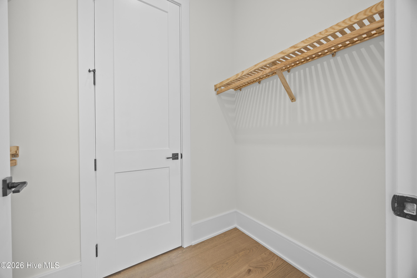
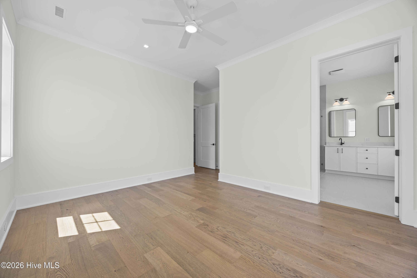
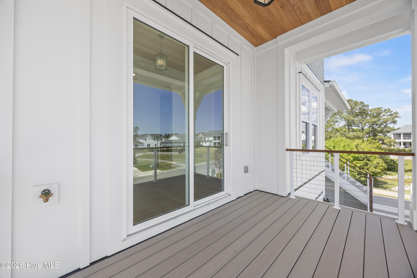
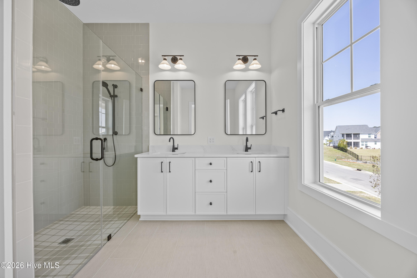
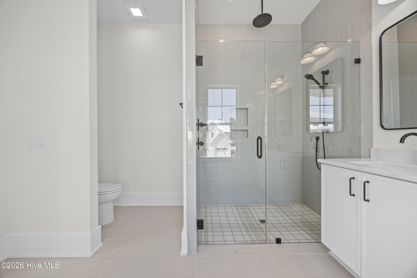
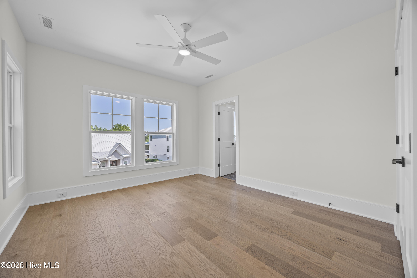
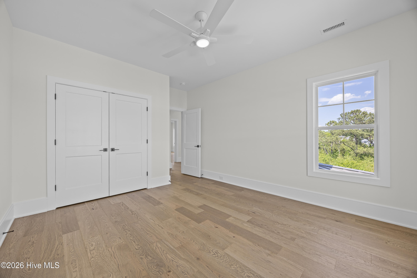
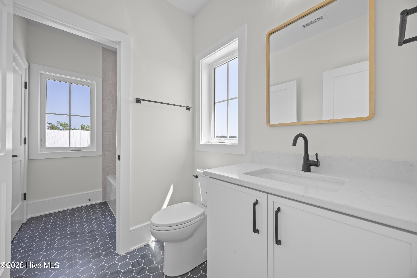
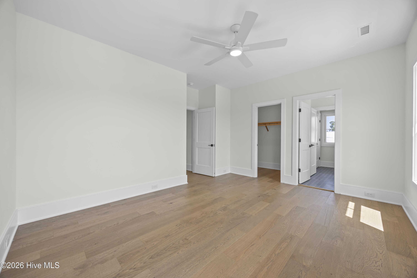
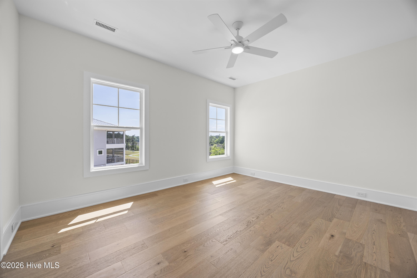
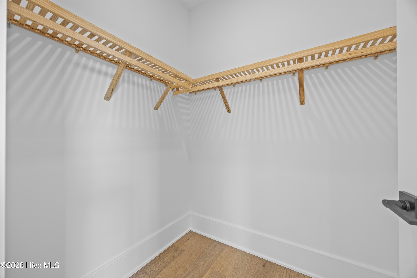
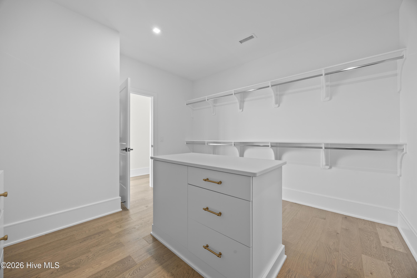
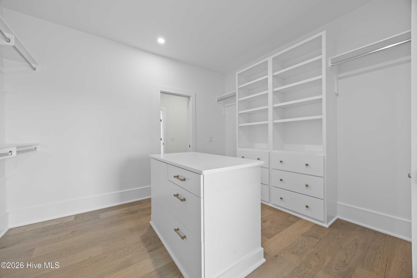
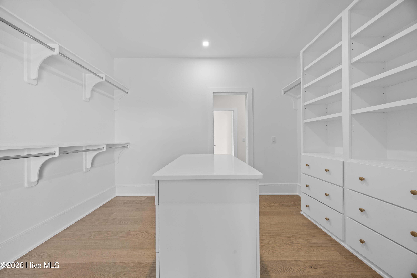
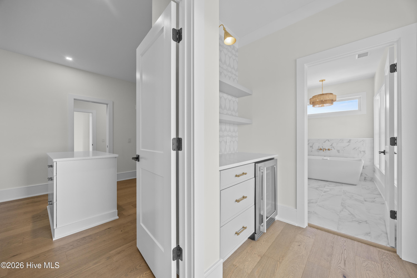
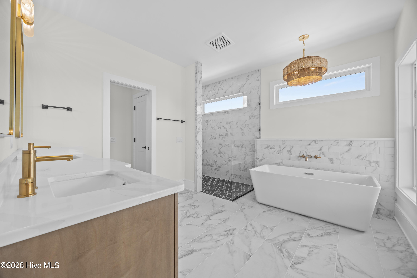
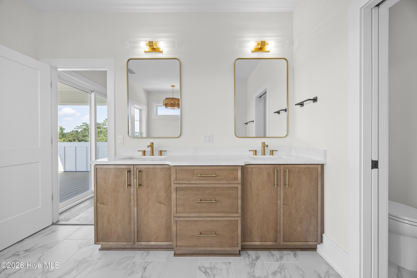
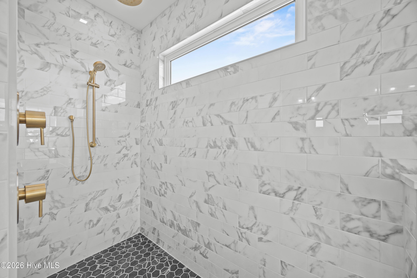
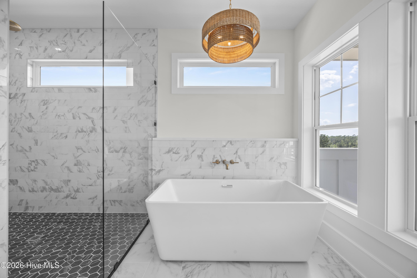
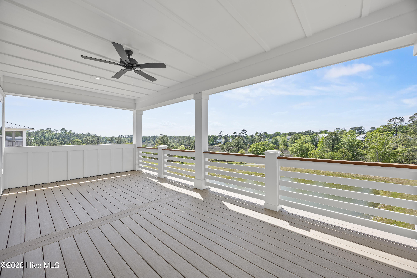
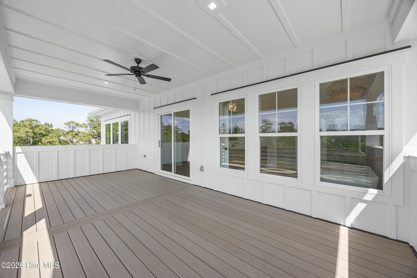
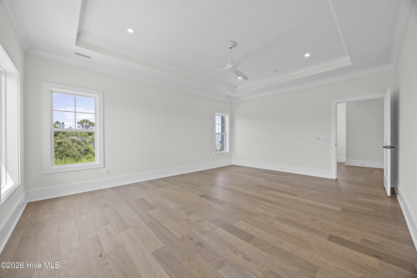
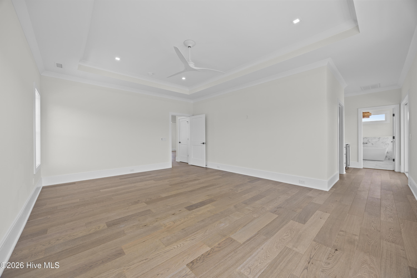
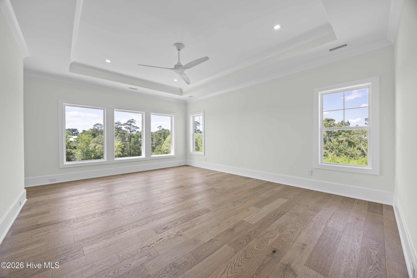
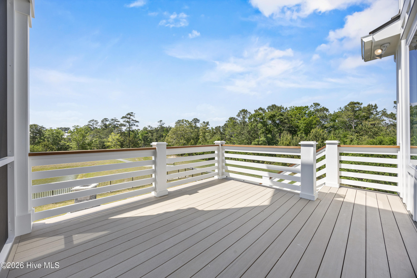
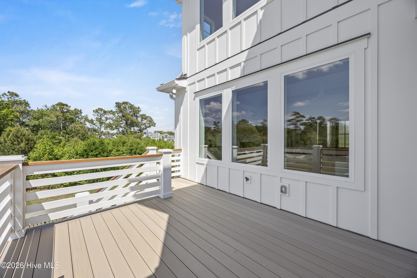
The second floor is where the home truly shines. The master suite spans nearly the entire back of the house, featuring its own sitting area, a generous walk-in closet, and a spa-inspired bath. Two additional bedrooms, each with ample closet space, share access to another full bath. The rear porch on this floor provides a private outdoor retreat connected to the main suite.

Overall, the Tullbay delivers a balance of livable space and luxury details, with over 4,000 heated square feet designed for both everyday living and entertaining

Share Property

Location

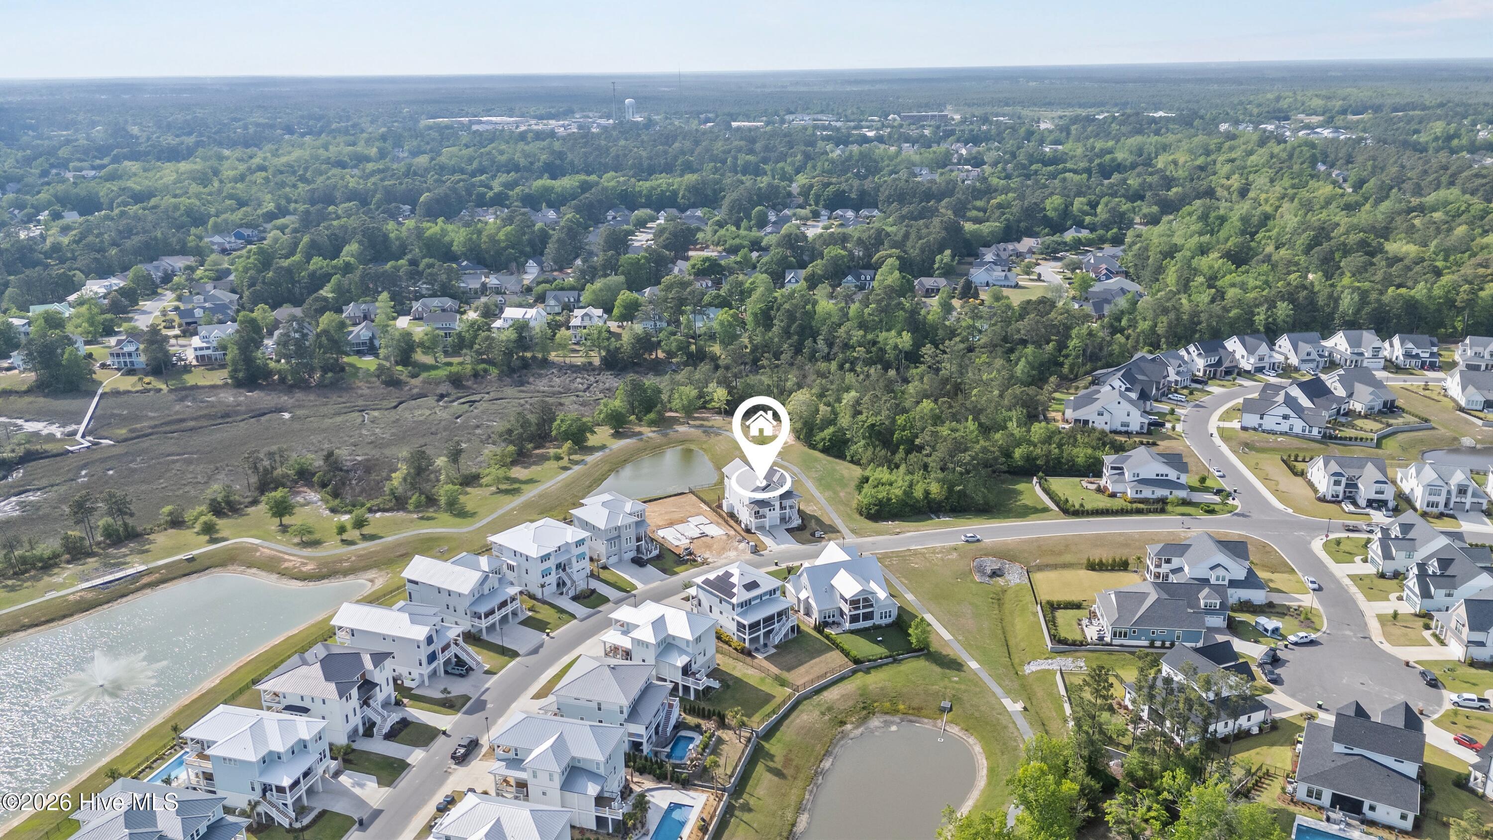
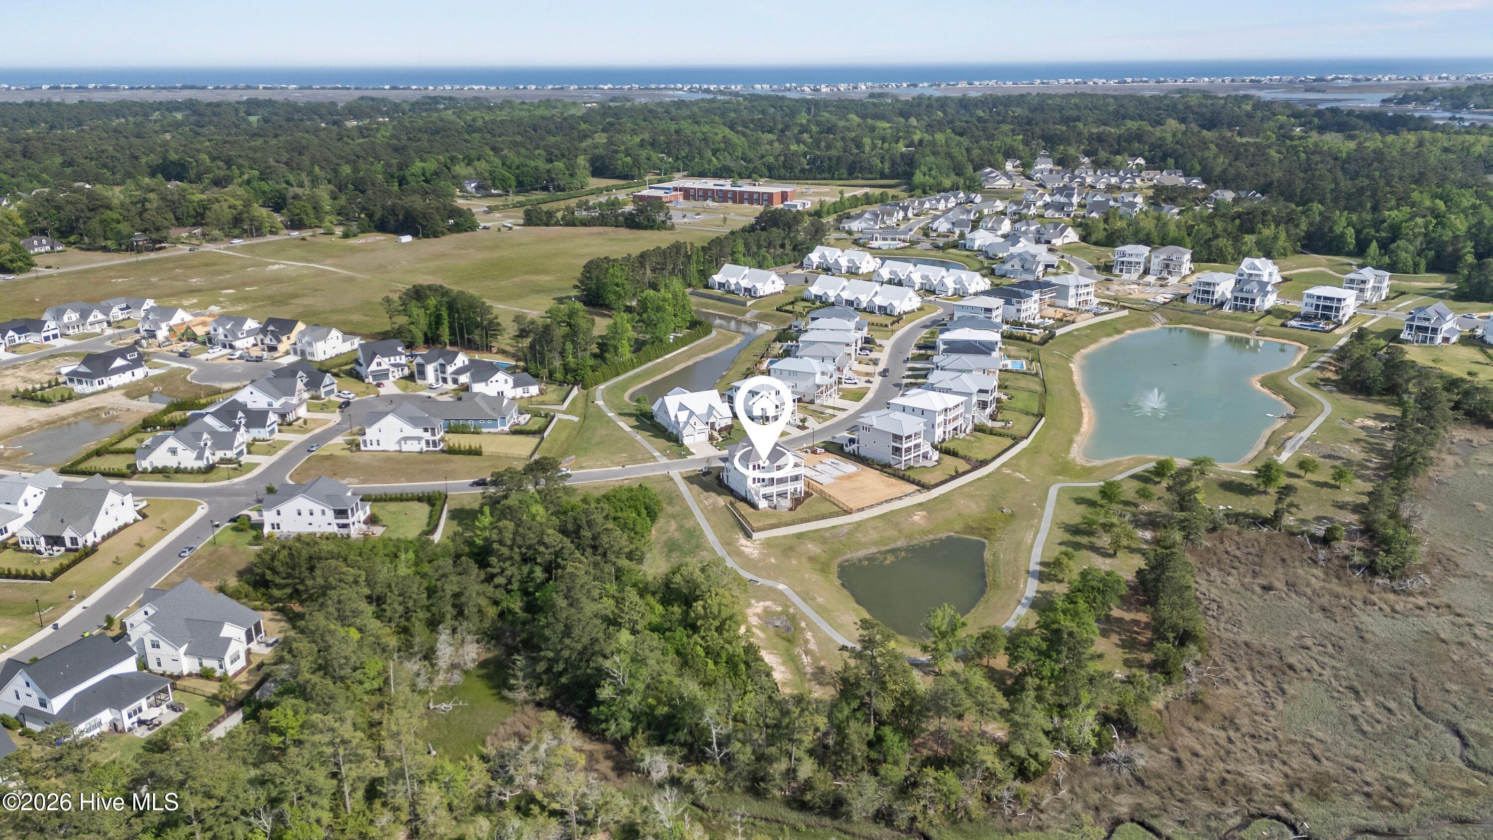
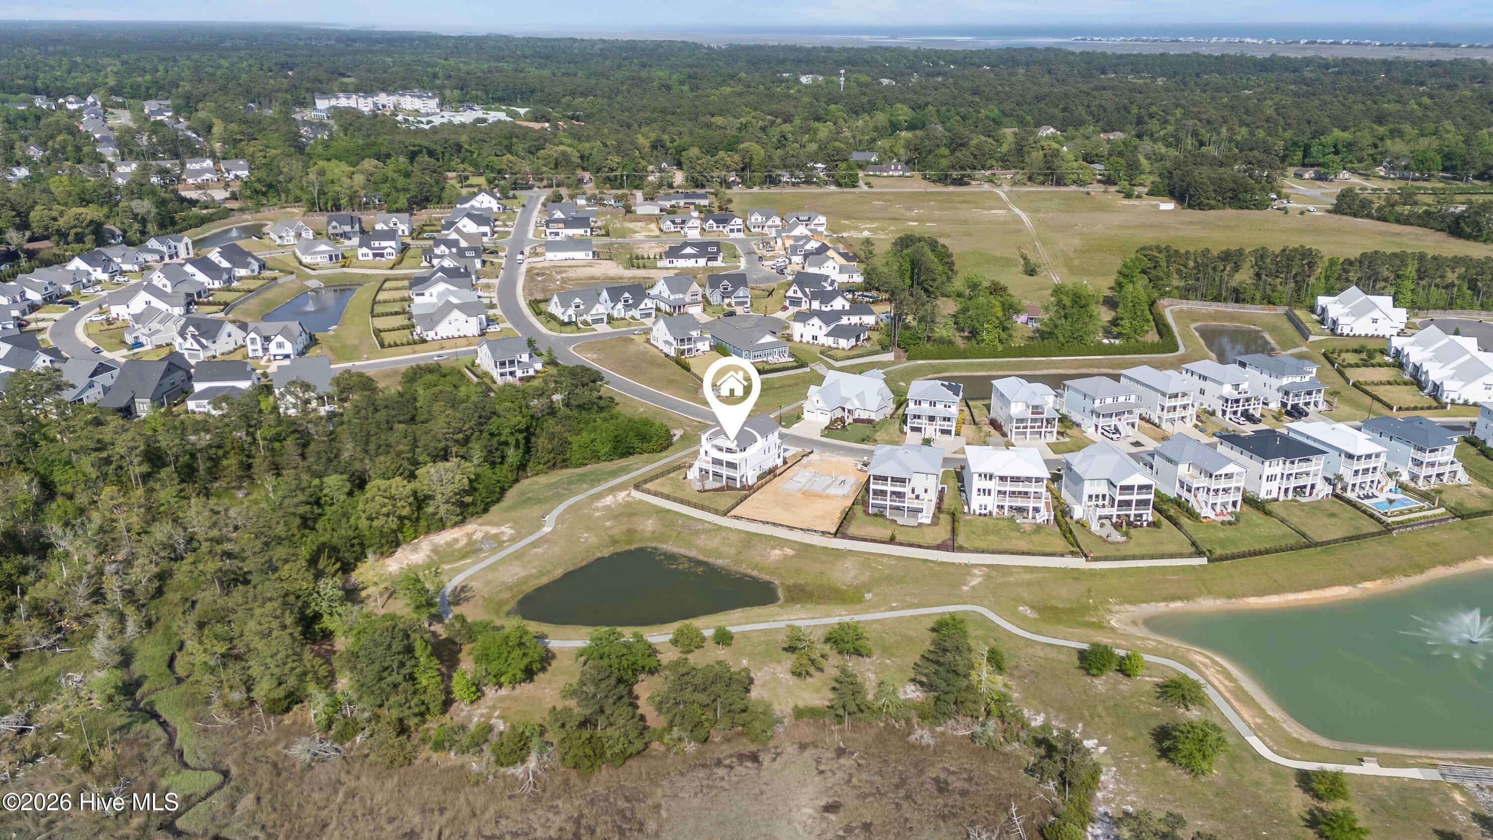
720 Waterstone Drive, Wilmington, NC 28411

Status

Sold
Rob Warwick

Rob Warwick

TITLE

Real Estate Agent | Broker

Cory Hunt

Cory Hunt

TITLE

REALTOR®

Property Amenities

Interior
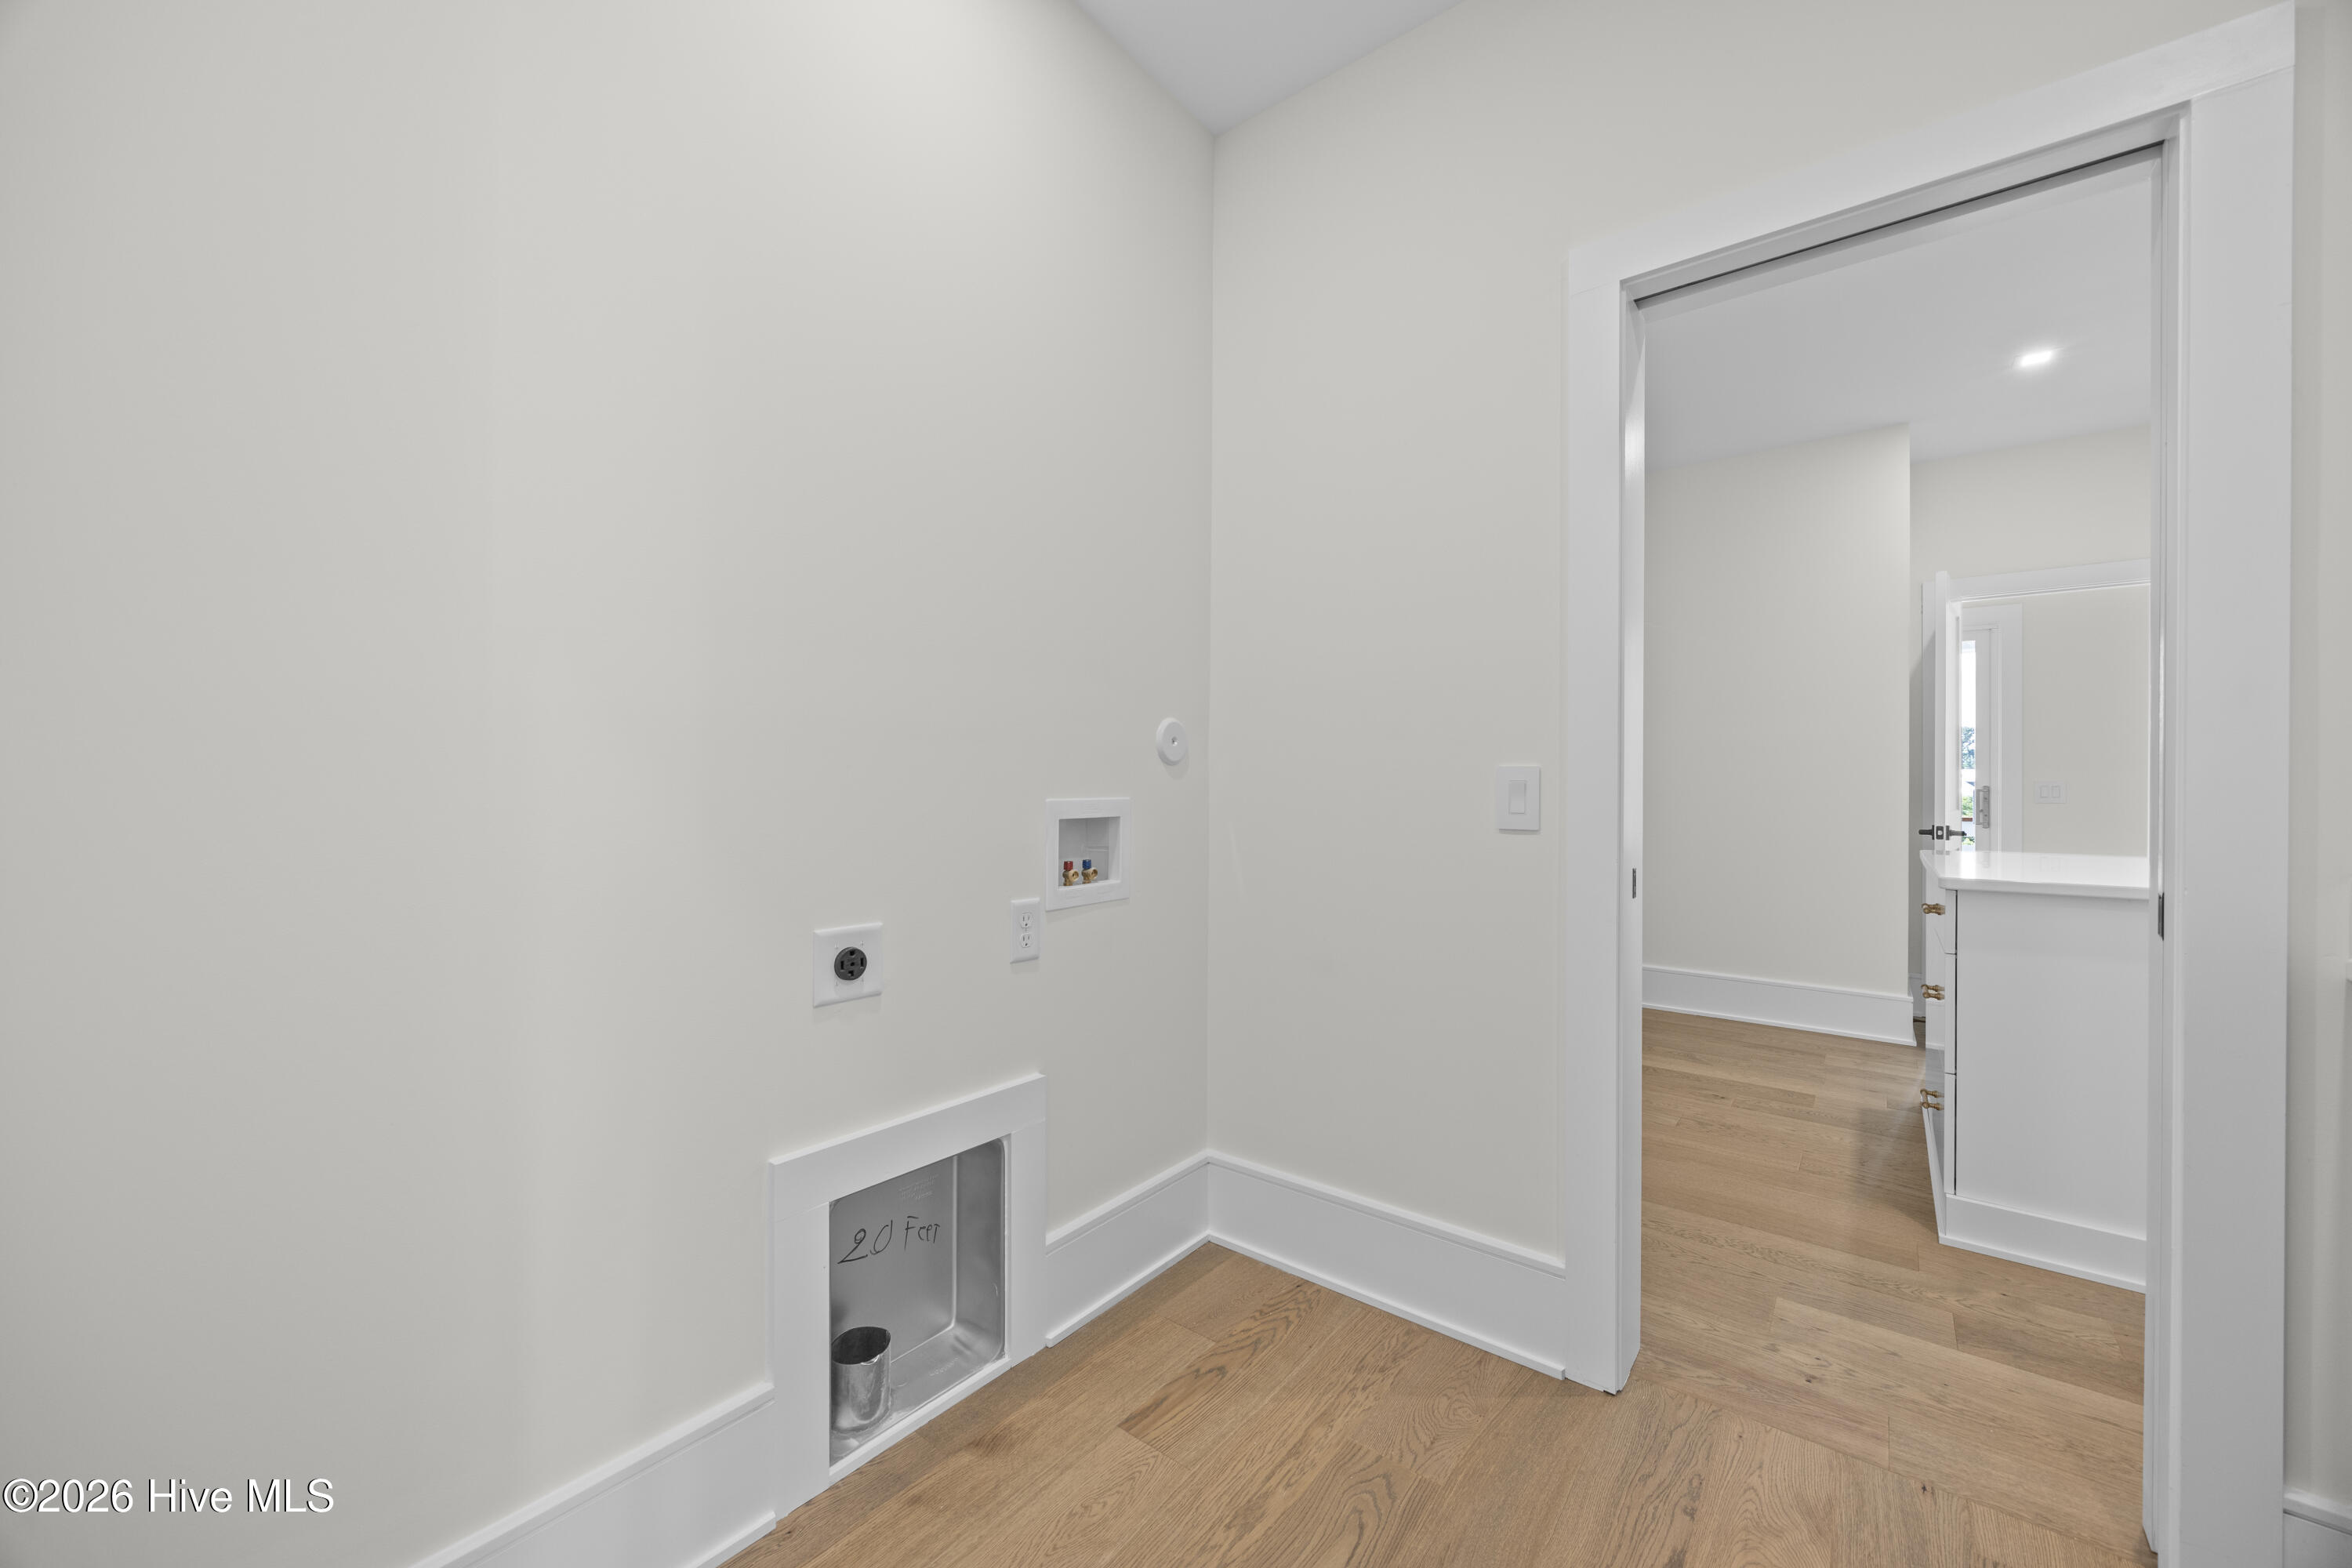
Laundry room Dryer Hookup, Washer Hookup
Appliances Disposal, Dishwasher
Total Bedrooms: 5
Half Bathrooms: 1
Full Bathrooms: 5
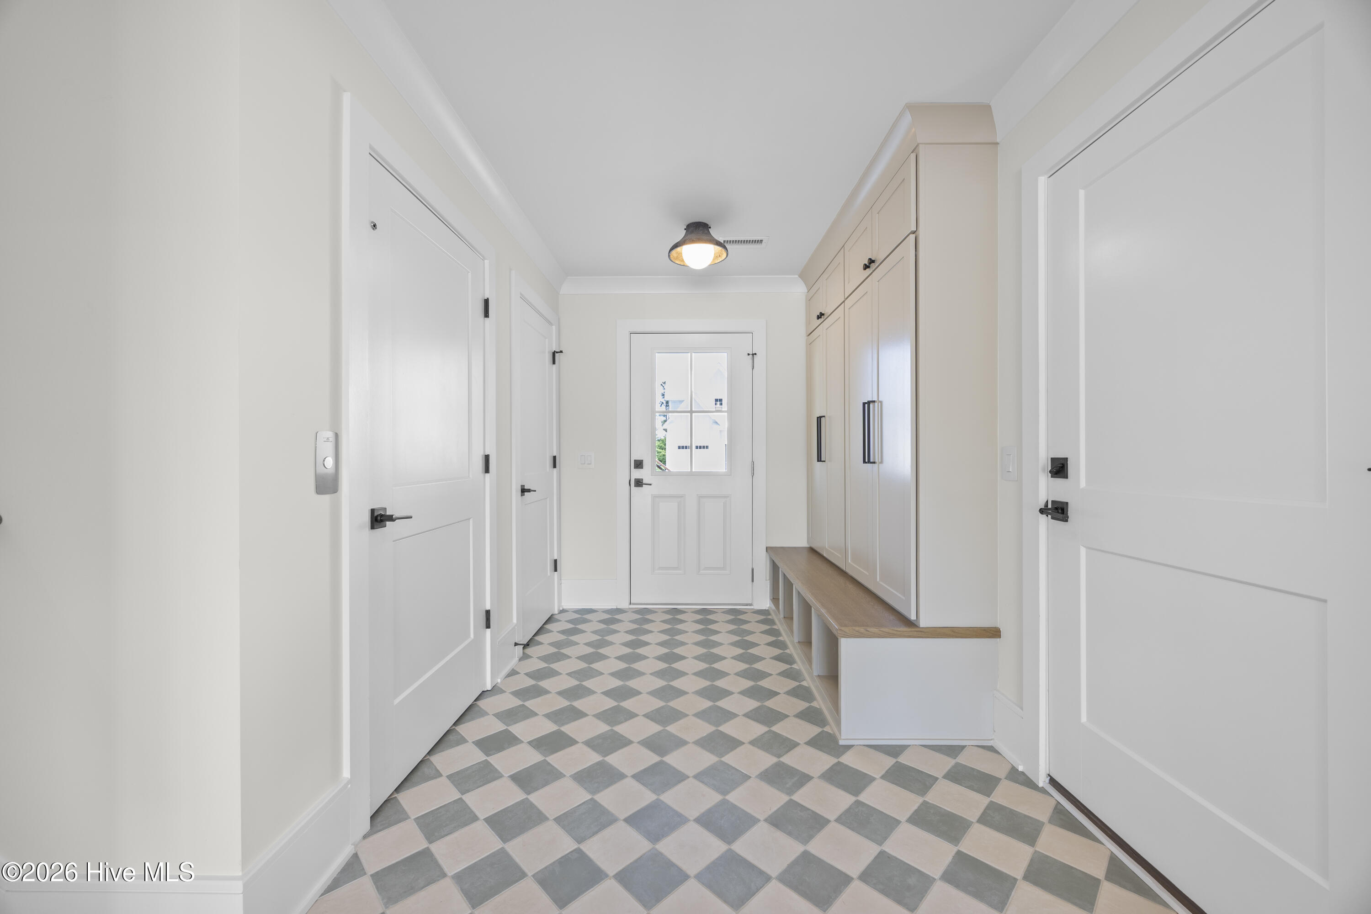
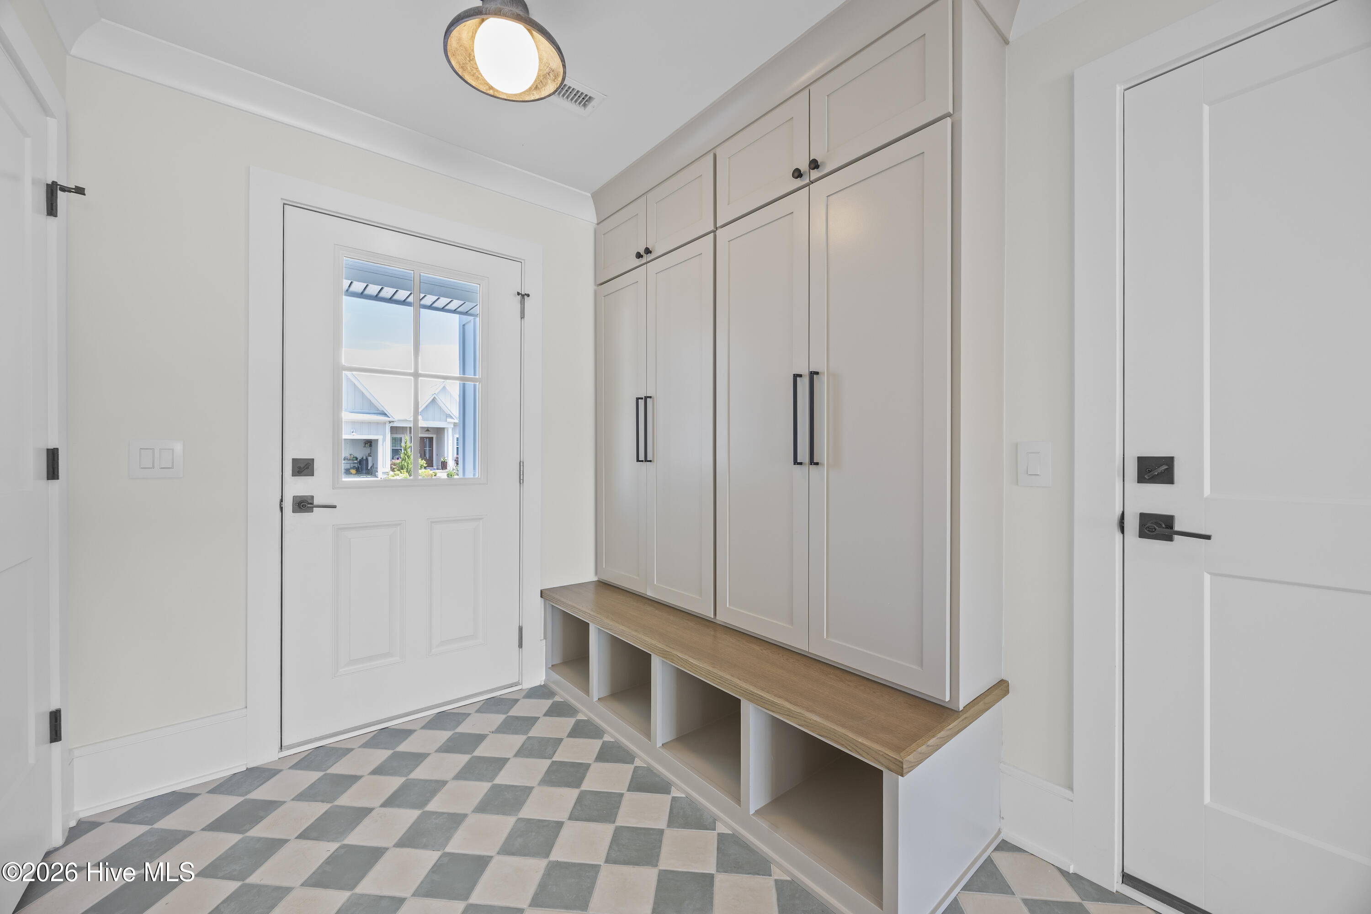
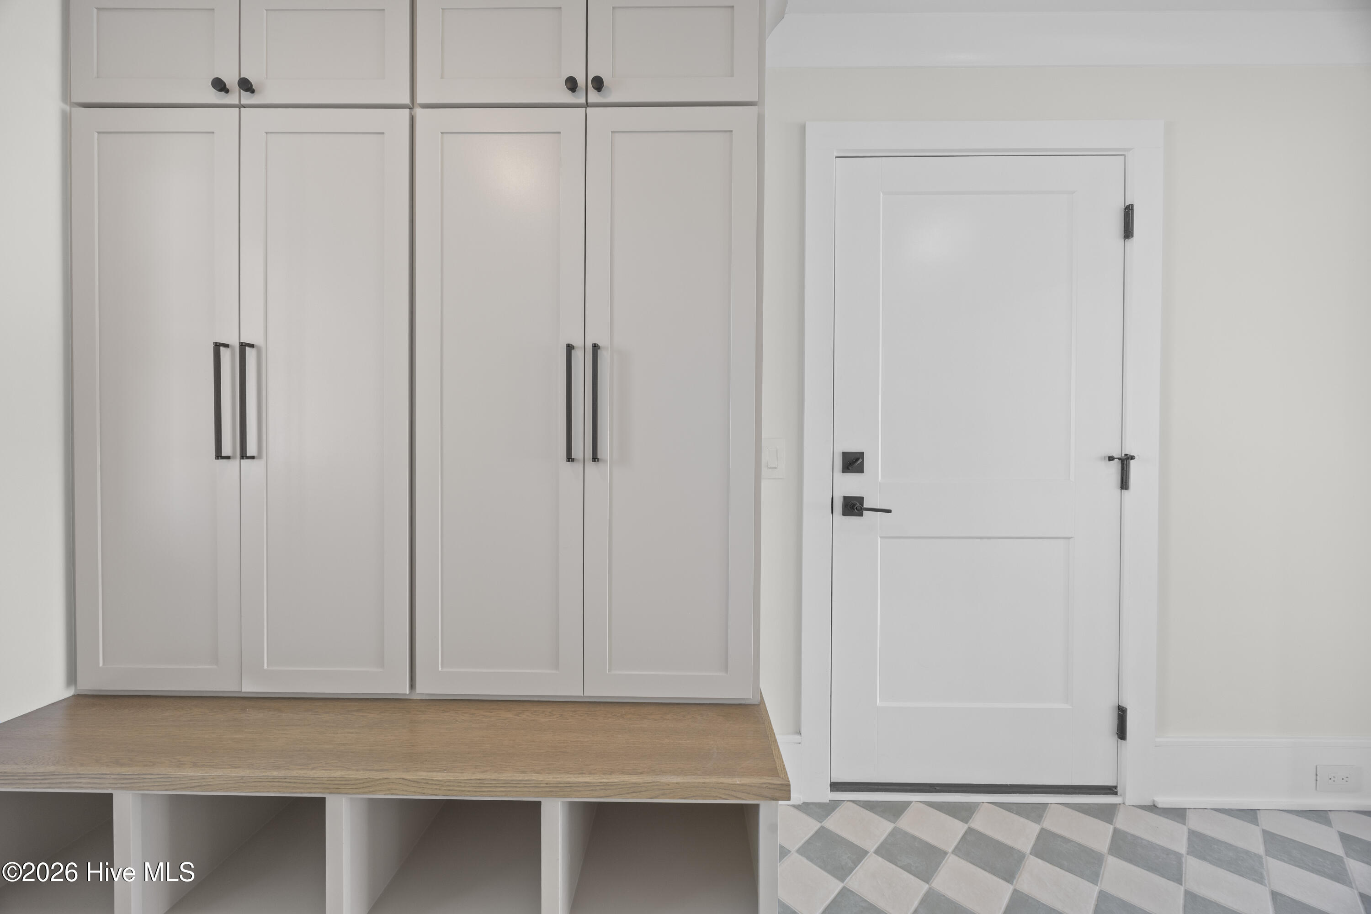
Other Interior Features Walk-in Closet(s), Vaulted Ceiling(s), Mud Room, Kitchen Island, Elevator, Pantry, Walk-in Shower, Walk-In Closet(s)
Area & Lot
Total area 4,197 Sq.Ft.
Lot Area 9,453 Sq.Ft.
Living area 4,197 Sq.Ft.
MLS® ID 100580000
Year Built 2026
School District New Hanover
High School Laney
Middle School Holly Shelter
Elementary School Porters Neck
View Description Pond
Type Residential
Status Sold
Exterior
Stories 3
Air conditioning Heat Pump
Heat type Heat Pump, Electric
Garage Space 2.0
Parking Attached, Garage
Lot Features Landscaped
Roof Architectural Shingle
Utilities Natural Gas Connected
Finance
Sales Price $1,685,000
HOA Fees $1,680 yearly

LET'S GET STARTED TODAY!

Providing our clients with a stress-free home buying or selling experience is our number one priority. With personalized service, our team will guide you through every step of the process. Our approach to helping clients buy or sell a home in the Wilmington area is simple—it starts with exceptional customer service. We take the time to listen, follow up, and answer questions directly, ensuring your experience is seamless and rewarding.