Leave a Message

By providing your contact information to Warwick Team , your personal information will be processed in accordance with Warwick Team 's Privacy Policy. By checking the box(es) below, you consent to receive communications regarding your real estate inquiries and related marketing and promotional updates in the manner selected by you. For SMS text messages, message frequency varies. Message and data rates may apply. You may opt out of receiving further communications from Warwick Team at any time. To opt out of receiving SMS text messages, reply STOP to unsubscribe.

Thank you for your message. We will be in touch with you shortly.

323 Crown Pointe Drive
VIEW PHOTOS
$659,900

323 Crown Pointe Drive

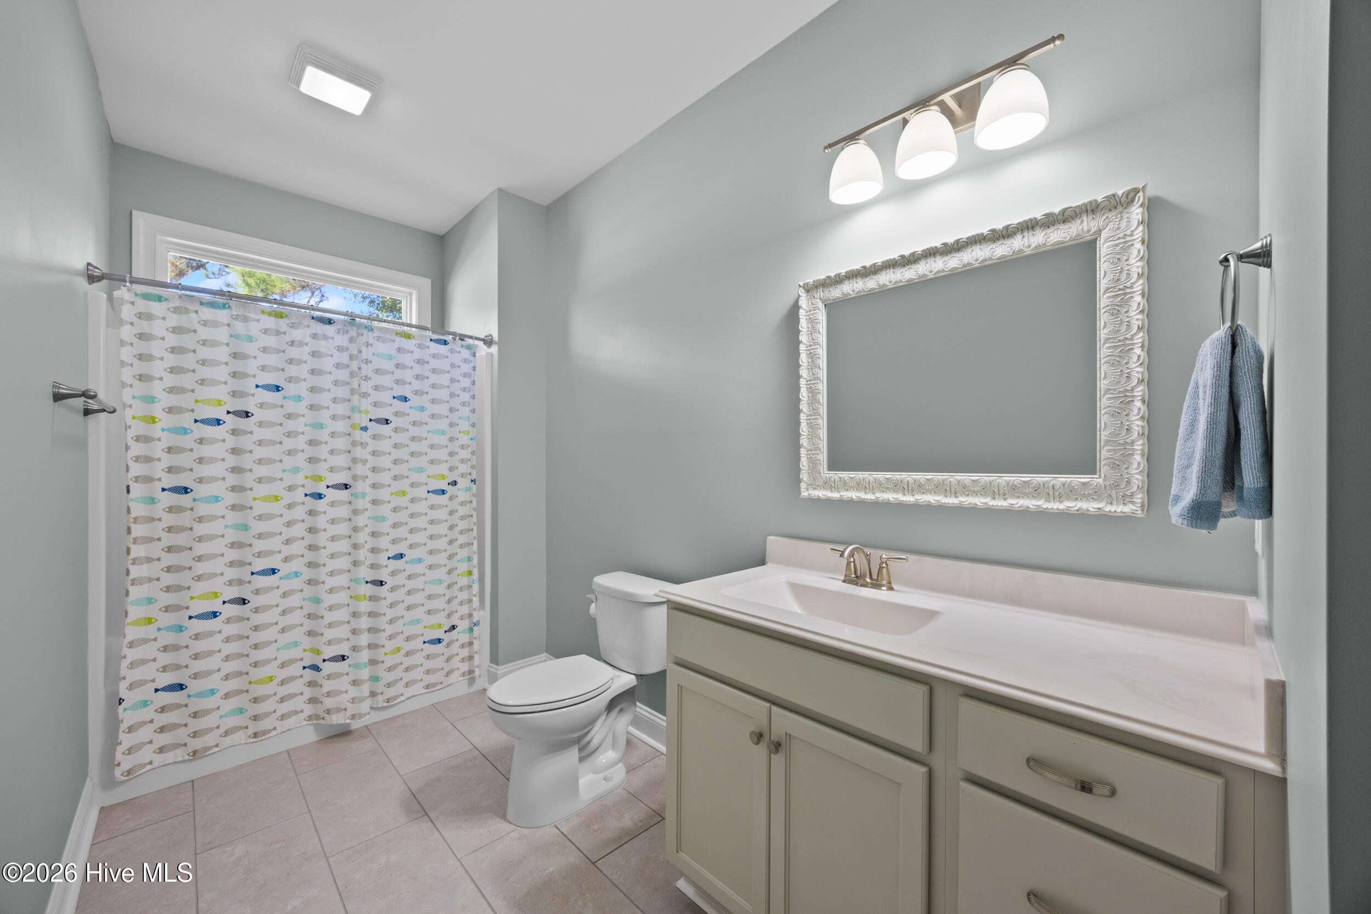
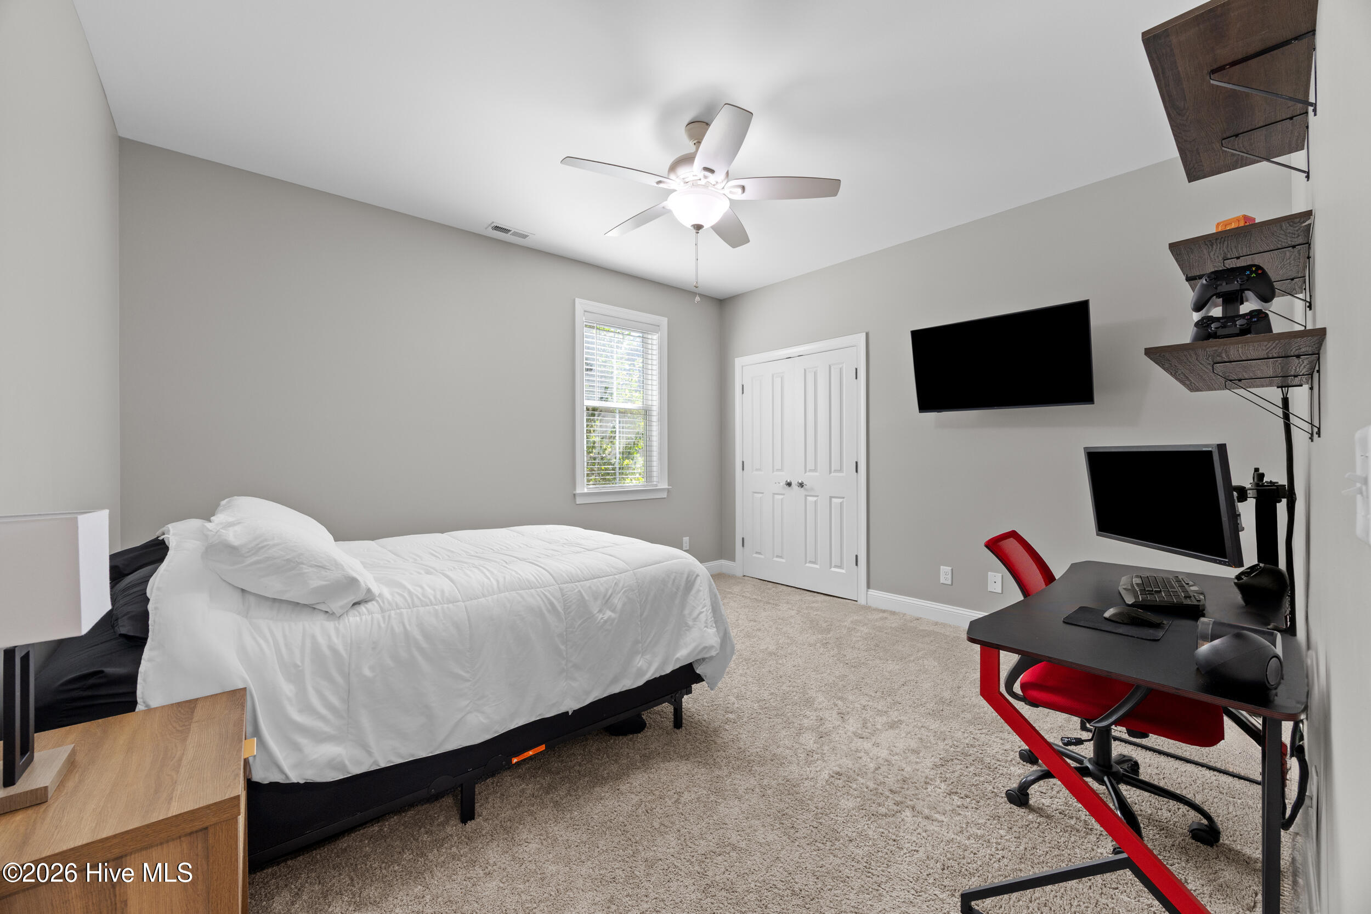
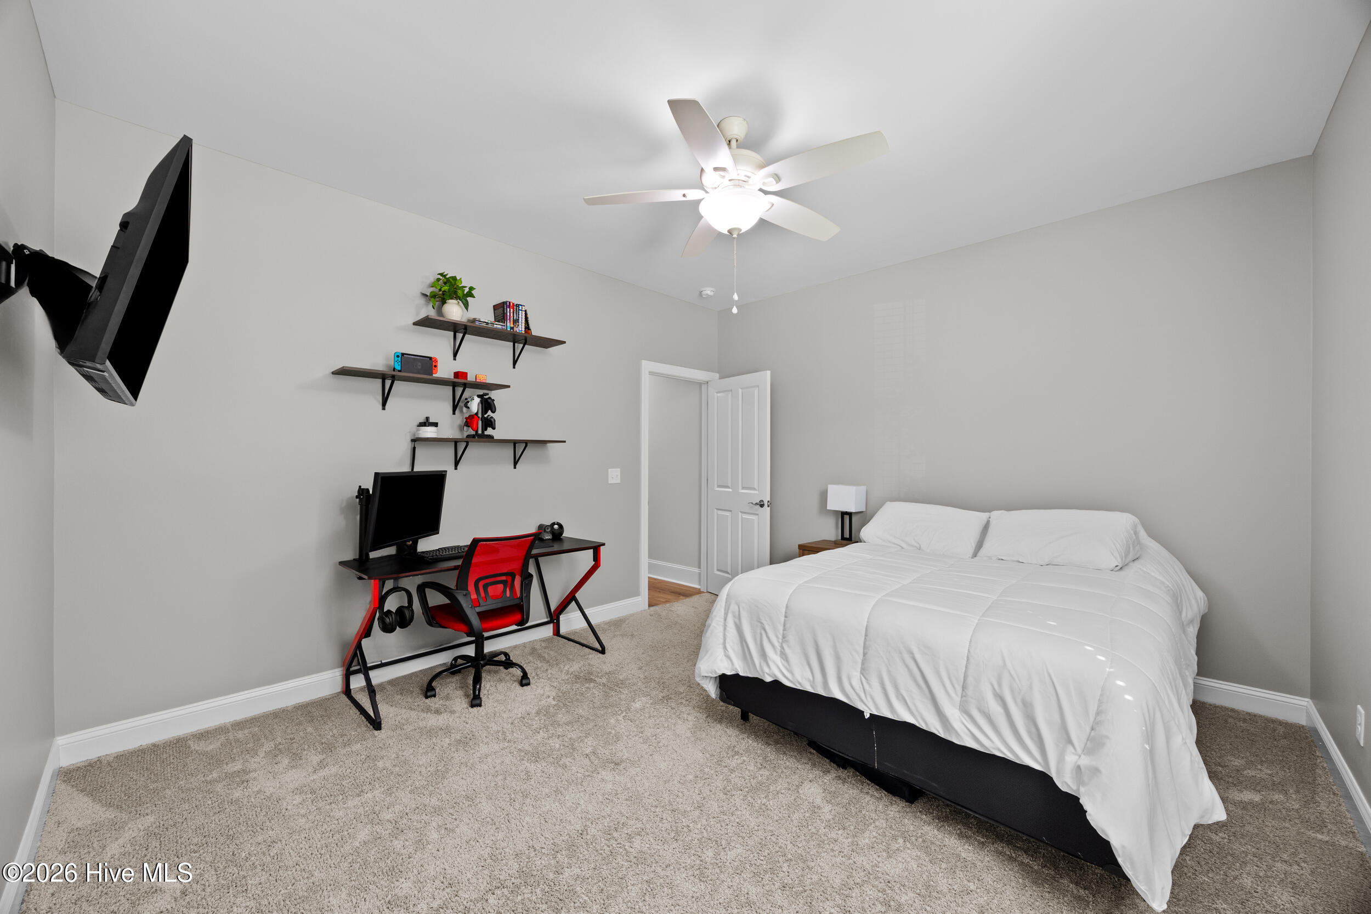
4 Beds 6 Baths 2,858 Sq.Ft. 0.47 Acres

Description

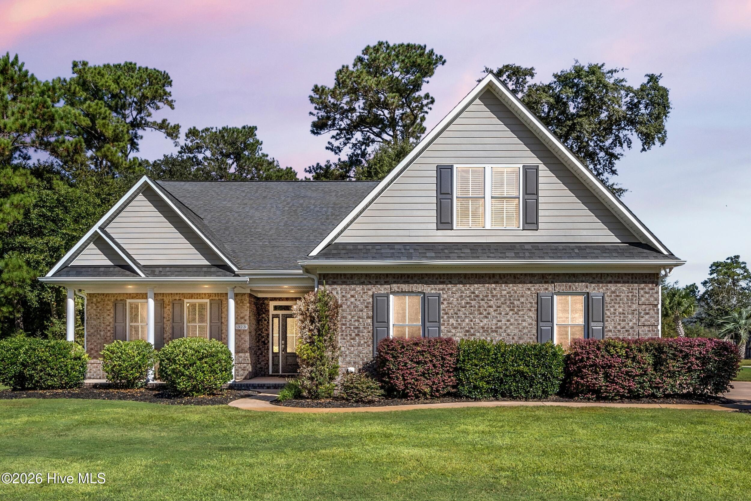
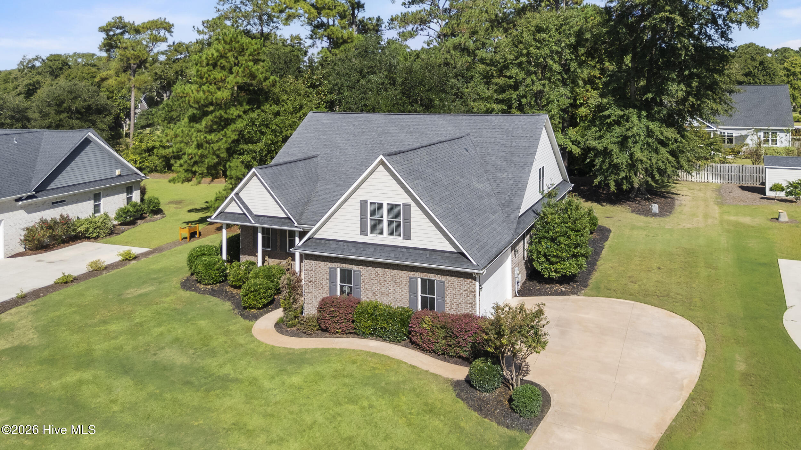
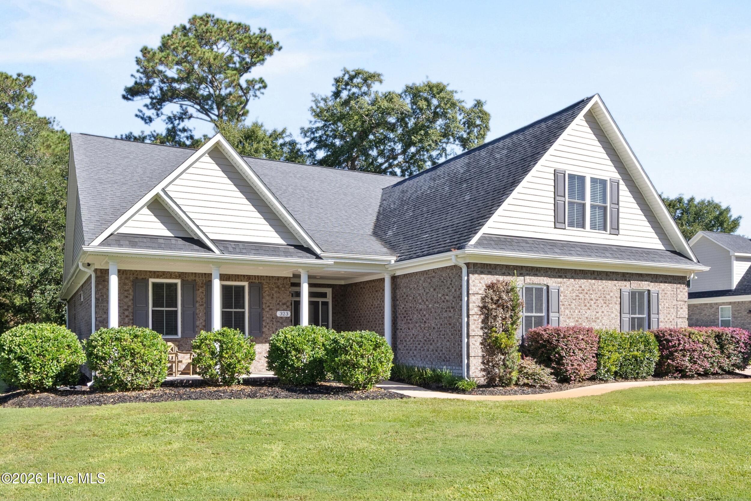
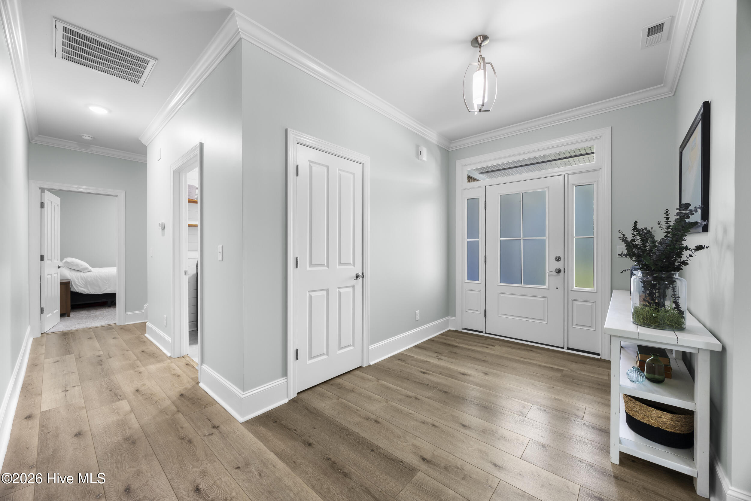
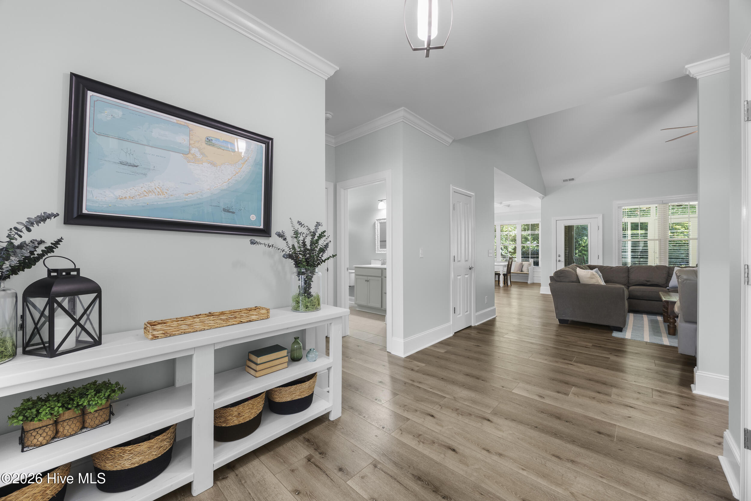
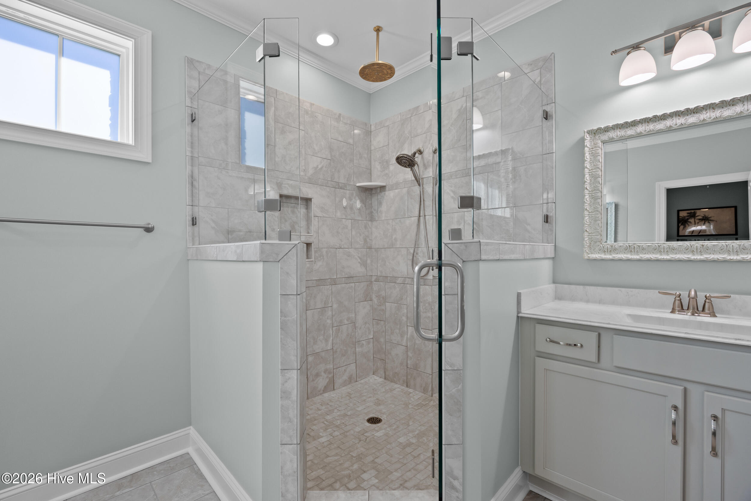
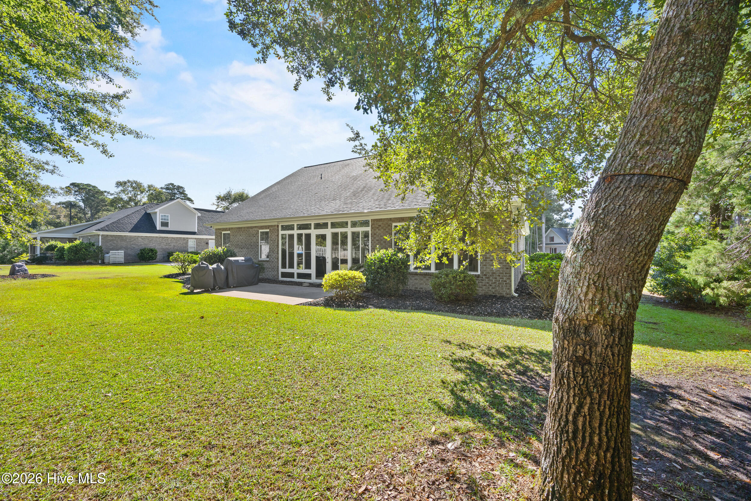
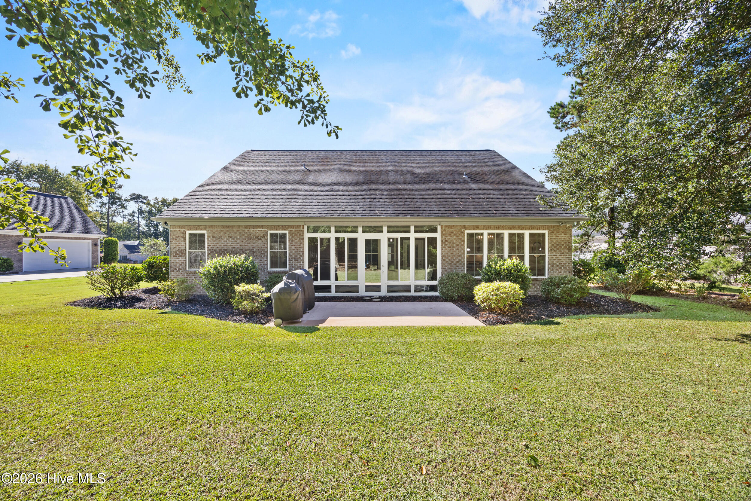
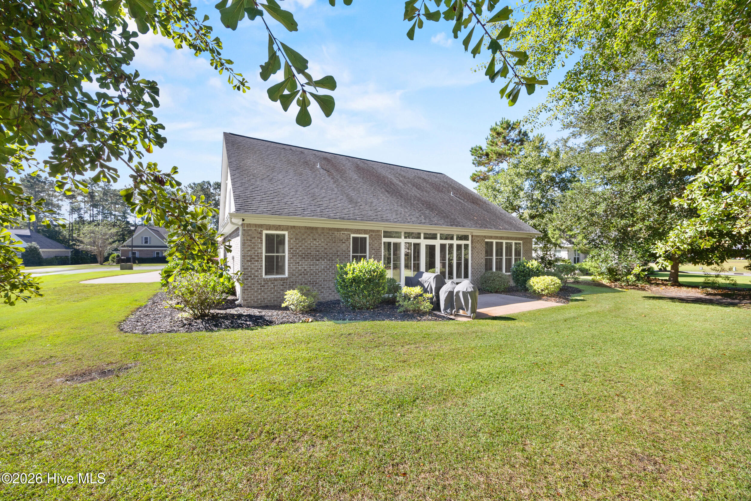
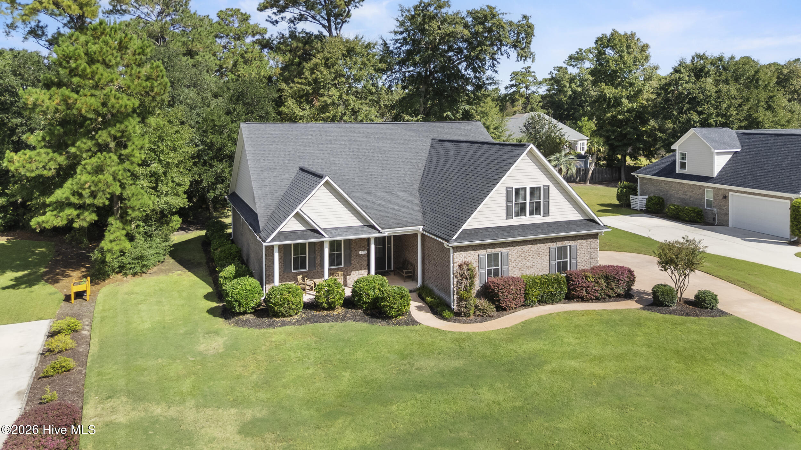
Custom feel, brick exterior, and a half-acre wooded lot in Crown Pointe.

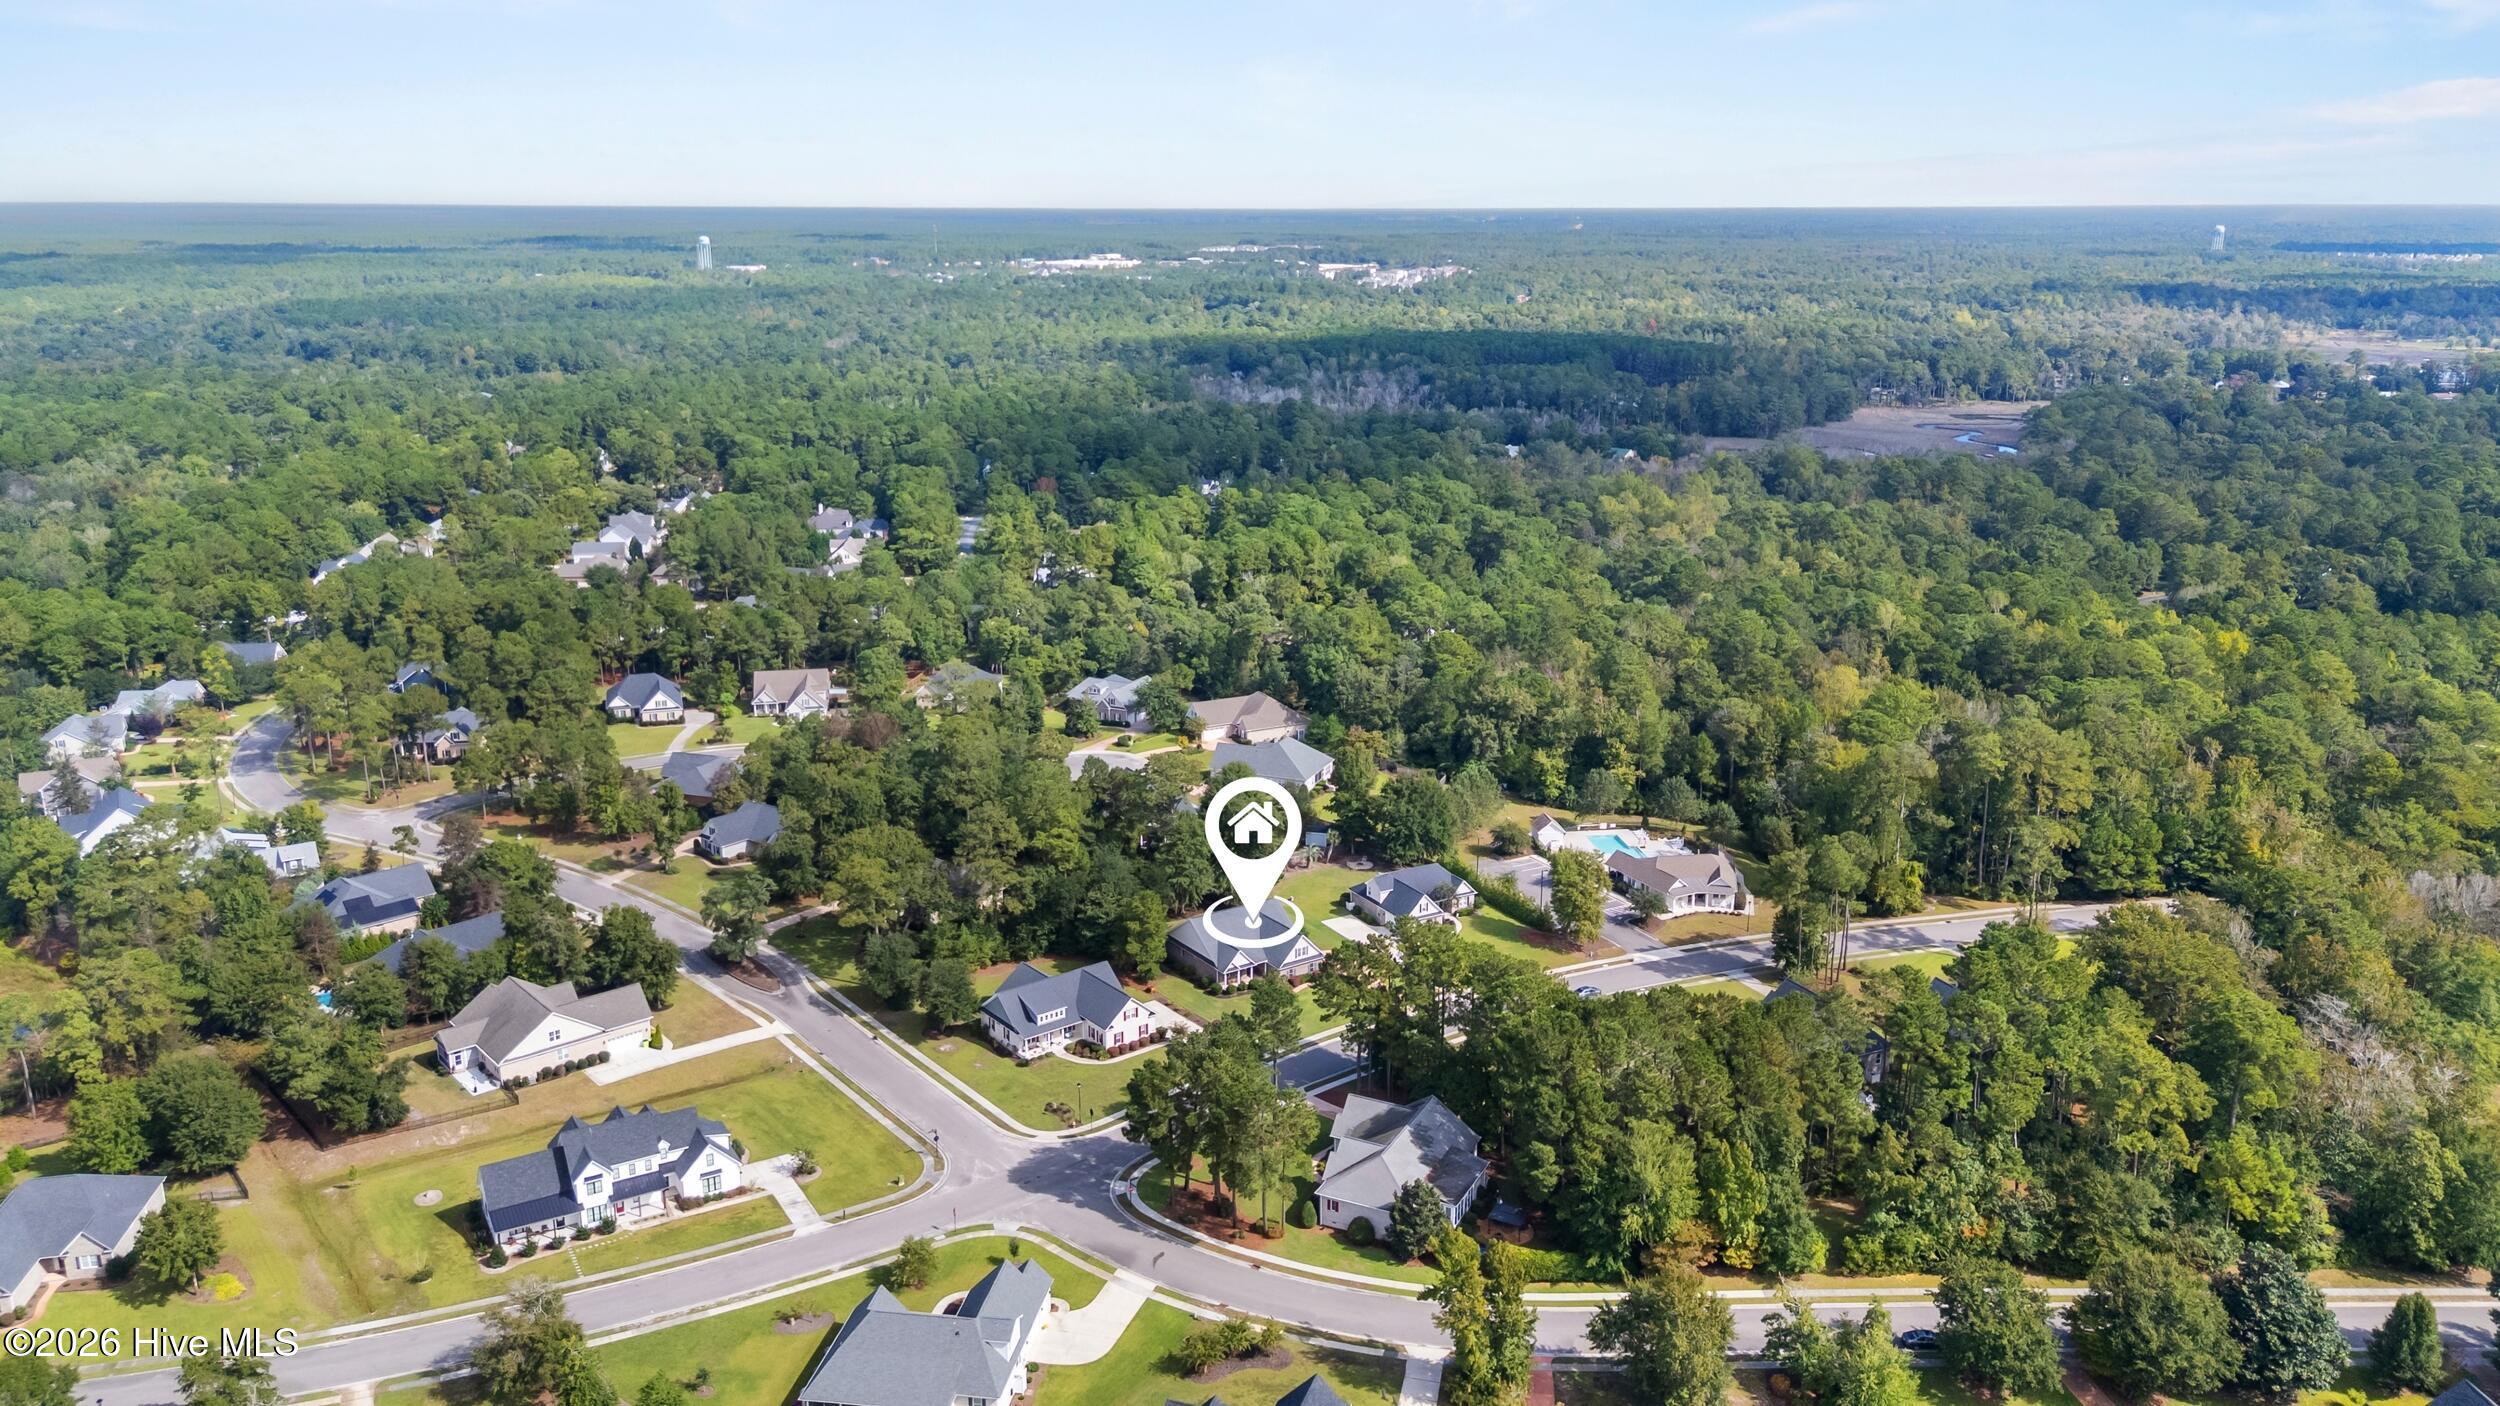
This low-maintenance brick home has the look and feel of a custom build. It's right at home in Crown Pointe, a community of sidewalks, rolling terrain, and wooded half-acre homesites.

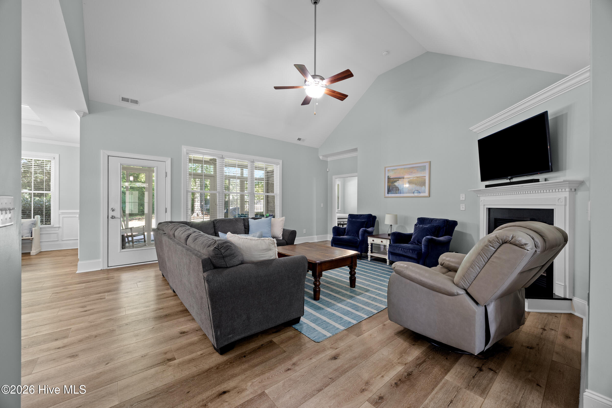
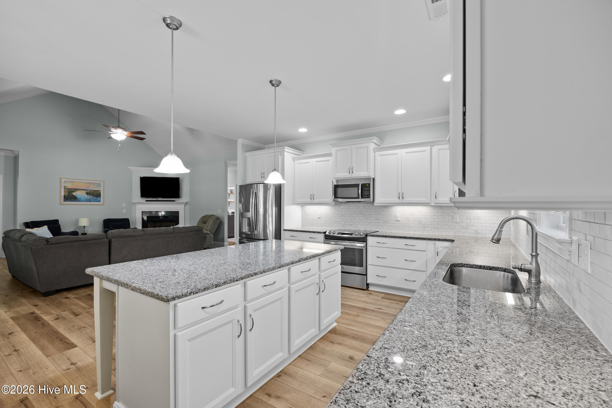
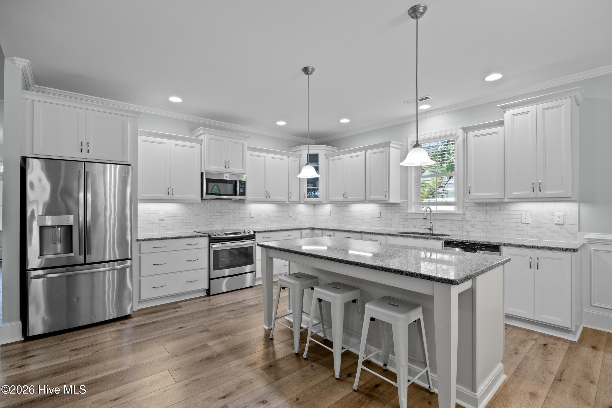
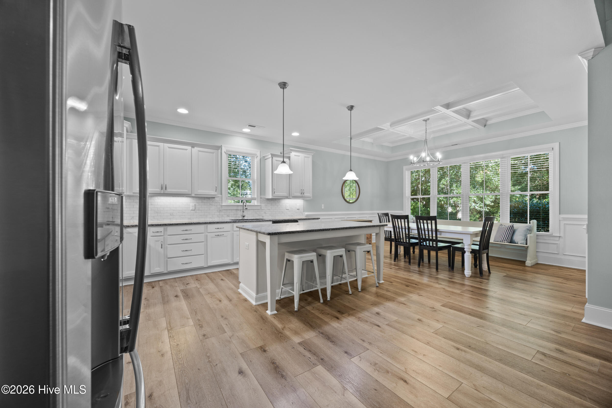
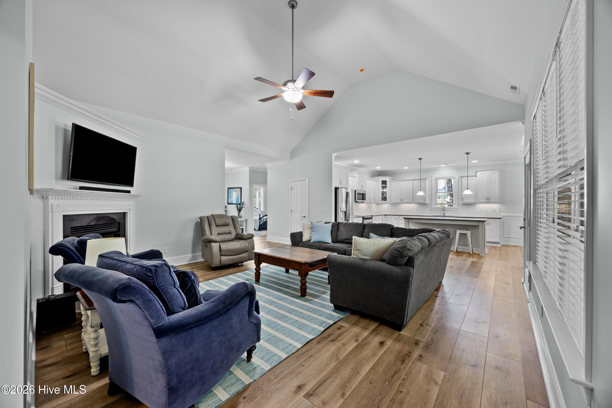
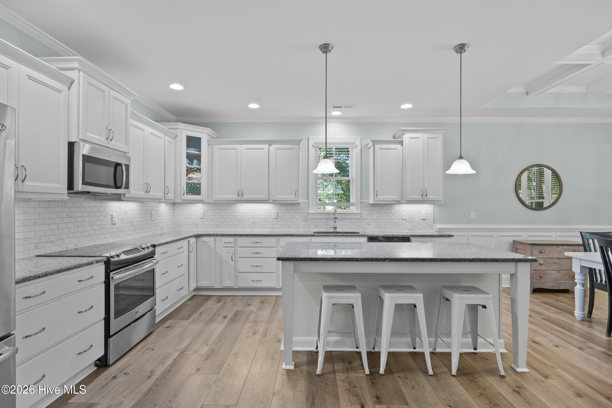
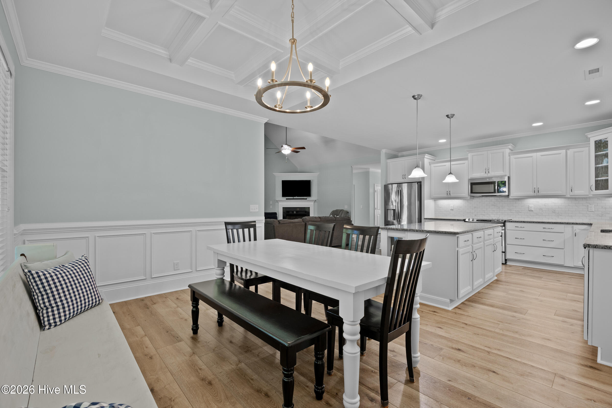
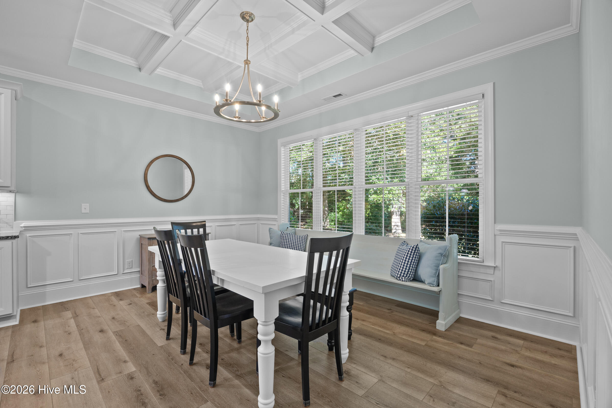
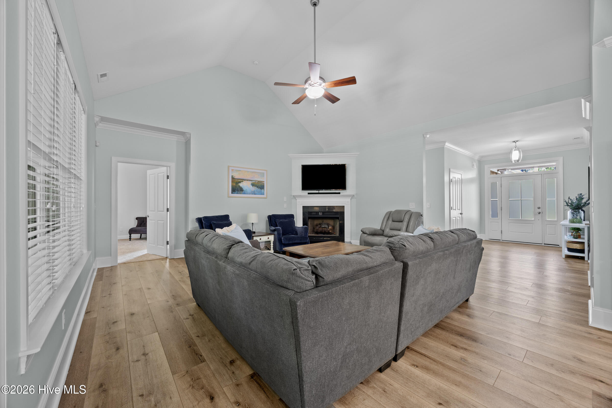
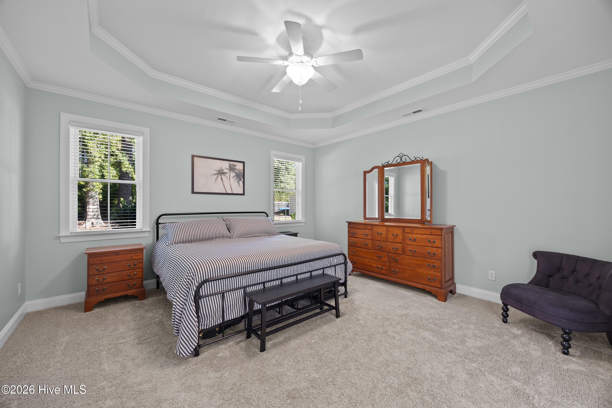
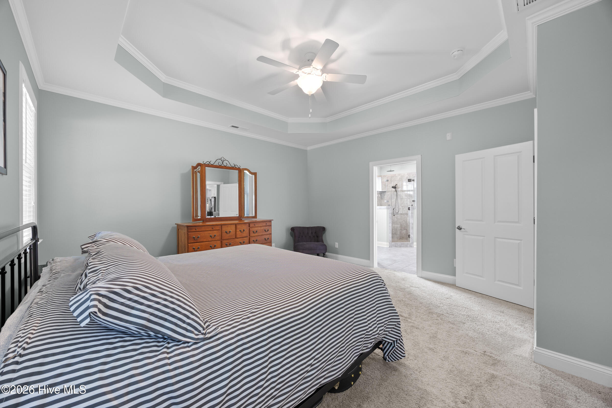
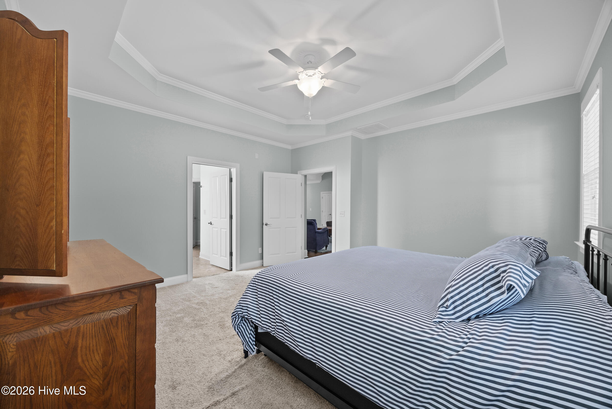
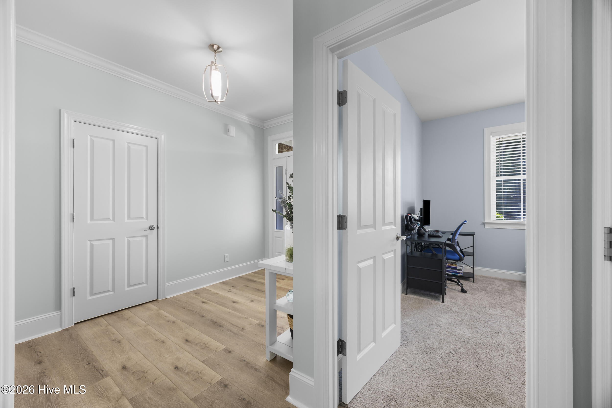
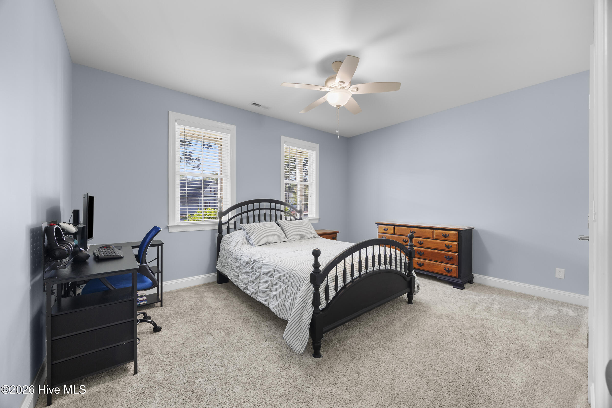
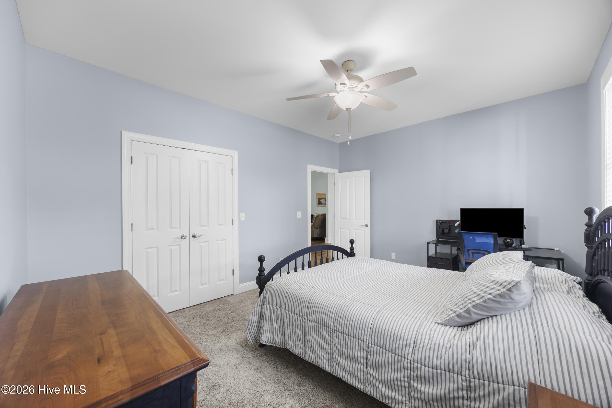
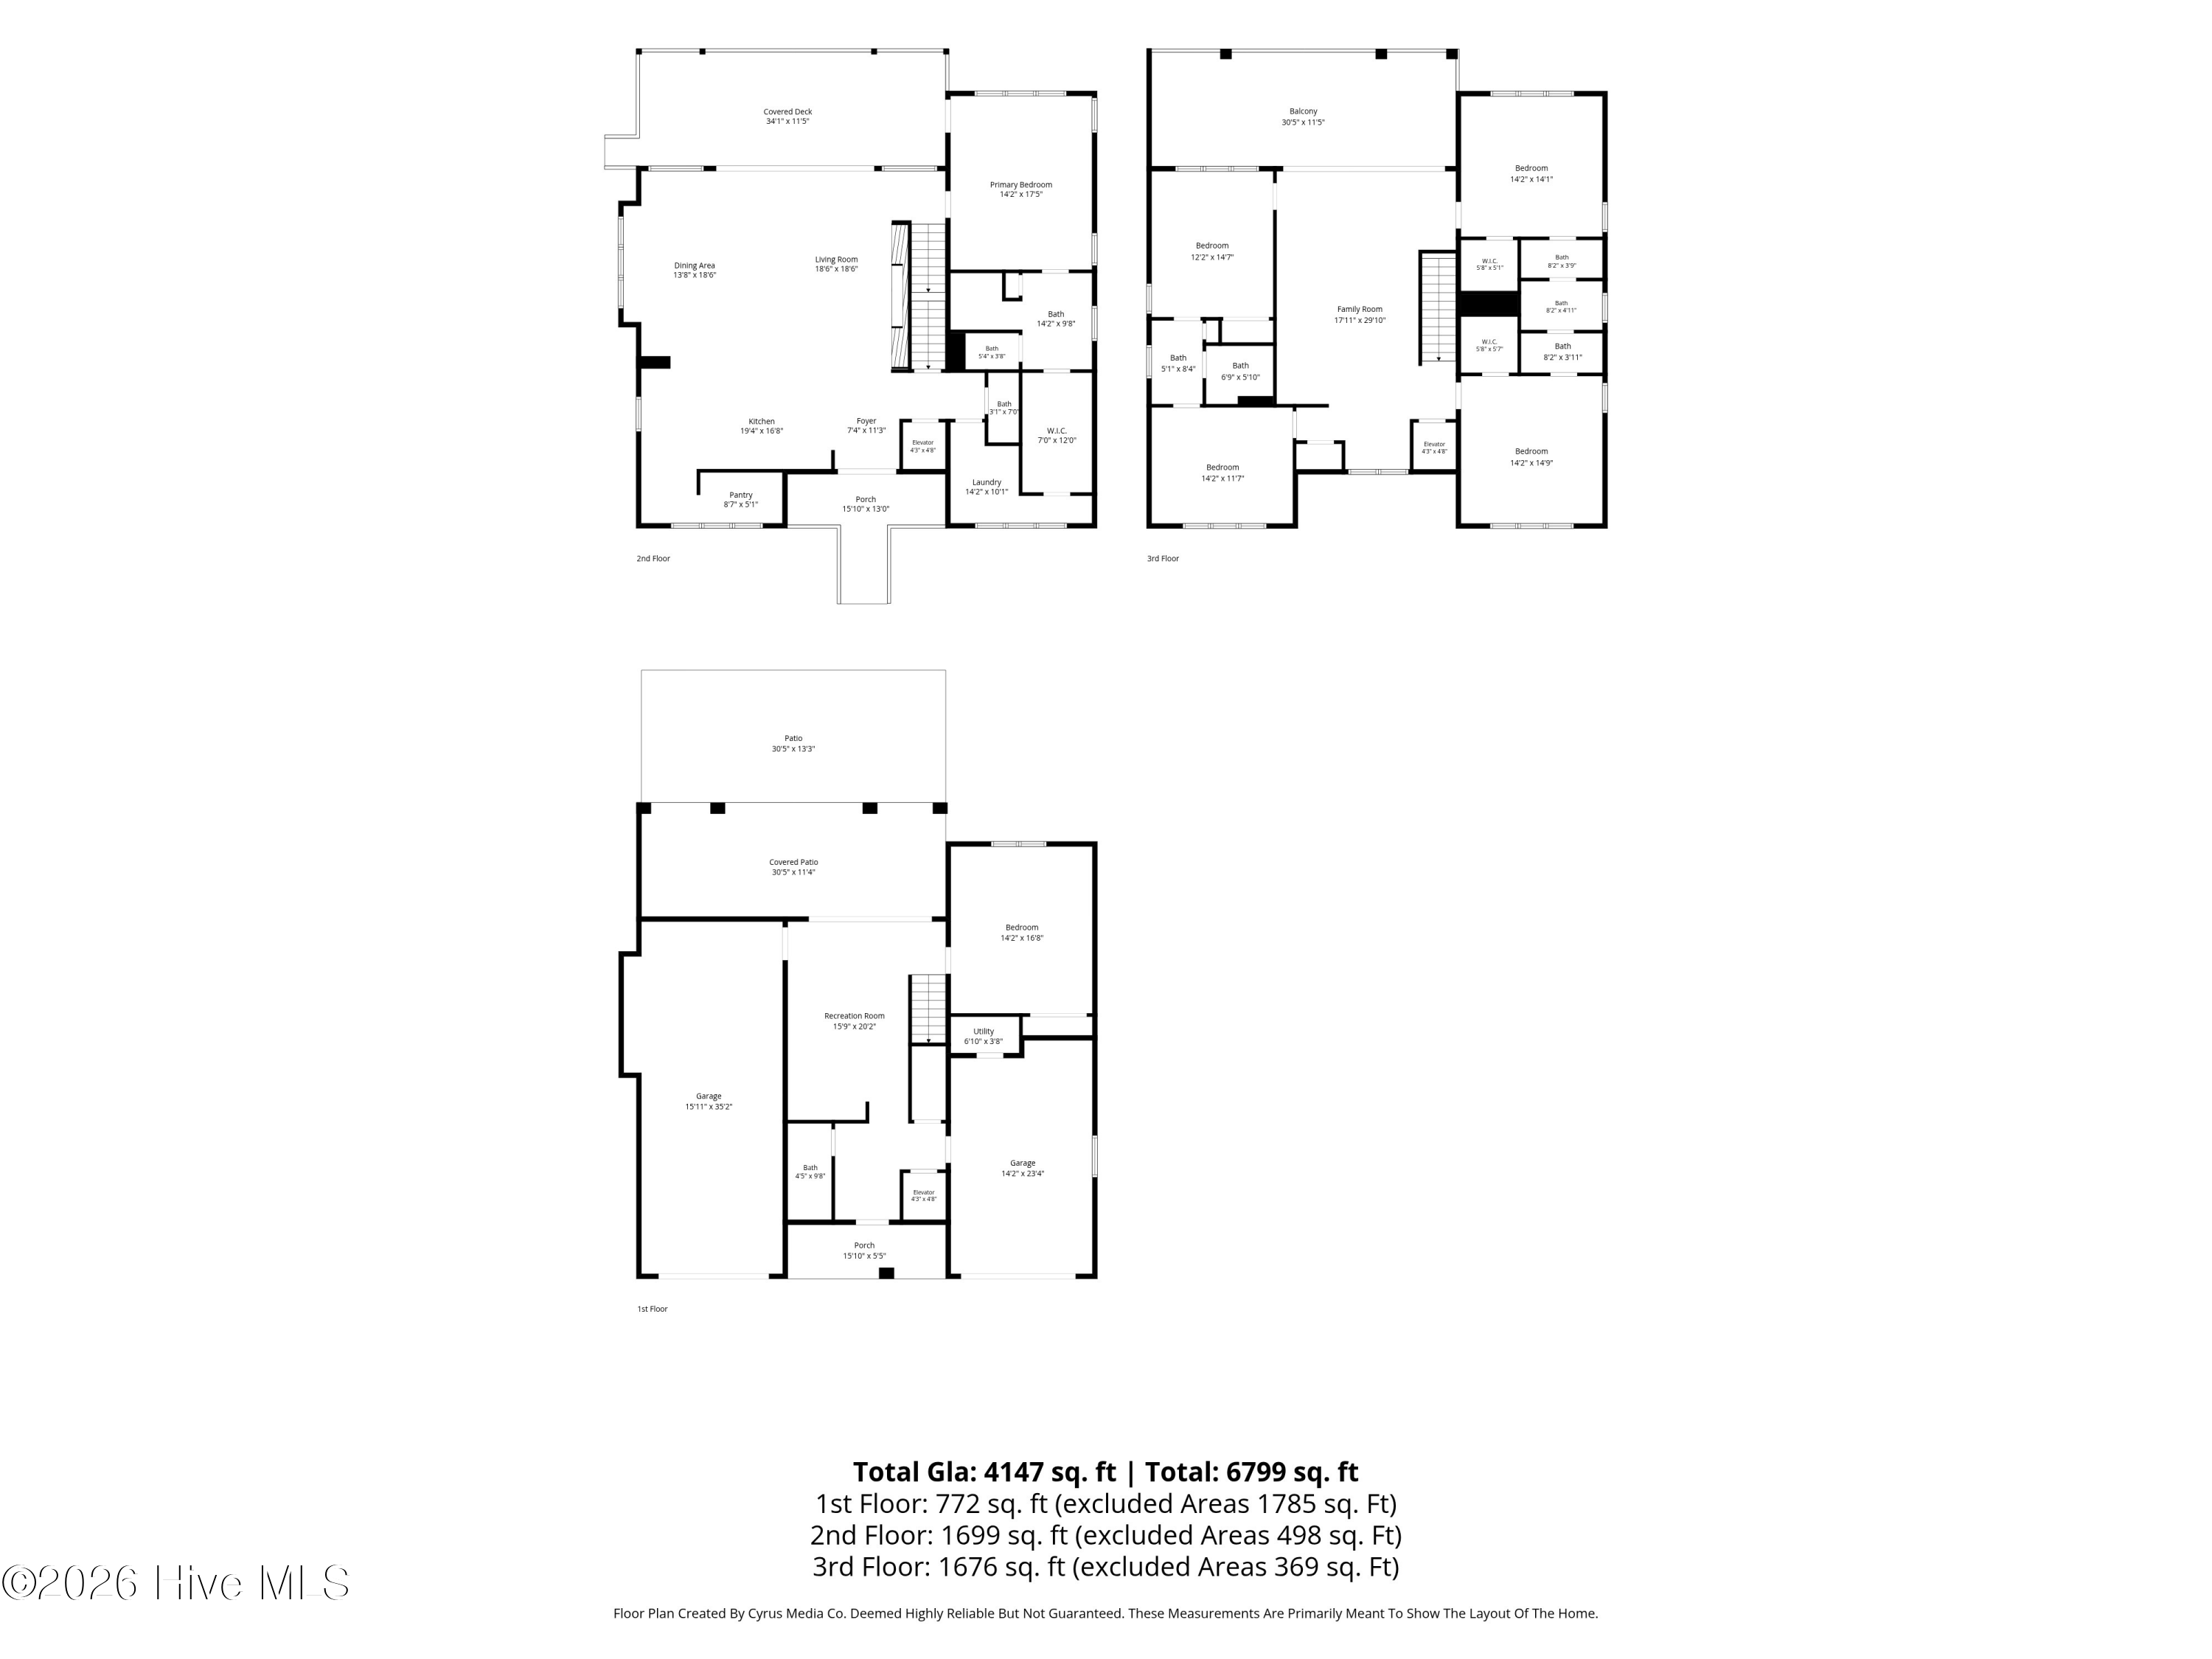
The floor plan balances privacy and flow. Each bedroom is placed for its own space, while the rooms still connect comfortably. The family room opens to an oversized kitchen that's as practical as it is roomy, and just off the kitchen, a large dining room handles everything from weeknight dinners to holiday gatherings.

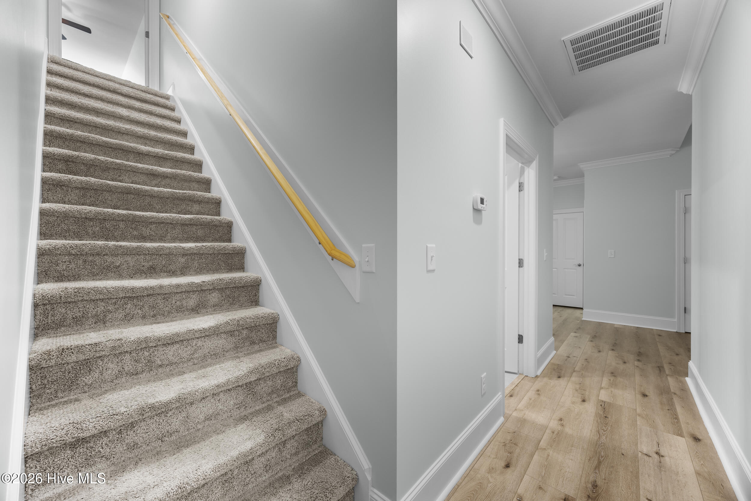
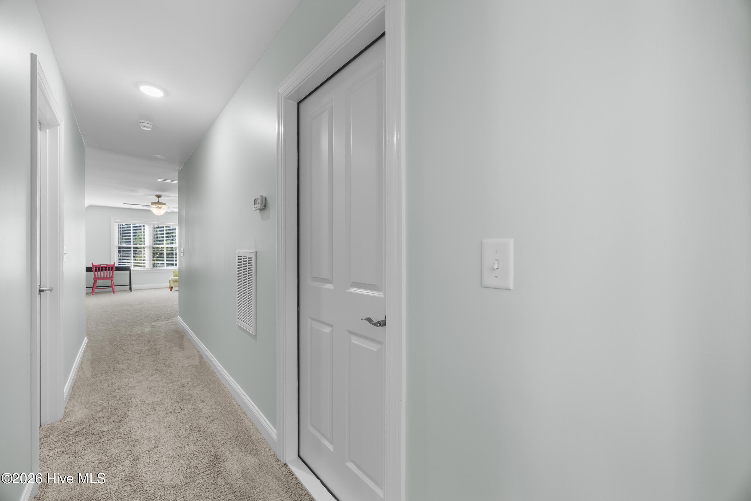
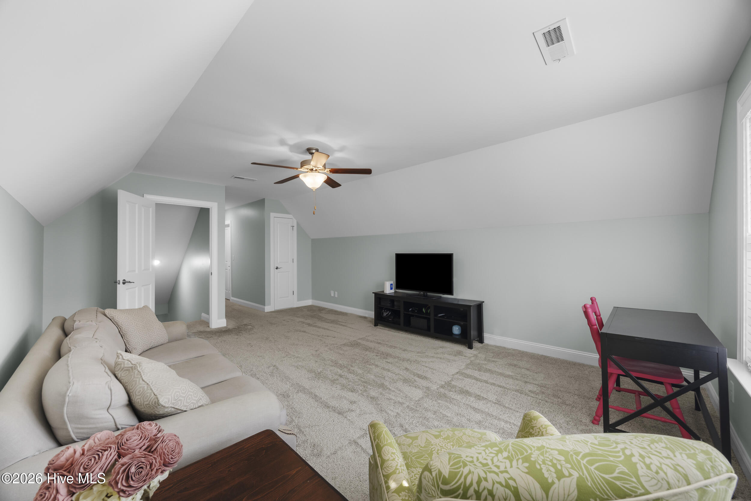
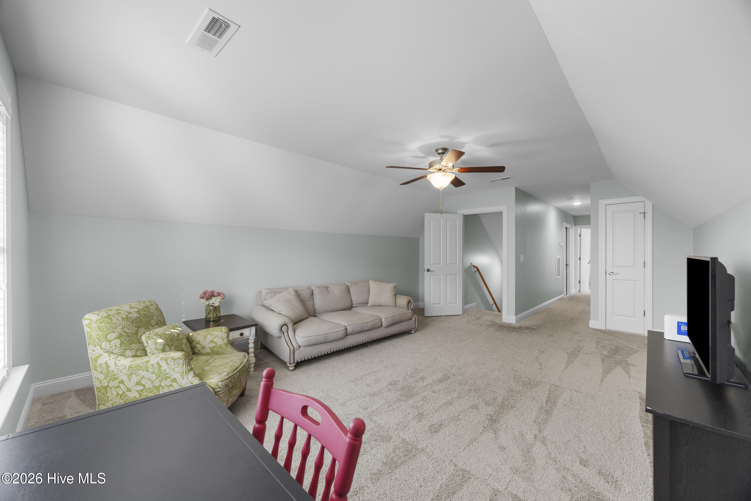
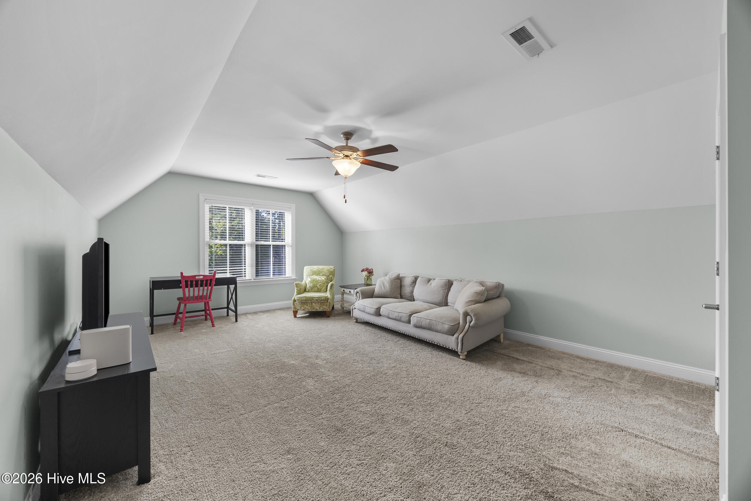
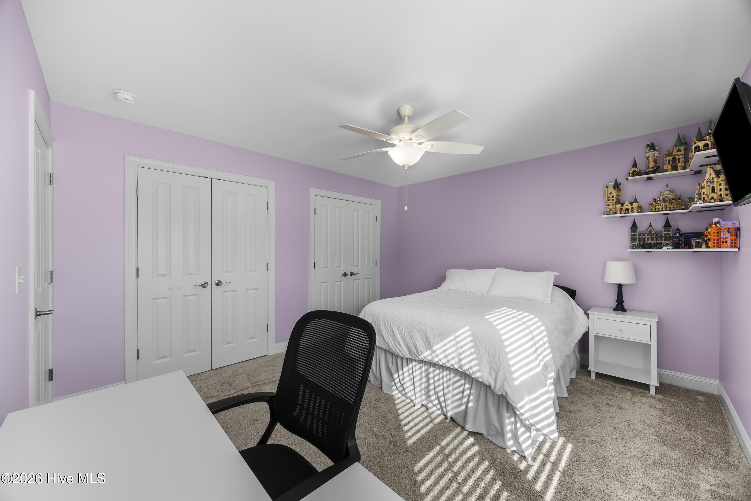
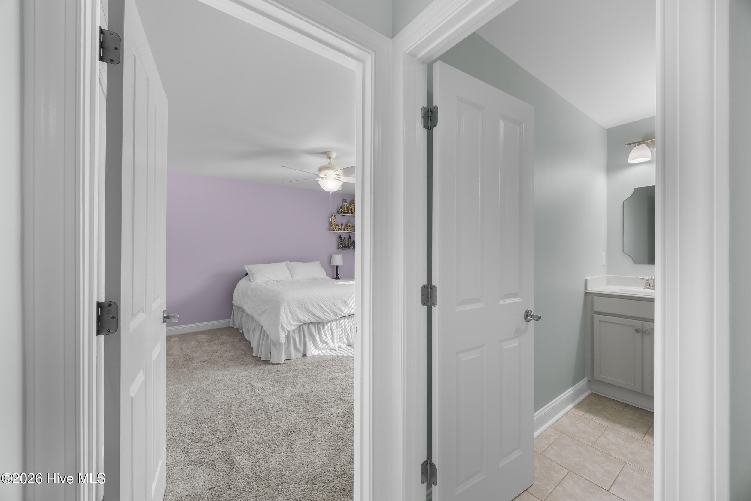
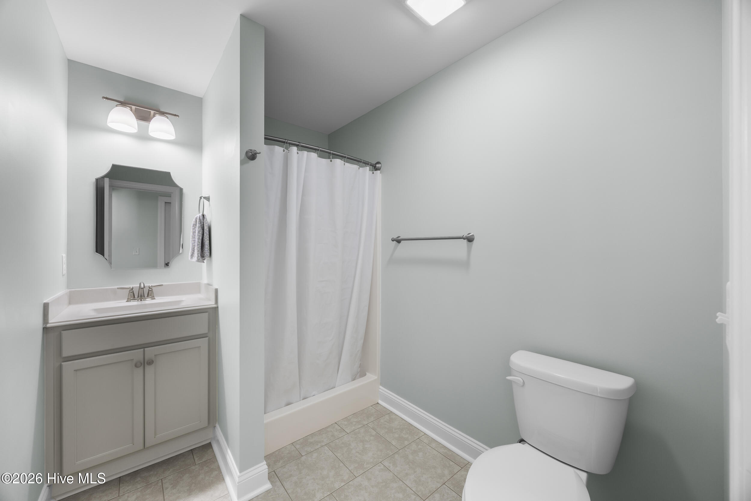
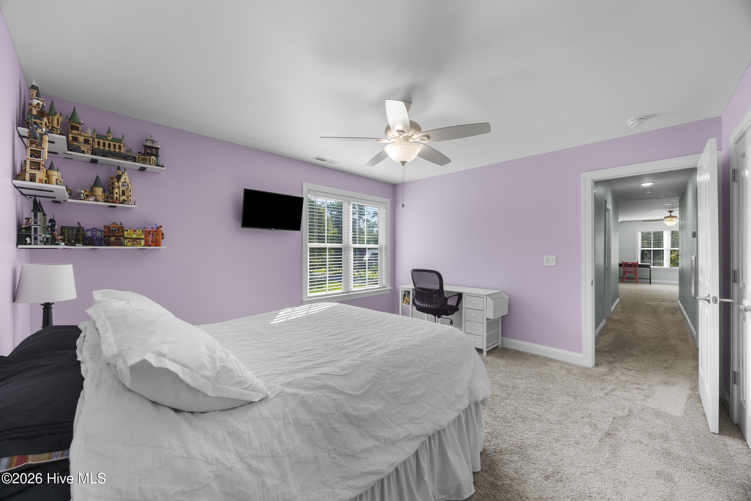
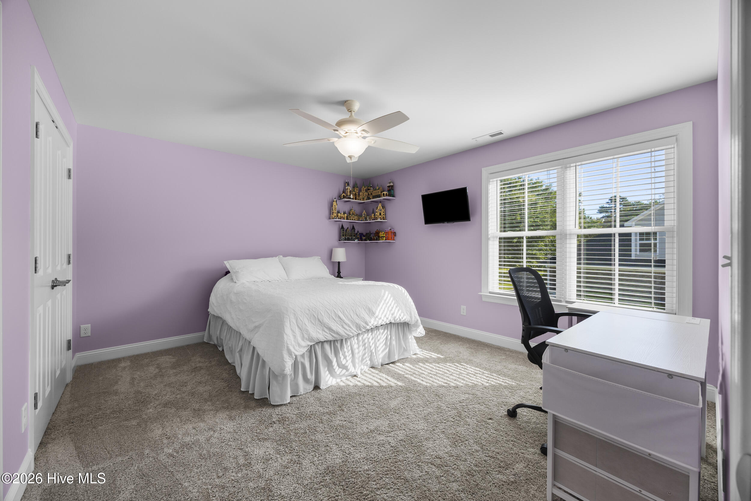
Upstairs, the generous FROG comes with its own full bath. You'll also find a conditioned storage room or closet and a fourth bedroom, so guests, hobbies, and extra belongings each get their own spot.

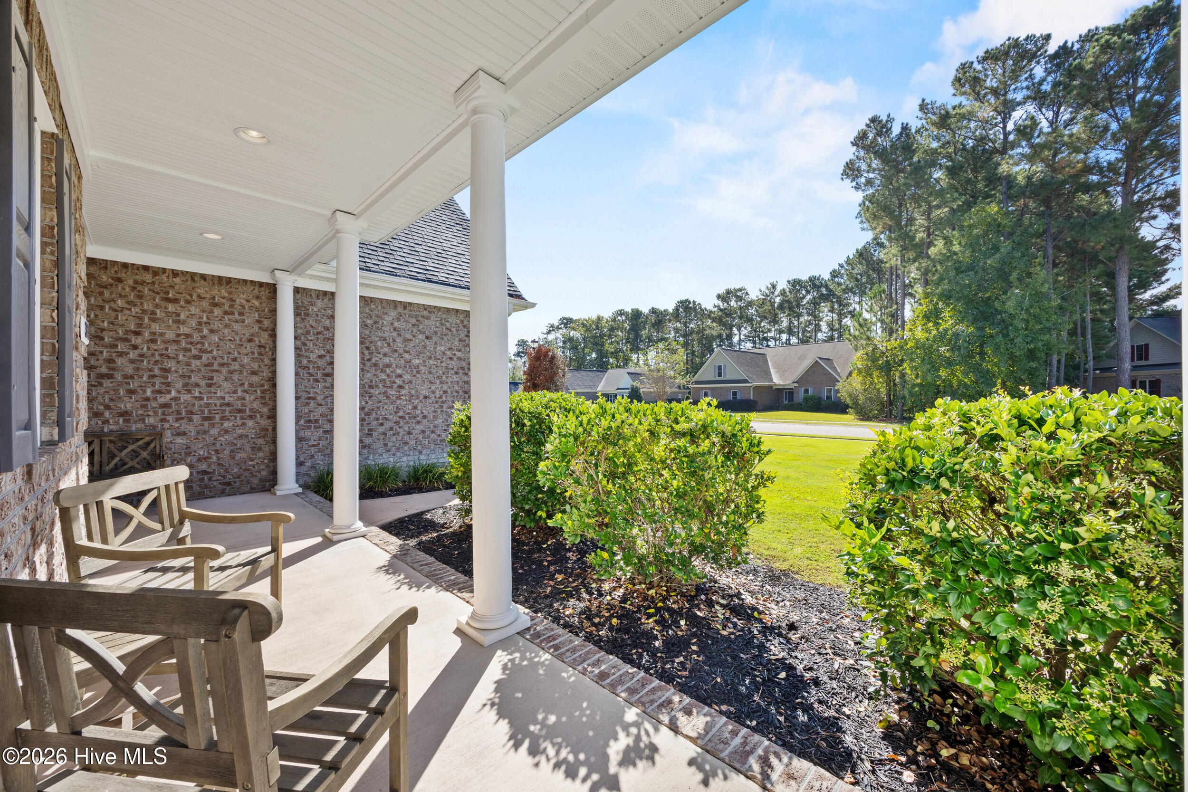
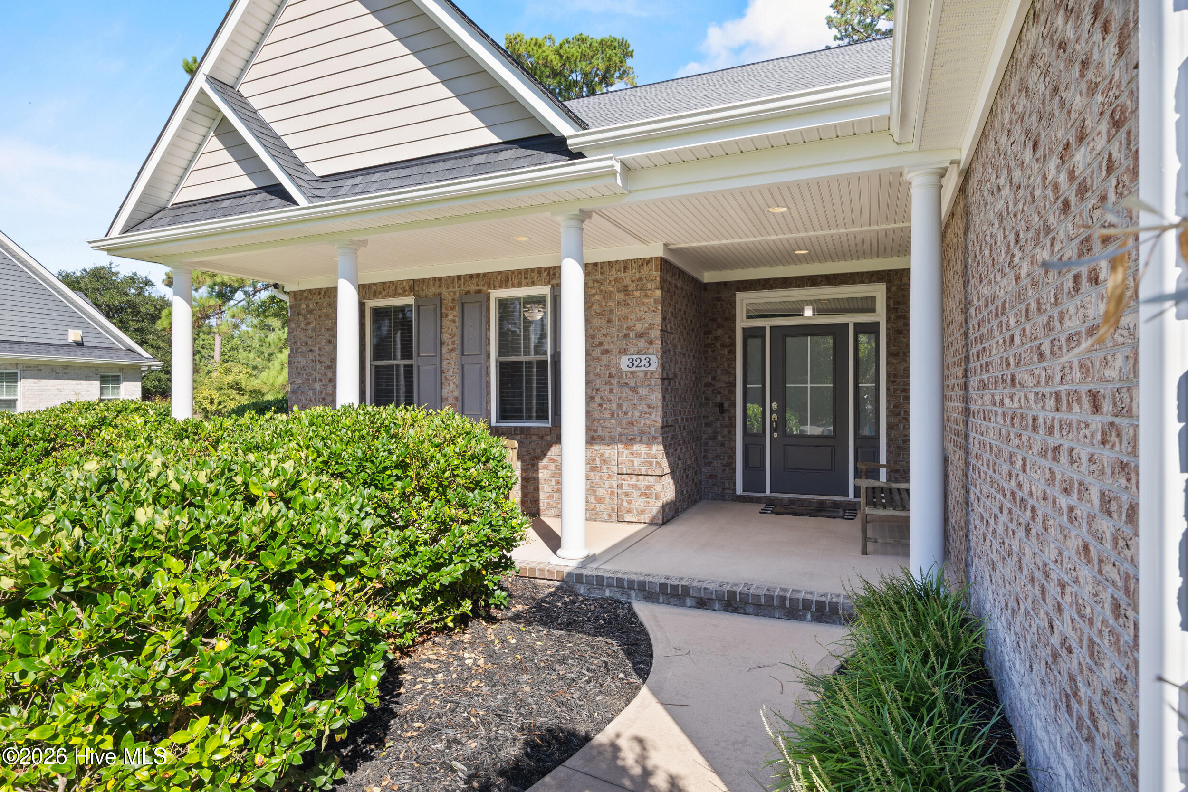
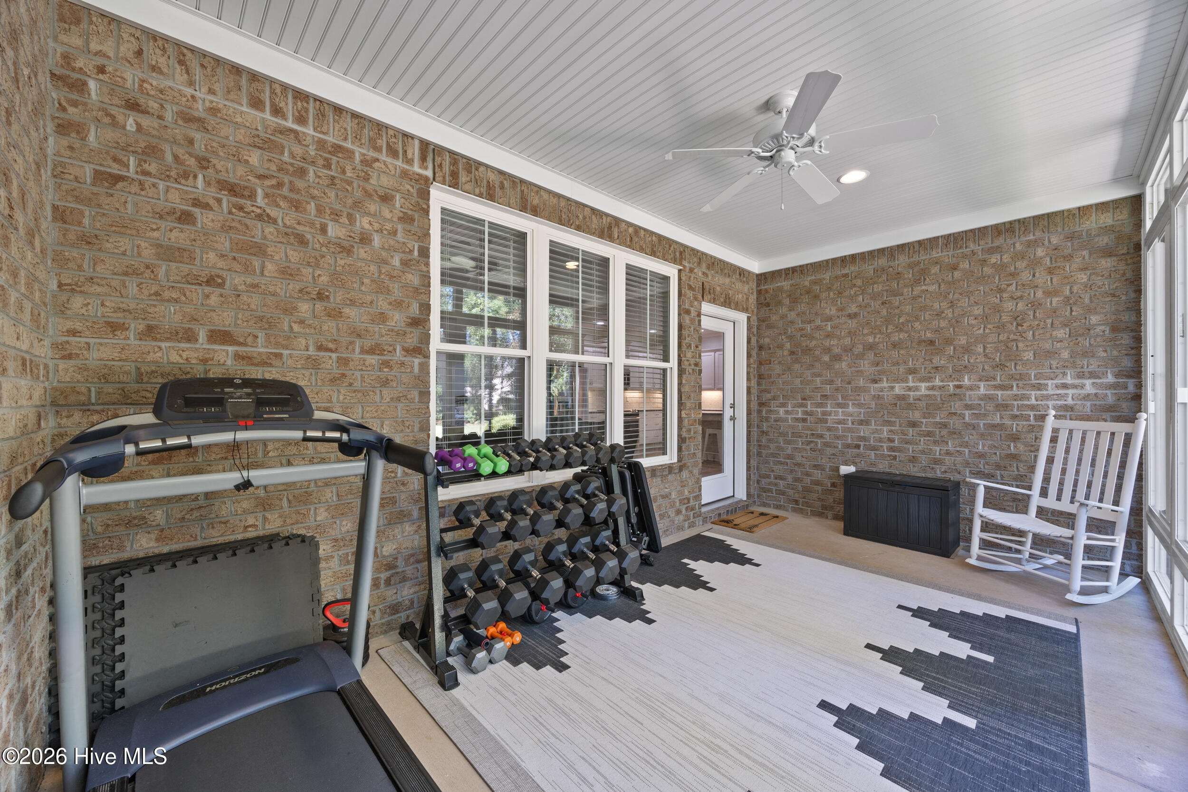
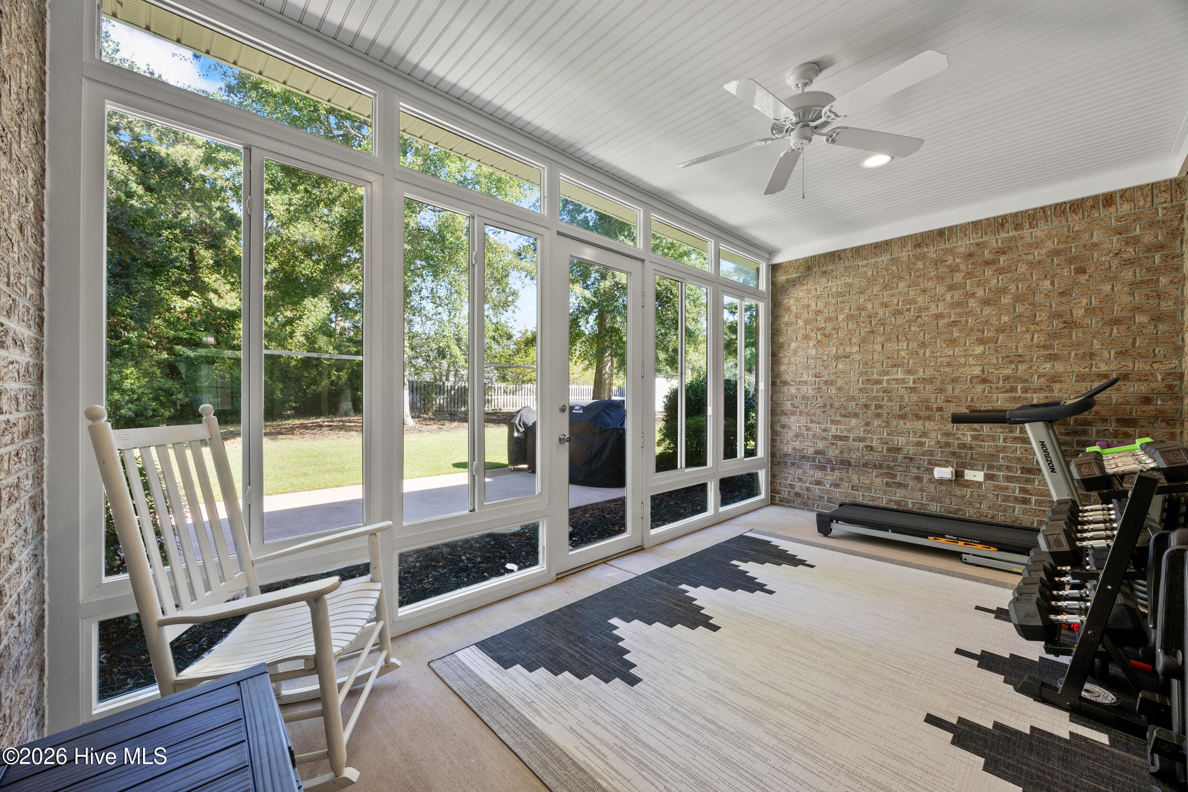
Out front, a porch invites you to sit and take in the neighborhood. Out back, a large rear porch gives you more room to relax and enjoy the quiet.

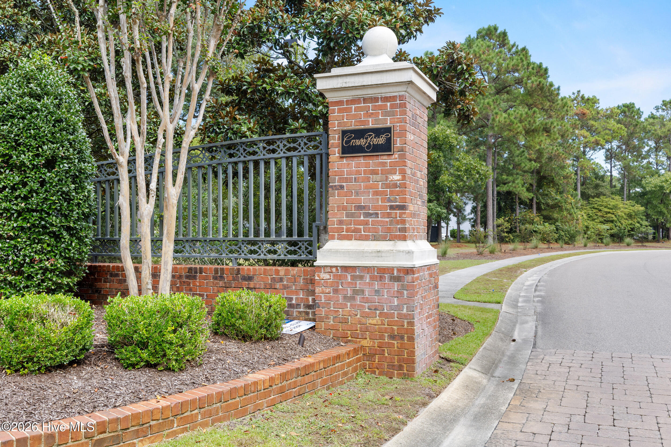
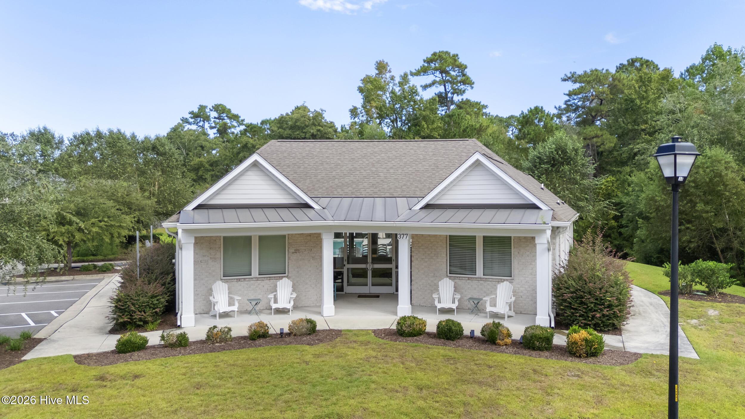
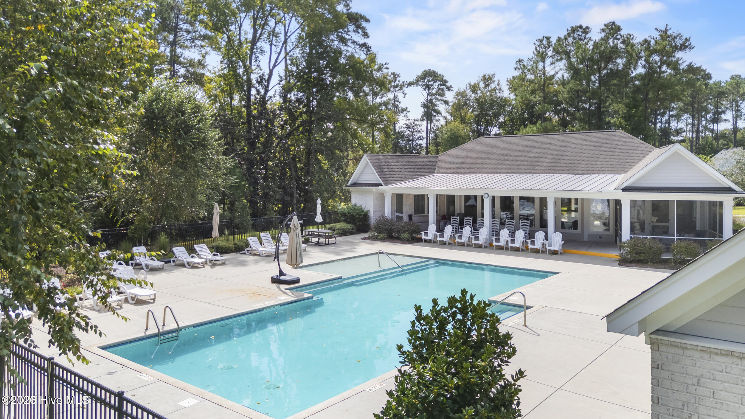
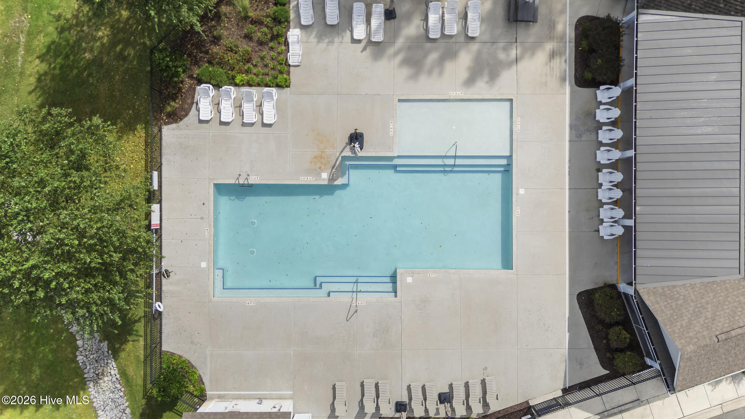
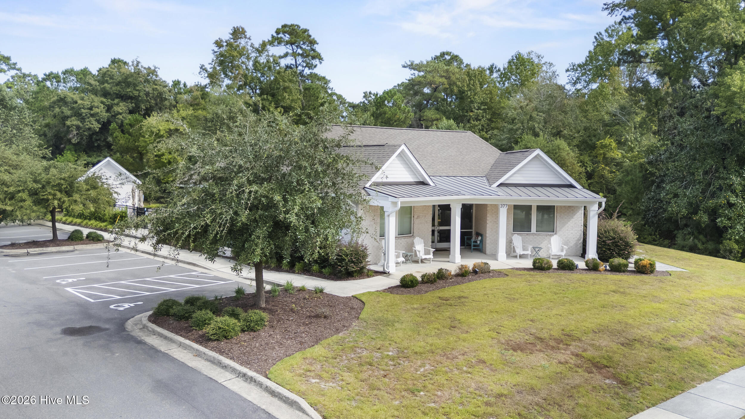
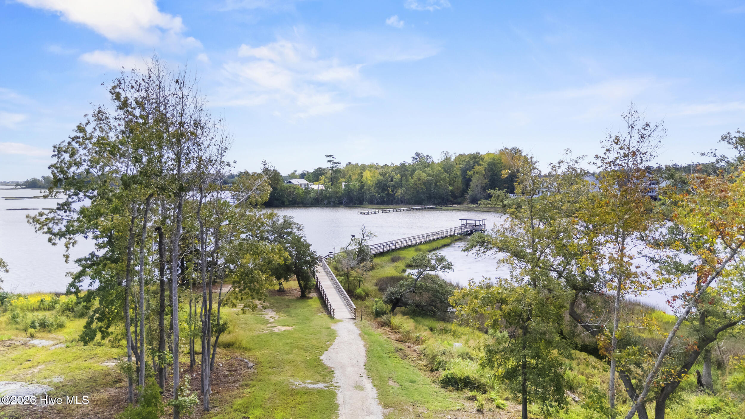
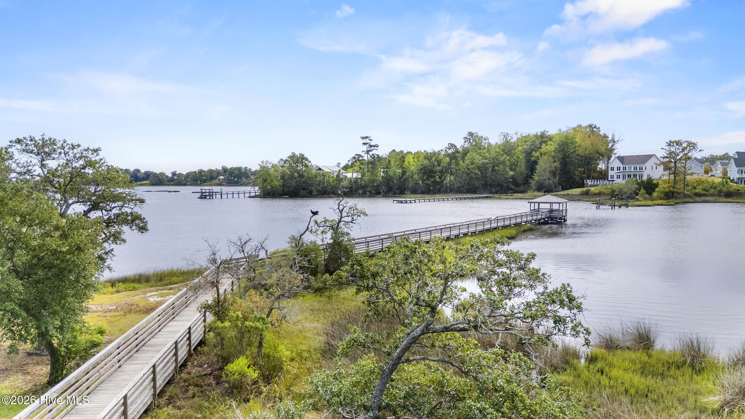
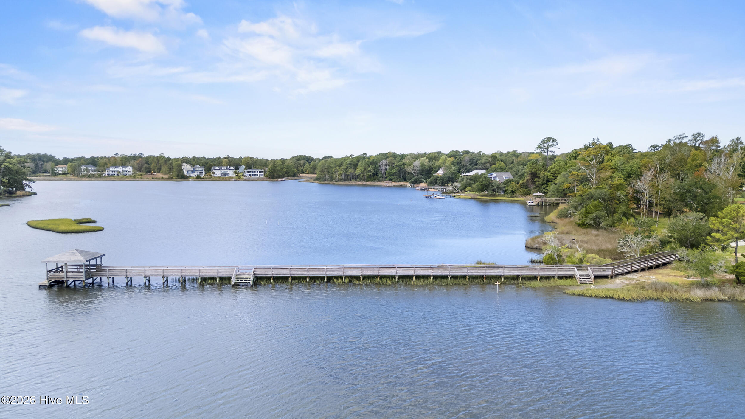
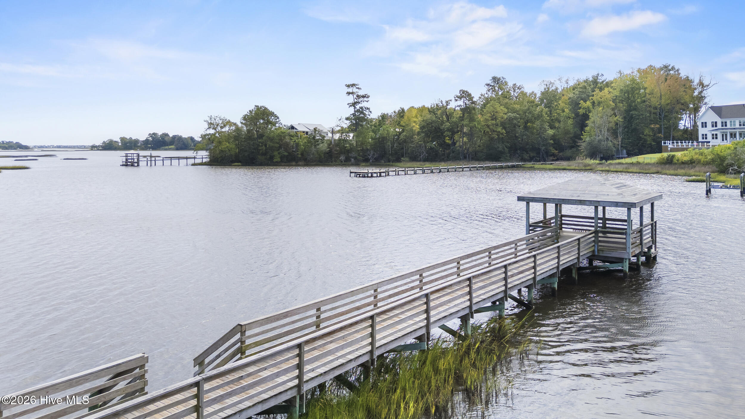
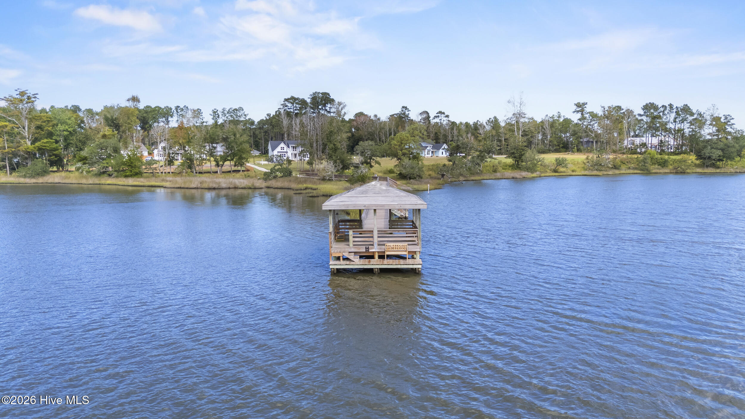
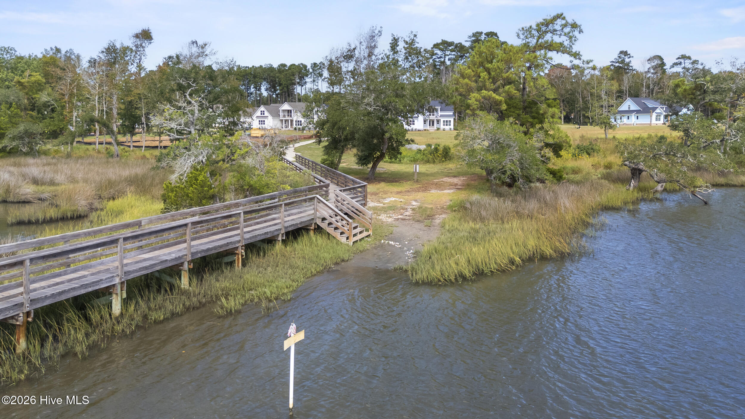
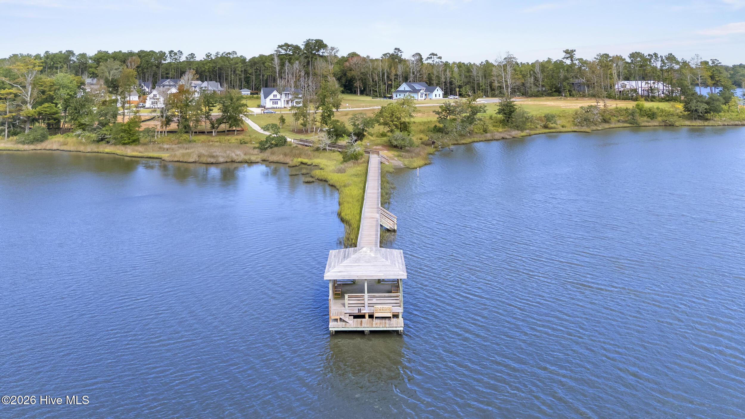
Crown Pointe's amenities include a clubhouse, pool, and day dock. You're 2 miles from the Intracoastal Waterway, 3 miles from two fast-growing shopping areas, and in the Topsail school district.

Share Property

Location

323 Crown Pointe Drive, Hampstead, NC 28443

Status

For Sale

Mortgage Calculator

Estimate your monthly mortgage payment, including the principal and interest, property taxes, and HOA. Adjust the values to generate a more accurate rate.

All estimates are provided for informational purposes only. Actual amounts may vary.
$0,000 Your Payment 20 15 65
$0,000 Your Payment
Rob Warwick

Rob Warwick

TITLE

Real Estate Agent | Broker

Property Amenities

Interior
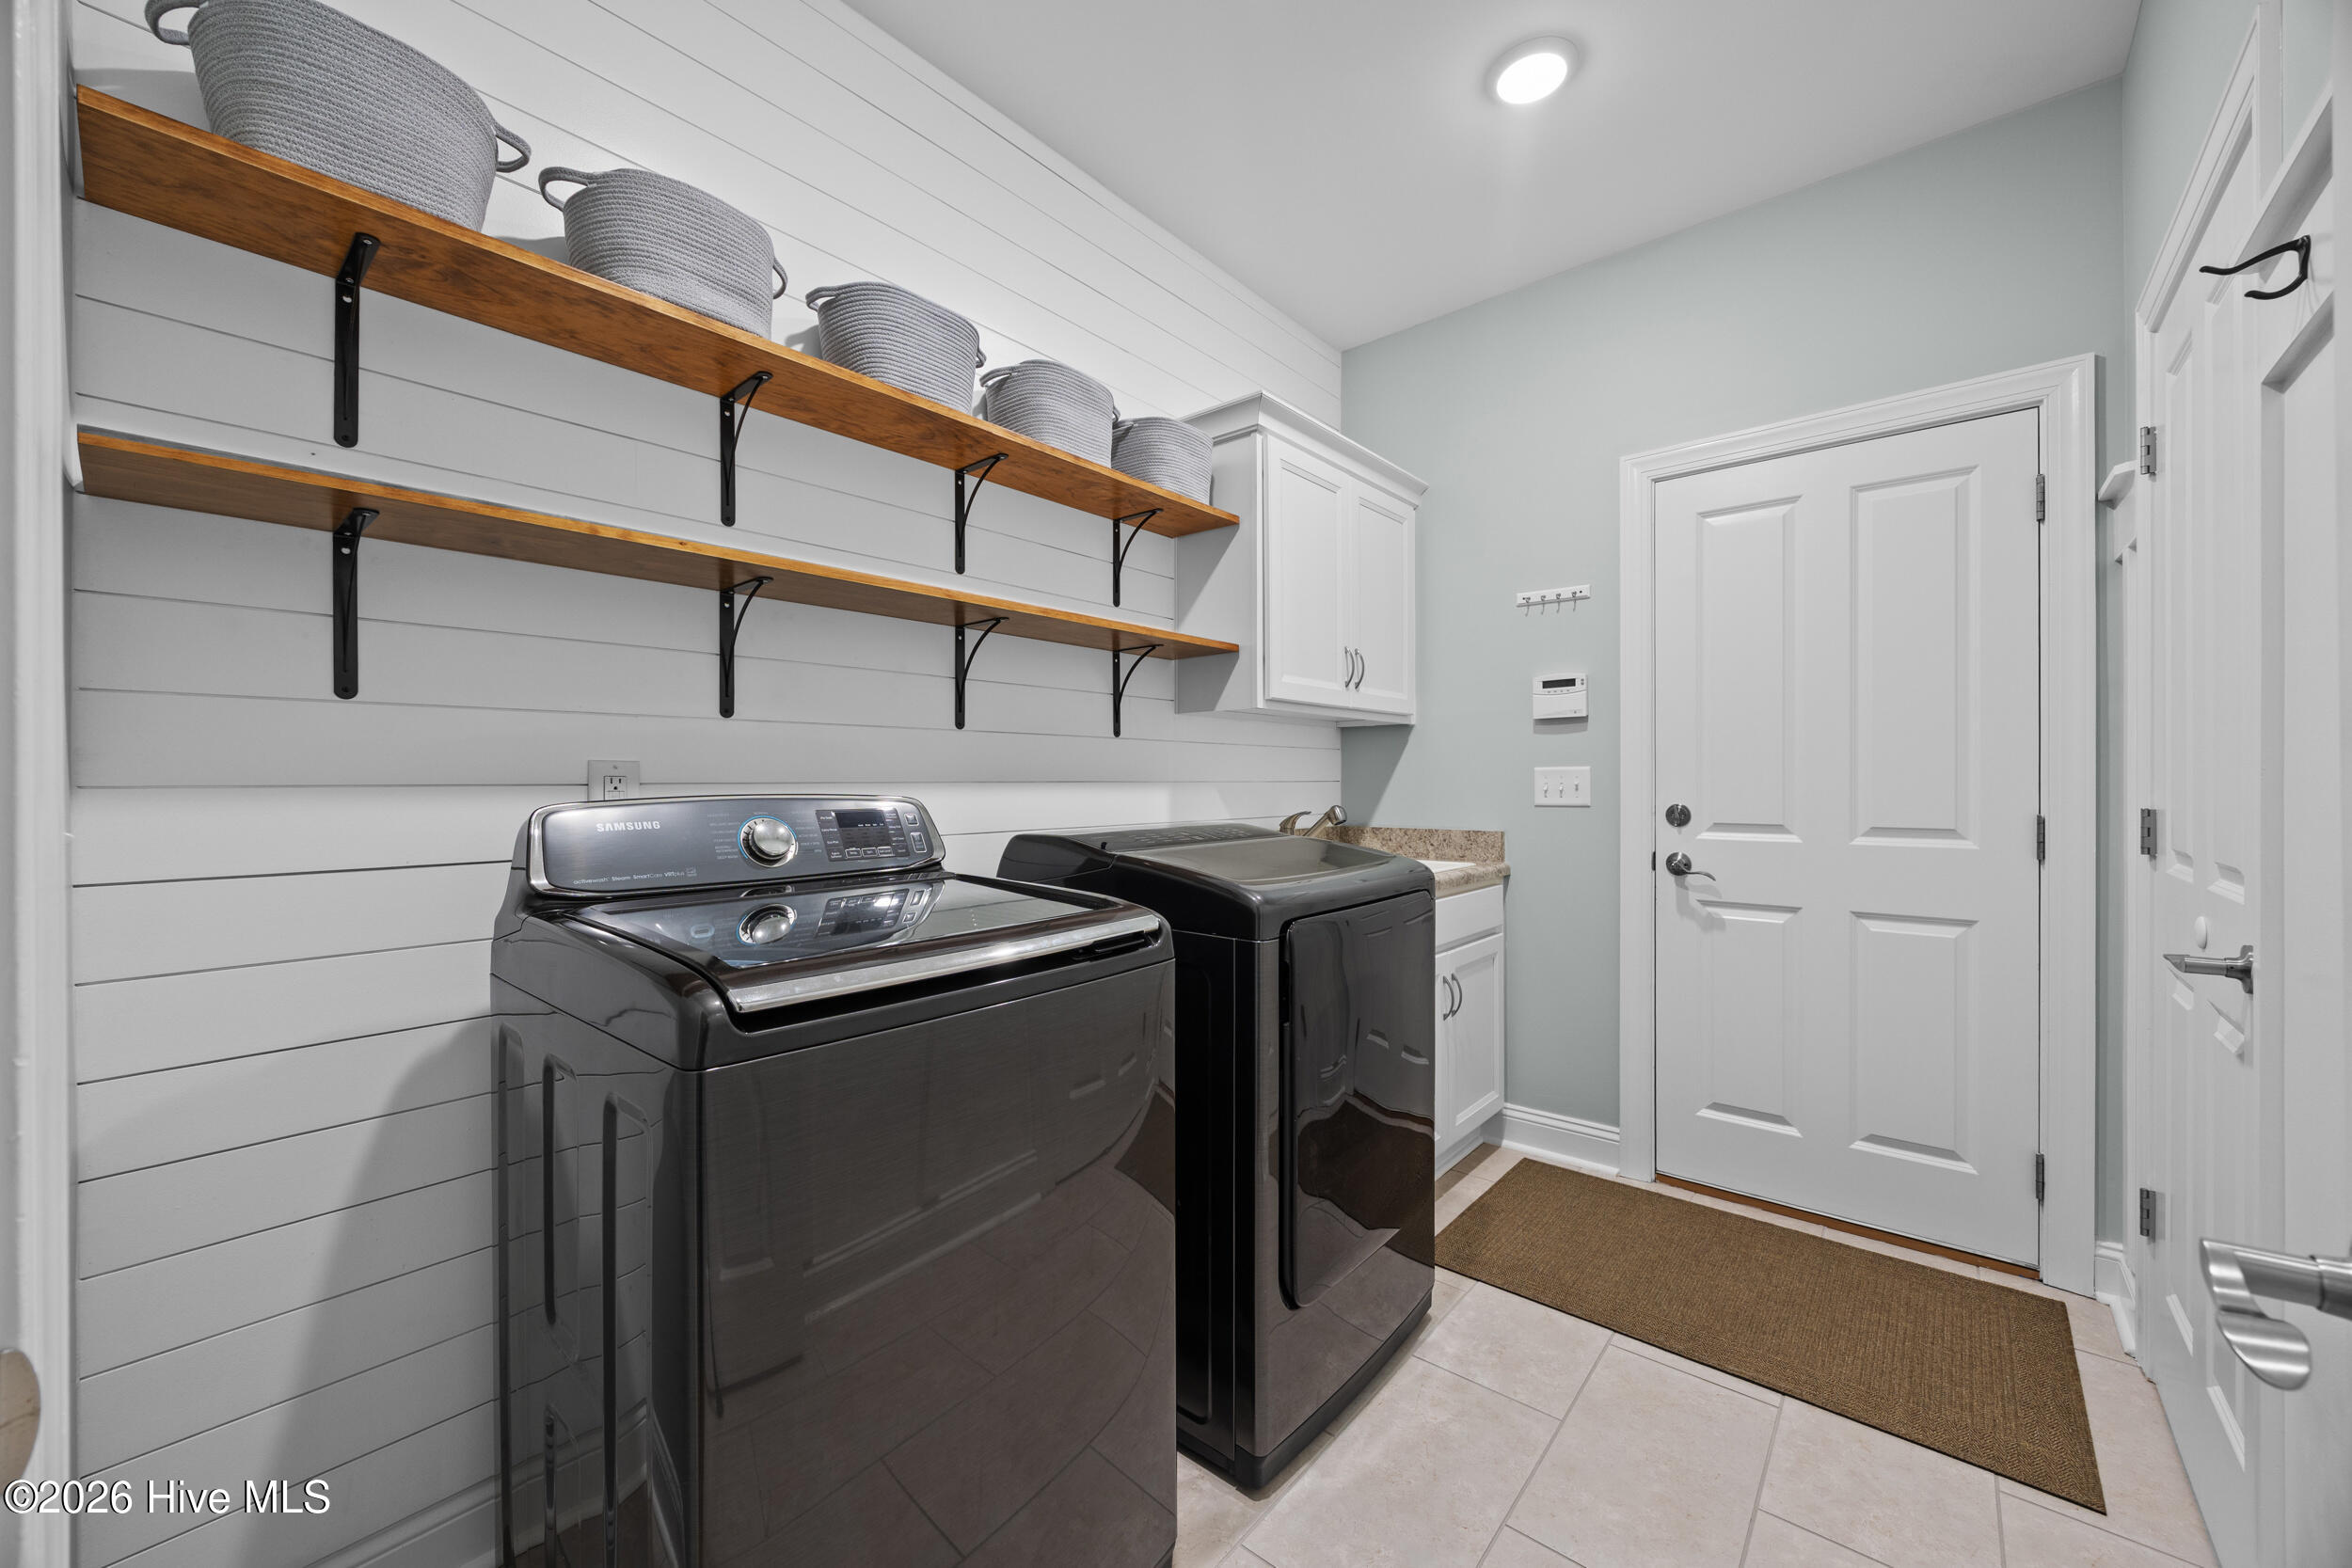
Laundry room Laundry Room
Appliances Electric Oven, Built-In Microwave, Dishwasher
Total Bedrooms: 4
Half Bathrooms: 3
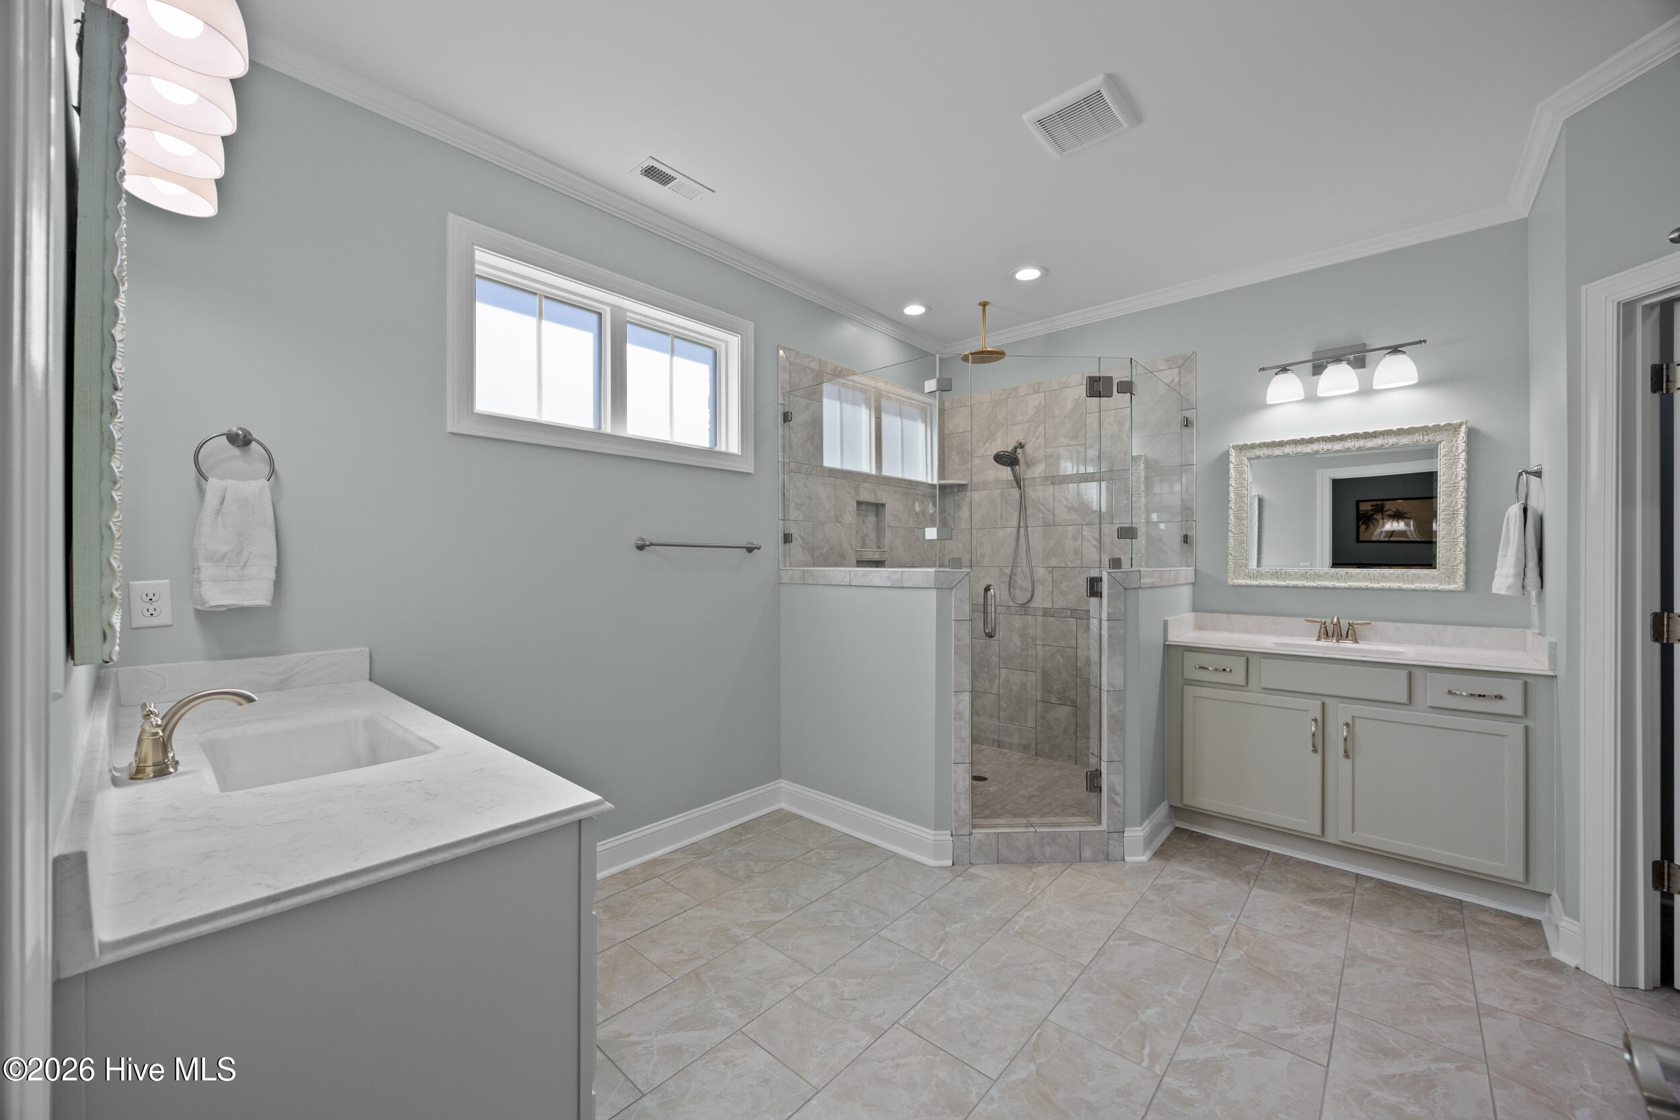
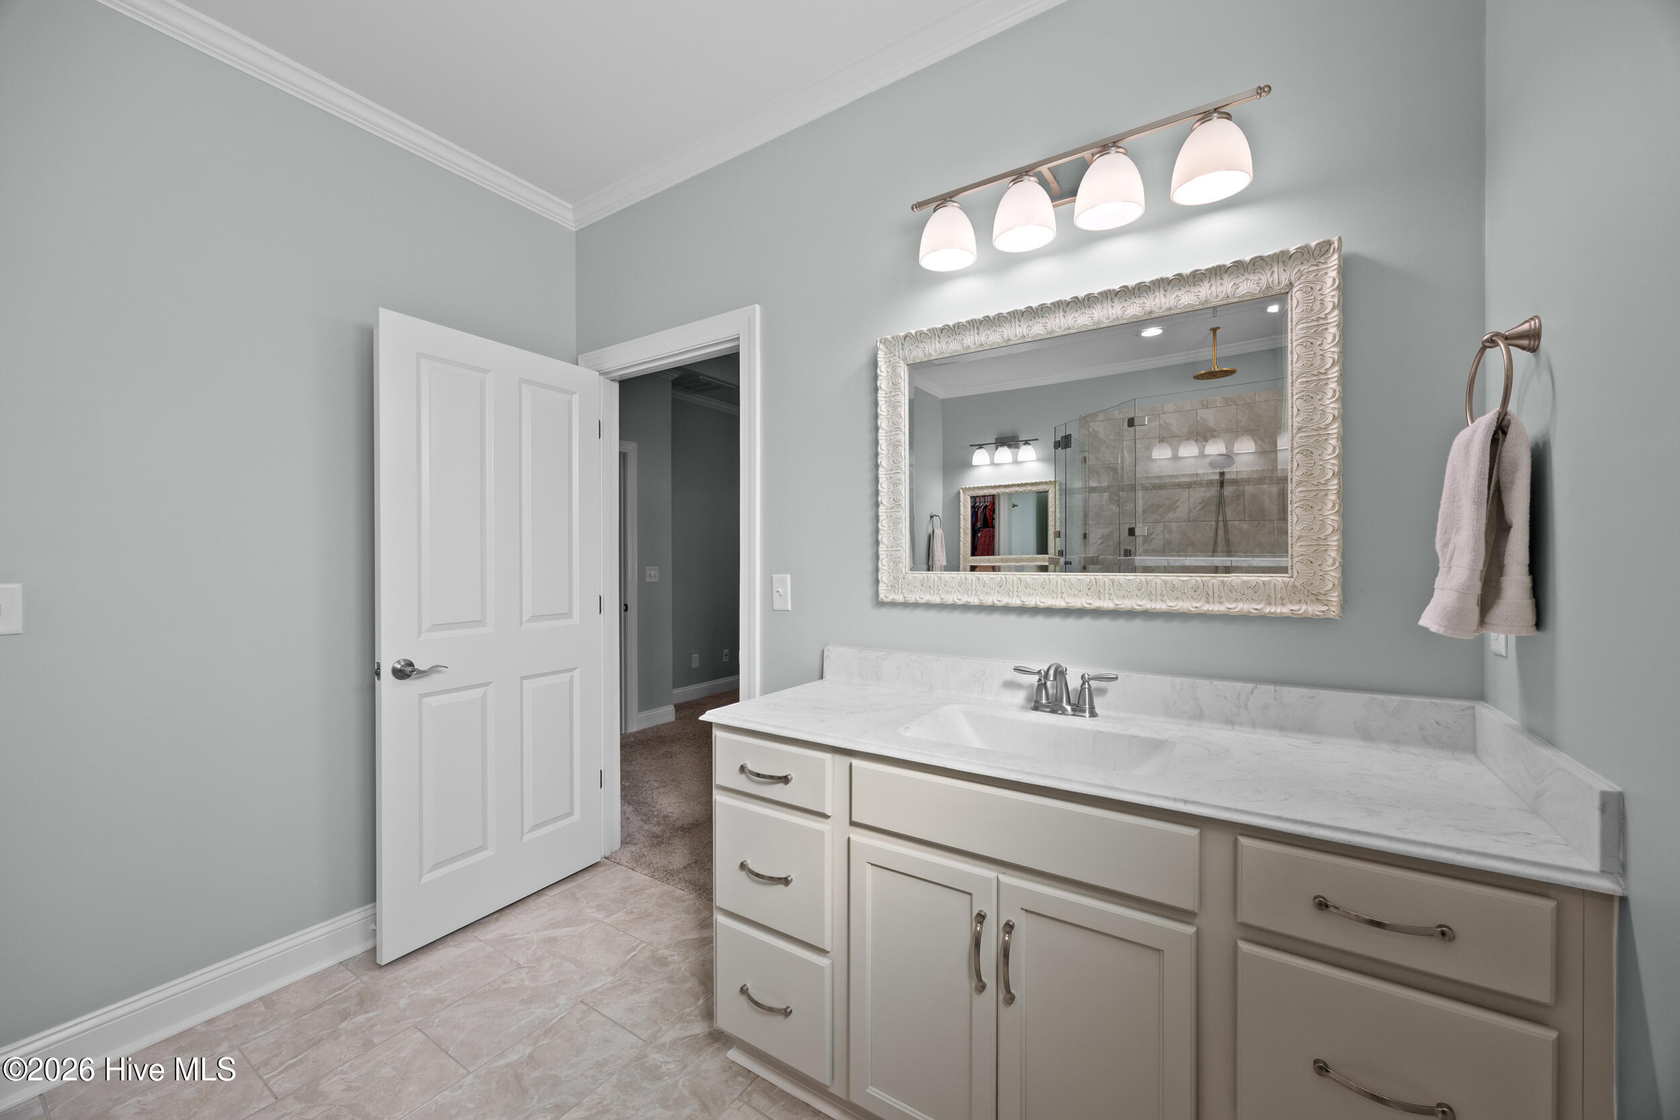
Full Bathrooms: 3
Other Interior Features Walk-in Closet(s), Vaulted Ceiling(s), High Ceilings, Mud Room, Solid Surface, Ceiling Fan(s), Pantry, Walk-In Closet(s)
Area & Lot
Total area 2,858 Sq.Ft.
Lot Area 0.47 Acres
Living area 2,858 Sq.Ft.
MLS® ID 100608783
Year Built 2017
High School Topsail
Middle School Topsail
Elementary School Surf City
Water Frontage Water Access Comm
View Description None
Type Residential
Status For Sale
Exterior
Stories 2
Pool None
Air conditioning Central Air
Heat type Electric, Forced Air
Water Source Public
Garage Space 2.0
Security Features Security System, Smoke Detector(s)
Sewer Septic Tank
Other Exterior Features Irrigation System, Thermal Doors
Parking Paved
Lot Features Water Access Comm
Roof Architectural Shingle
Utilities Water Available
Finance
Sales Price $659,900
HOA Fees $1,197 yearly
Real Estate Tax $3,240 yearly
image

Schedule a Showing

We would love to show you our beautiful property. Please select your preferred date and time below. An agent will be in touch shortly to confirm your appointment.

Schedule a Showing

We would love to show you our beautiful property. Please select your preferred date and time below. An agent will be in touch shortly to confirm your appointment.

Thank you for your interest in 323 Crown Pointe Drive, Hampstead, NC 28443. We are reviewing your request and will be in touch shortly!

Salters Haven

LET'S GET STARTED TODAY!

Providing our clients with a stress-free home buying or selling experience is our number one priority. With personalized service, our team will guide you through every step of the process. Our approach to helping clients buy or sell a home in the Wilmington area is simple—it starts with exceptional customer service. We take the time to listen, follow up, and answer questions directly, ensuring your experience is seamless and rewarding.