
Leave a Message

By providing your contact information to Warwick Team , your personal information will be processed in accordance with Warwick Team 's Privacy Policy. By checking the box(es) below, you consent to receive communications regarding your real estate inquiries and related marketing and promotional updates in the manner selected by you. For SMS text messages, message frequency varies. Message and data rates may apply. You may opt out of receiving further communications from Warwick Team at any time. To opt out of receiving SMS text messages, reply STOP to unsubscribe.

Thank you for your message. We will be in touch with you shortly.

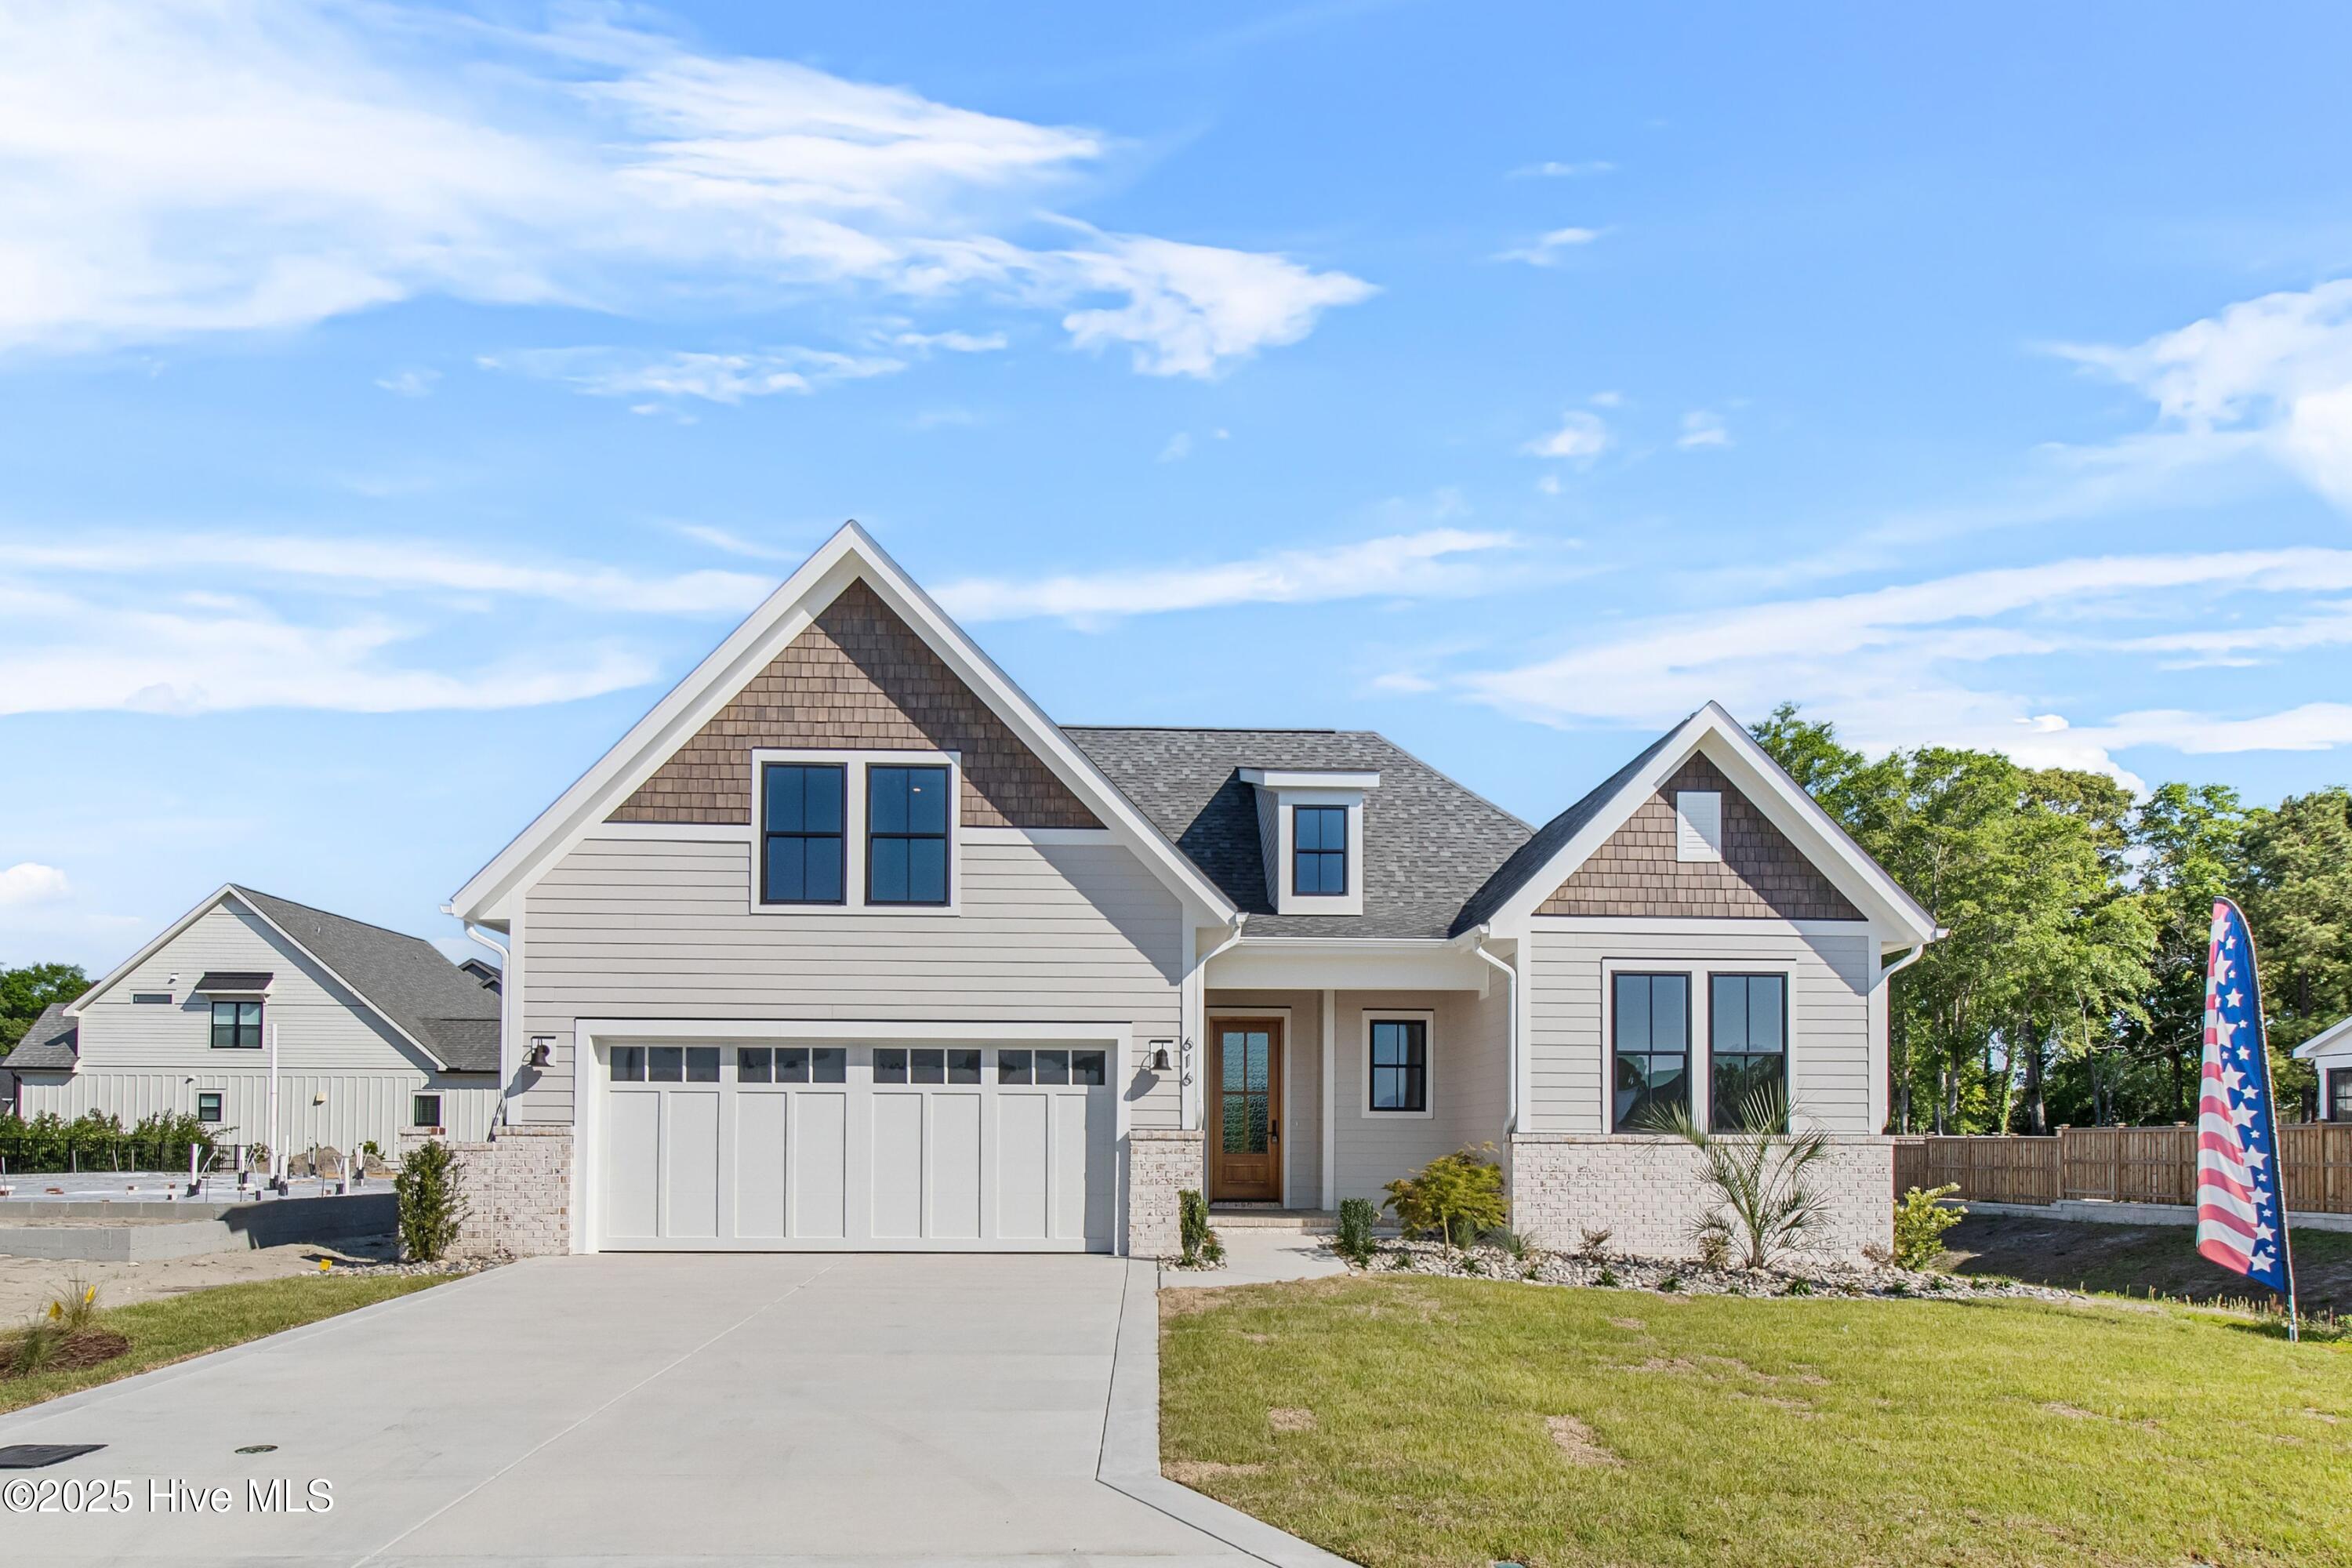
616 Waterstone Drive
VIEW PHOTOS
$840,000

616 Waterstone Drive

3 Beds 3 Baths 2,586 Sq.Ft. 7,841 Sq.Ft.

Description

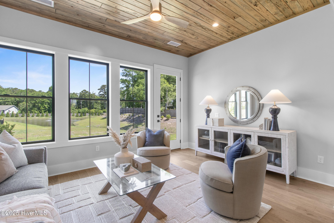
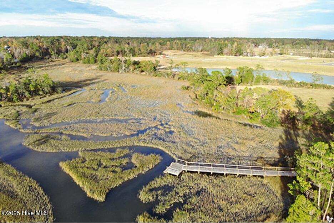
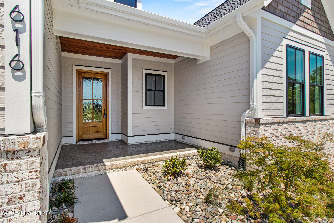
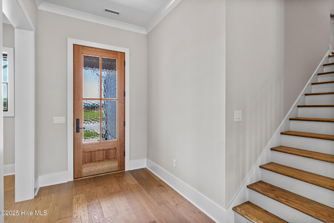
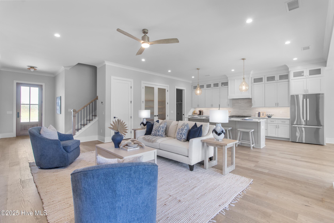
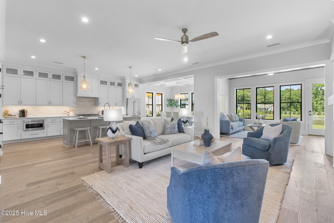
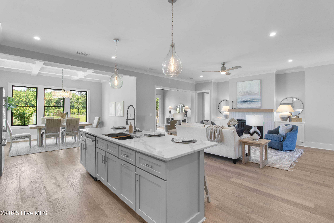
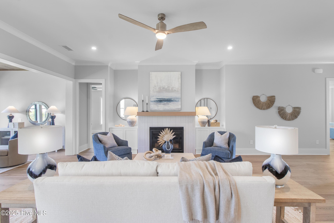
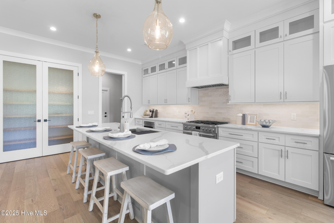
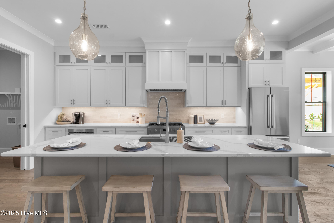
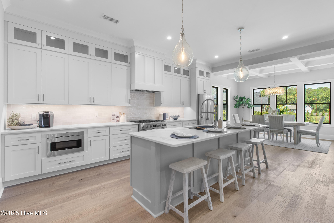
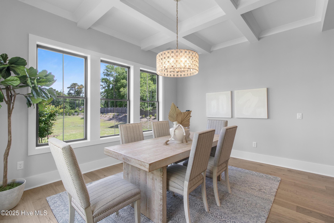
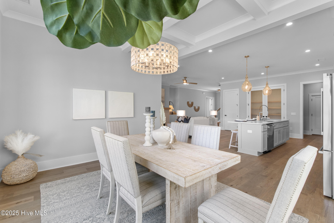
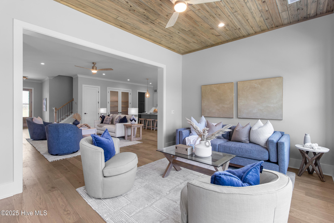
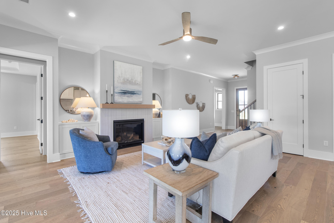
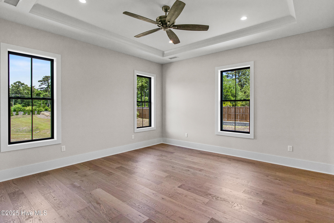
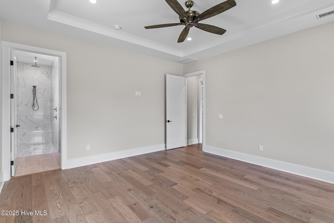
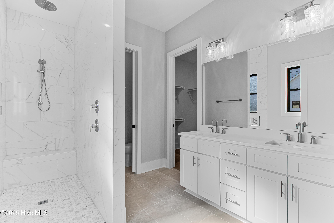
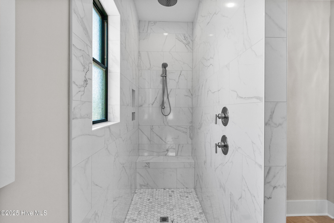
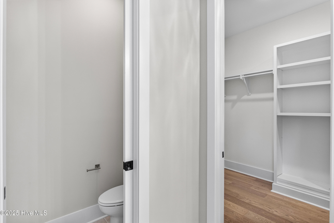
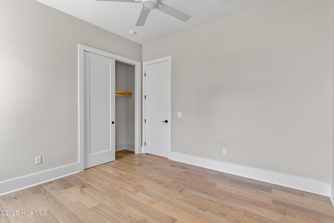
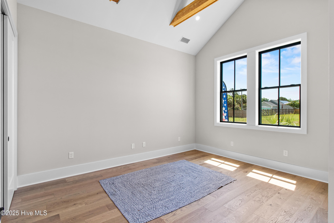
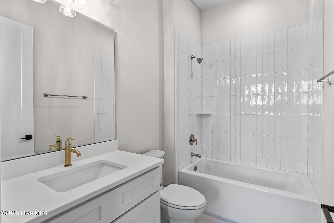
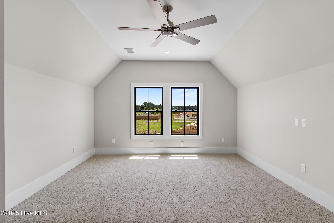
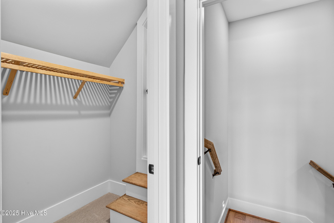
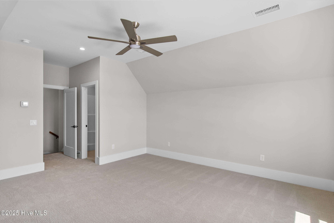
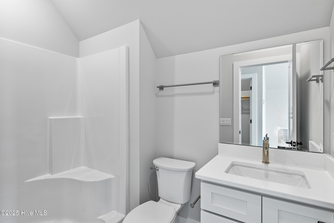
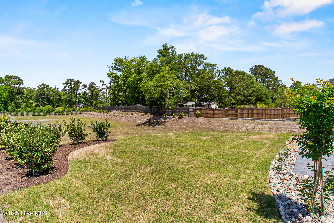
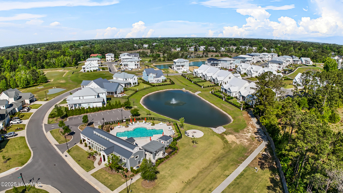
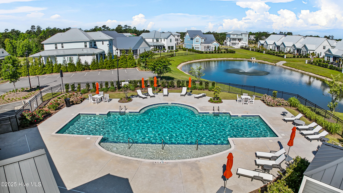
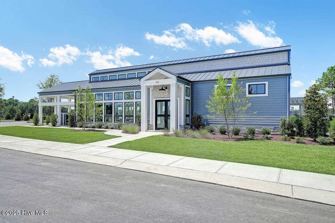
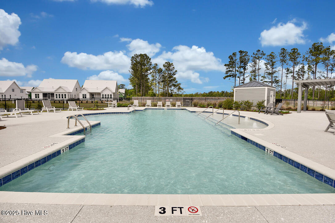
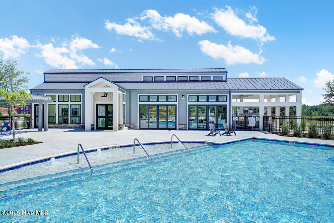
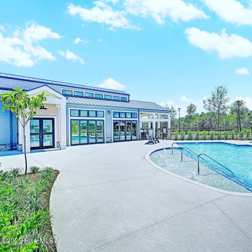
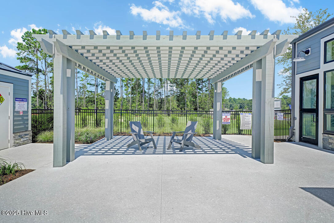
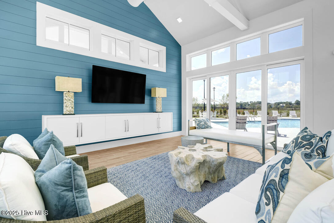
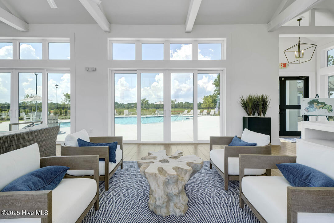
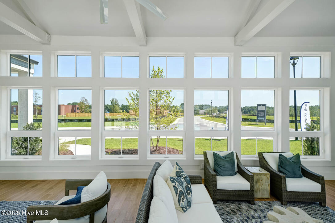
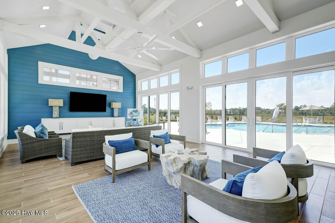
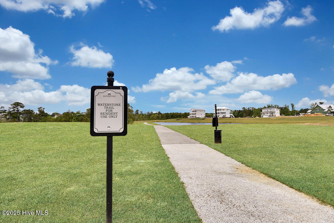
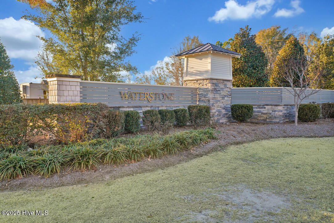
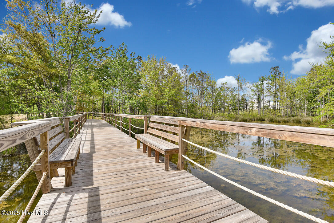
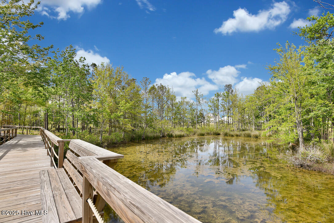
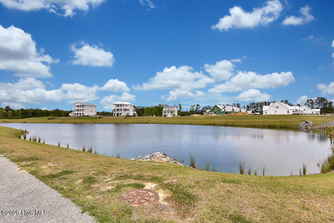
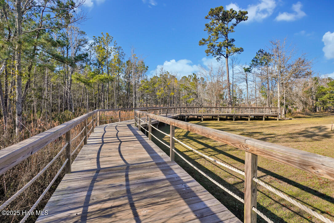
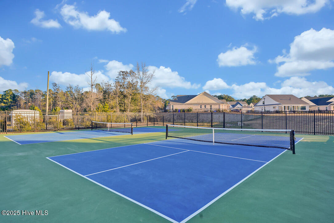
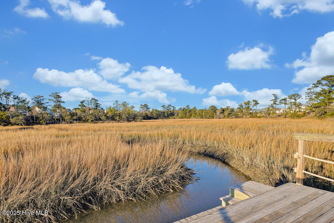
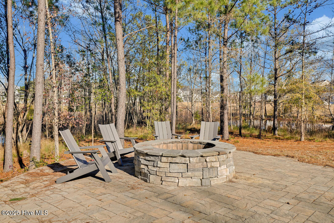
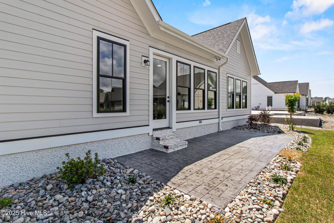
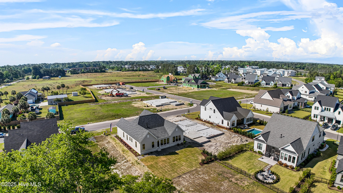
Welcome to Waterstone, where luxury meets nature! This custom designed home by Michael Christian is sure to impress the most discerning buyer. The Osprey Cottage 2 floor plan offers 3 bedrooms, bonus room and 3 full bathrooms. Your kitchen features custom all-wood cabinetry to the ceiling, quartz counter tops, large island and pantry. The living space is warm and cozy with a natural gas log fireplace and built ins on each side. Enjoy entertaining guests in your sunroom which is right off the living room overlooking a beautiful pond feature with fountain and lights! The sizable primary bedroom leads you into a spa like bathroom with large walk in shower and multiple shower heads. The double vanity has quartz counter tops and the sweeping walk in closet offers custom shelving and great organization. Two guest bedrooms share a full size bathroom that finish out the first level. Guests can enjoy total privacy upstairs with a full bathroom or make it into a game room for all the family to enjoy. This floor plan offers many possibilities. The community is outside city limits and offers activities for the outdoor family. There is a community pool, clubhouse, pickle ball courts, fire pits, 1.5 mile walking trail, day dock, and Ibis Island where neighbors gather around the fire pit and kids play in the open field. Close to local shops and fine dining.

Share Property

Location

616 Waterstone Drive, Wilmington, NC 28411

Status

Sold
Rob Warwick

Rob Warwick

TITLE

Real Estate Agent | Broker

Cory Hunt

Cory Hunt

TITLE

REALTOR®

Property Amenities

Interior
Laundry room Laundry Room
Fireplace Gas Log
Appliances Vented Exhaust Fan, Gas Cooktop, Disposal, Dishwasher, Microwave, Gas Water Heater
Flooring Tile, Wood
Total Bedrooms: 3
Full Bathrooms: 3
Other Interior Features Master Downstairs, Walk-In Closet(s), High Ceilings, Entrance Foyer, Bookcases, Kitchen Island, Ceiling Fan(s), Pantry
Area & Lot
Total area 2,586 Sq.Ft.
Lot Area 7,841 Sq.Ft.
Living area 2,586 Sq.Ft.
MLS® ID 100467015
Year Built 2025
School District New Hanover
High School Laney
Middle School Holly Shelter
Elementary School Porters Neck
Type Residential
Status Sold
Exterior
Stories 1
Air conditioning Central Air
Heat type Electric, Forced Air, Heat Pump
Disability Features Accessible Full Bath
Water Source Public
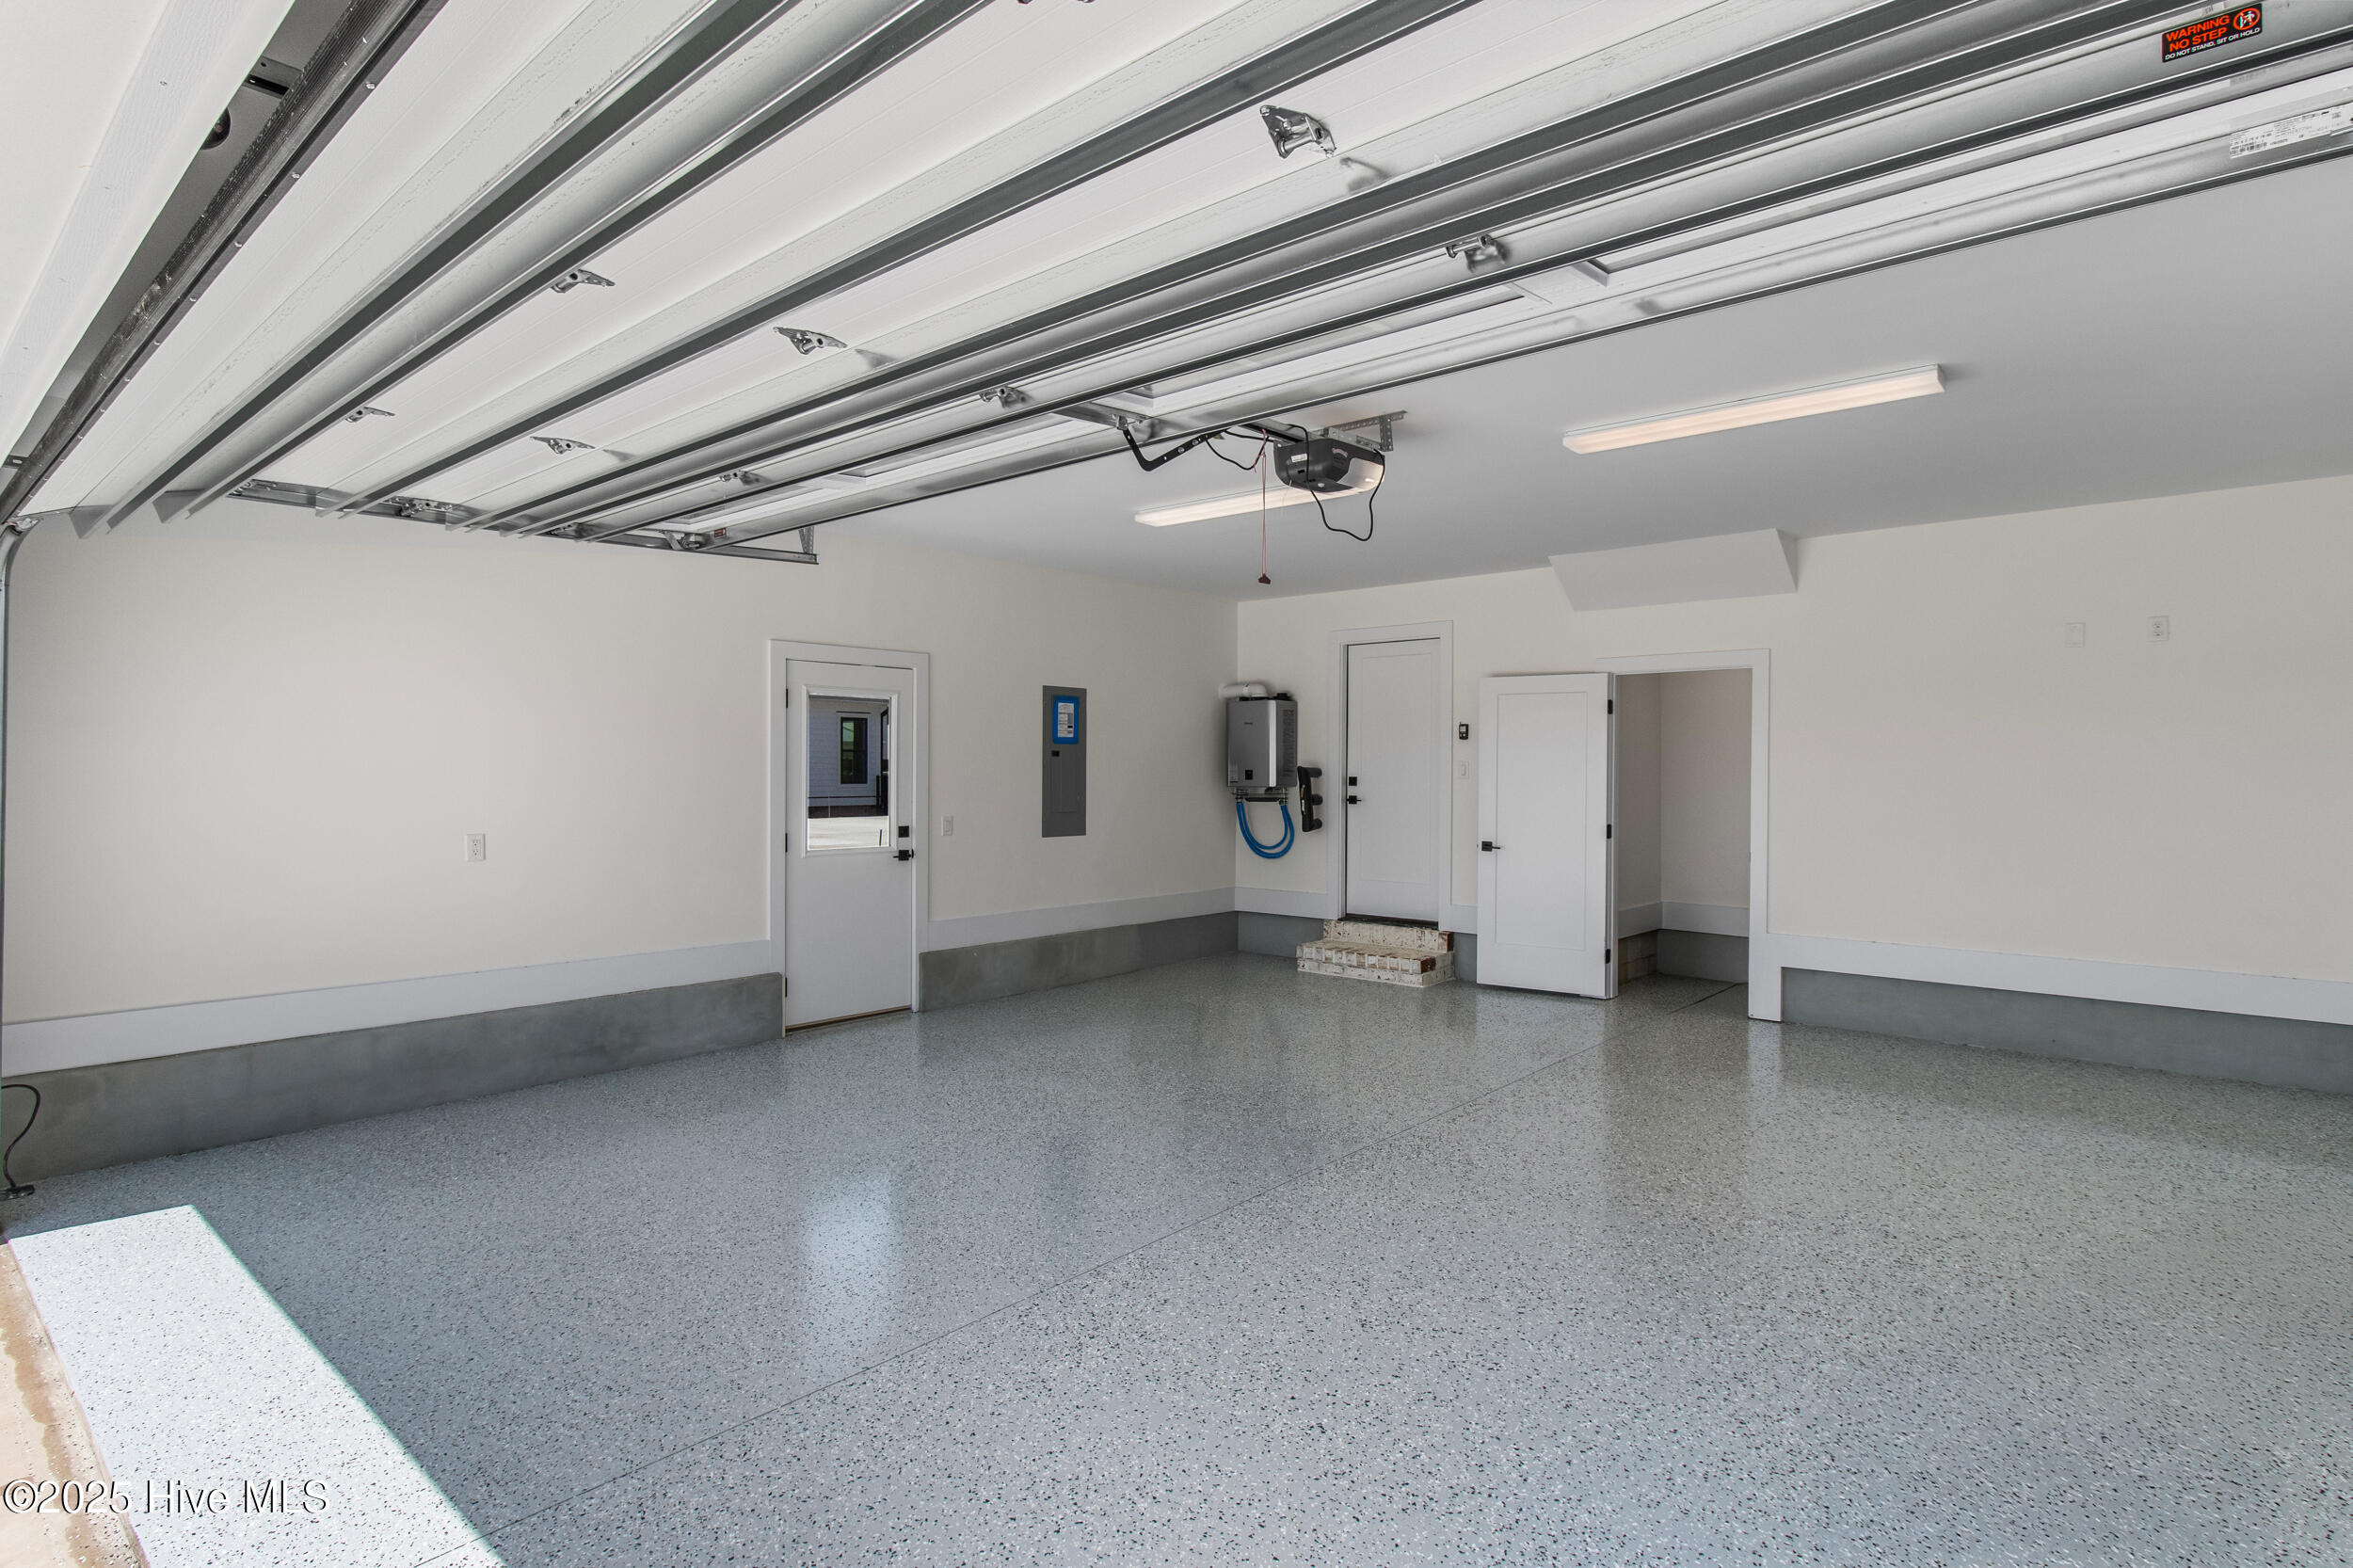
Garage Space 2.0
Security Features Smoke Detector(s)
Parking Concrete
Roof Shingle
Utilities Sewer Available, Water Available
Finance
Sales Price $840,000
HOA Fees $1,680

360 Virtual Tour

Take a tour of this property

LET'S GET STARTED TODAY!

Providing our clients with a stress-free home buying or selling experience is our number one priority. With personalized service, our team will guide you through every step of the process. Our approach to helping clients buy or sell a home in the Wilmington area is simple—it starts with exceptional customer service. We take the time to listen, follow up, and answer questions directly, ensuring your experience is seamless and rewarding.