Leave a Message

By providing your contact information to Warwick Team , your personal information will be processed in accordance with Warwick Team 's Privacy Policy. By checking the box(es) below, you consent to receive communications regarding your real estate inquiries and related marketing and promotional updates in the manner selected by you. For SMS text messages, message frequency varies. Message and data rates may apply. You may opt out of receiving further communications from Warwick Team at any time. To opt out of receiving SMS text messages, reply STOP to unsubscribe.

Thank you for your message. We will be in touch with you shortly.

2139 Saranac Lake Lane
VIEW PHOTOS
$545,000

2139 Saranac Lake Lane

4 Beds 3 Baths 2,262 Sq.Ft. 8,756 Sq.Ft.

Description

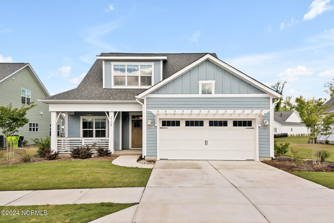
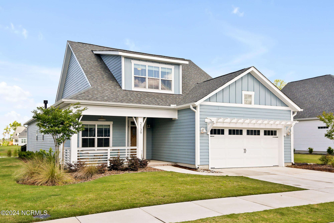
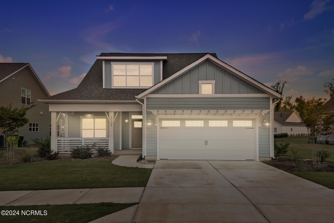
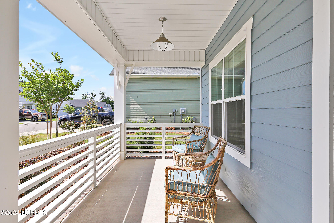
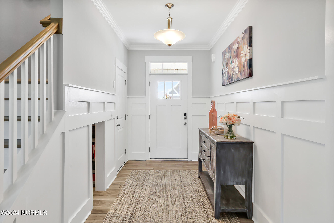
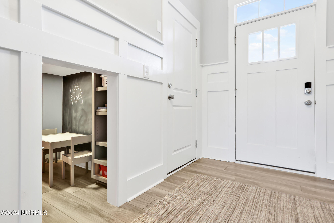
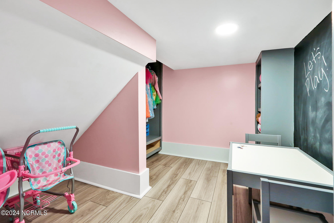
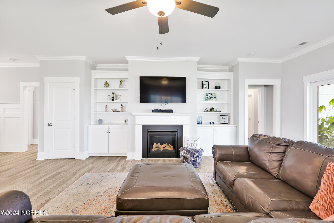
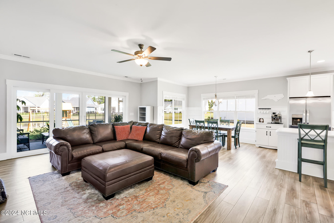
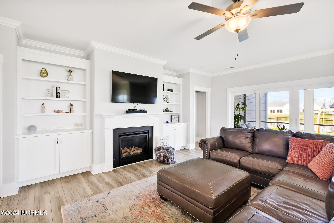
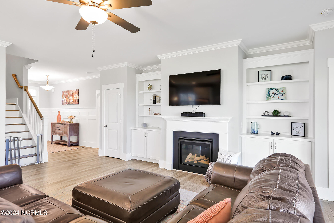
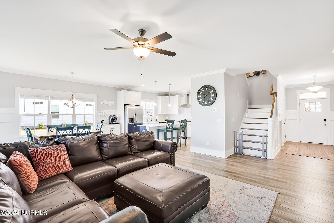
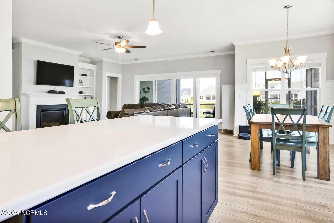
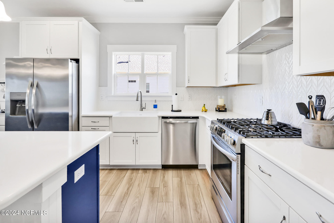
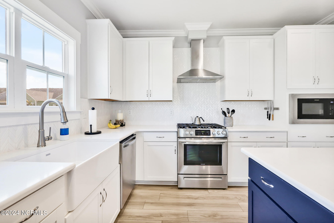
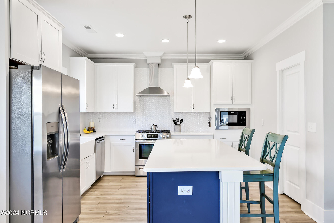
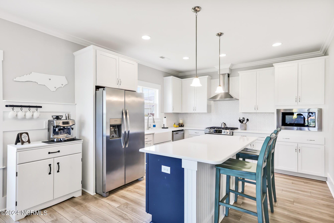
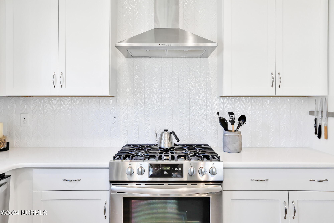
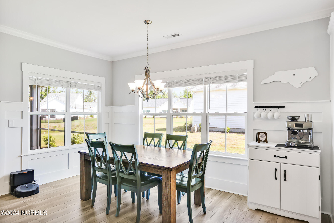
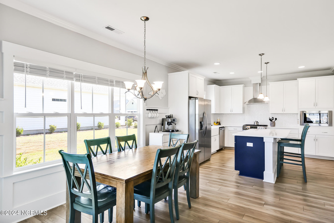
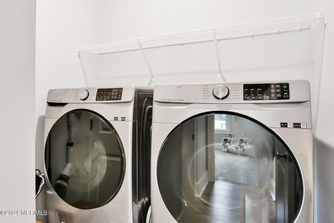
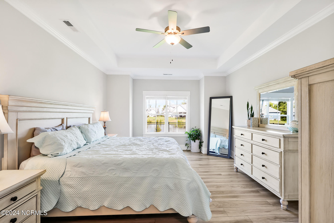
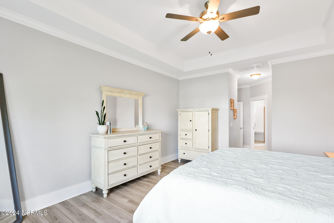
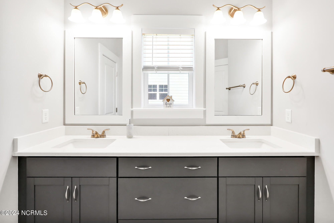
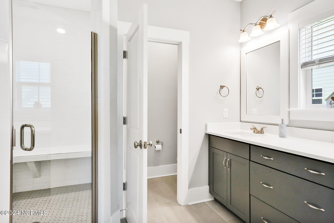
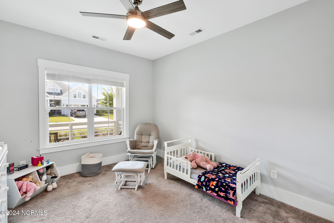
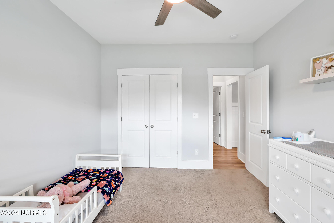
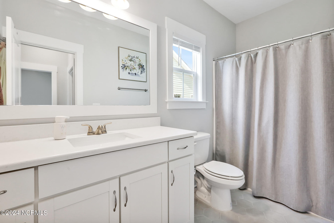
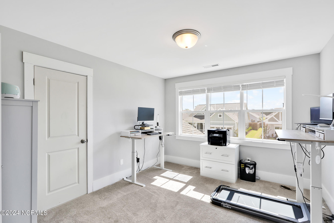
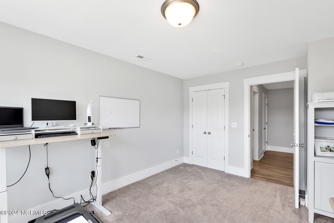
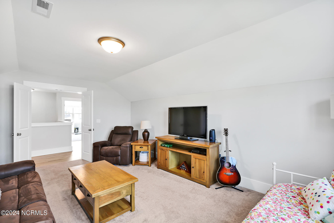
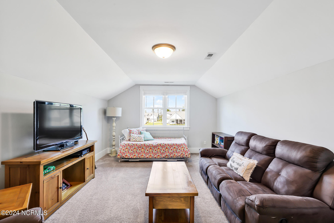
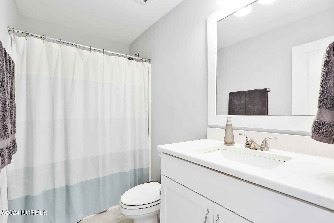
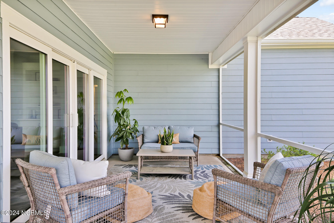
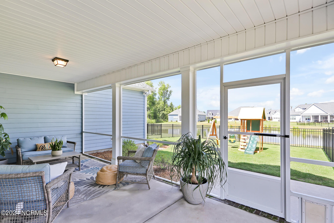
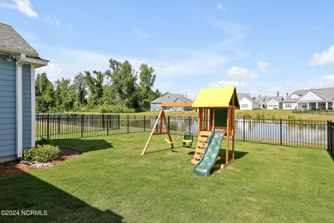
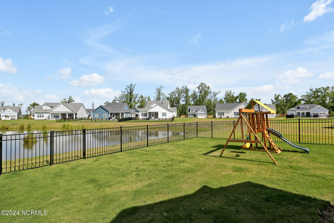
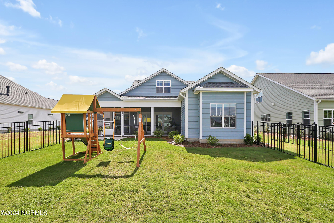
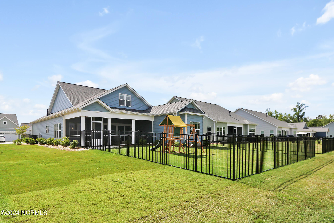
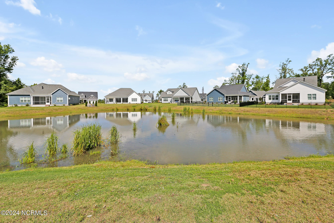
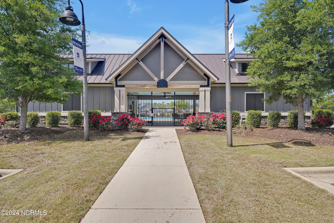
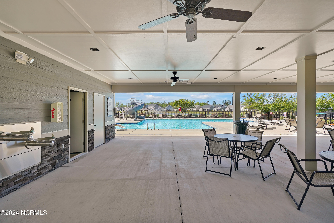
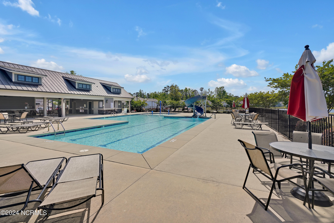
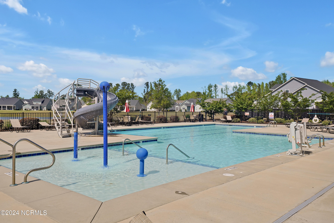
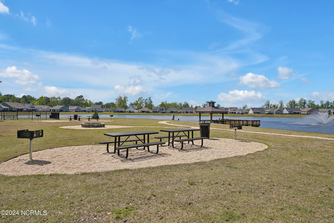
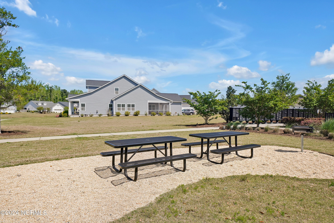
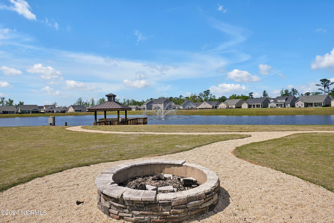
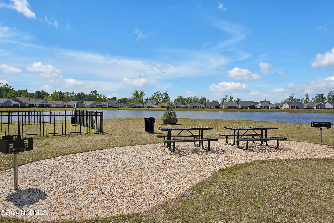
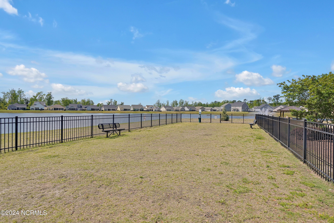
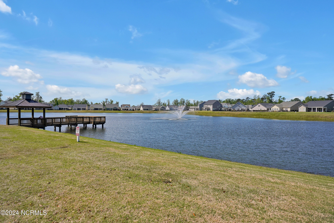
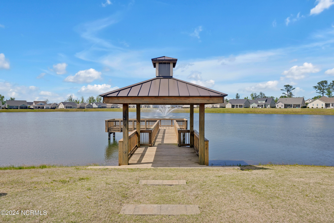
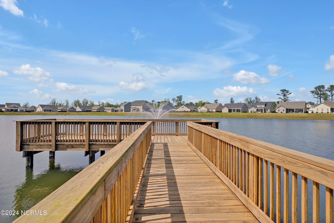
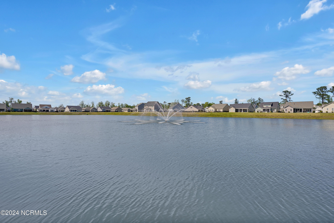
Welcome to the beautiful, quaint neighborhood of Hanover Lakes. This home features 4 bedrooms, 3 bathrooms and just over 2200 square feet. The large foyer welcomes you into this home with beautiful wood detailing on the walls. There is a childs play nook off the foyer for a space all their own. Entertaining will be a joy in this open floor plan. The kitchen features an island with room for seating, quartz counter tops, stainless steel appliances and walk in pantry. The living area is bright and warm with a gas log fireplace and built ins on each side. Get lost in your personal space of the primary bedroom with a triple window that allows the light to shine in, a tray ceiling, and his and her closets. Your primary bathroom has ample room with a double vanity, walk in shower, and a linen closet. Another bedroom and bathroom finish out the downstairs along with your laundry room. Upstairs your guests will enjoy total privacy with their own bedroom and bathroom plus a nice bonus/flex space to entertain in. You'll enjoy the evenings sitting on your screened in porch, sipping something cold, overlooking the pond, with the kids and fur babies playing in the fenced in backyard. This community offers an active lifestyle with sidewalks, community pool with slide, waterfront gazebo, fire pit, 14 acre lake, picnic area, grills, dog park, and open air cabana. Plus no city taxes! Close to beaches, shopping, airport, and restaurants. Don't miss out on the opportunity to live in this fantastic community, make your appointment today.

Share Property

Location

2139 Saranac Lake Lane, Wilmington, NC 28401

Status

Sold
Rob Warwick

Rob Warwick

TITLE

Real Estate Agent | Broker

Property Amenities

Interior
Laundry room Washer Hookup
Fireplace Gas Log
Appliances Vented Exhaust Fan, Range, Disposal, Dishwasher, Microwave, Gas Water Heater
Flooring Carpet, Tile
Total Bedrooms: 4
Full Bathrooms: 3
Other Interior Features Master Downstairs, Walk-In Closet(s), Tray Ceiling(s), High Ceilings, Entrance Foyer, Kitchen Island, Ceiling Fan(s), Pantry
Area & Lot
Total area 2,262 Sq.Ft.
Lot Area 8,756 Sq.Ft.
Living area 2,262 Sq.Ft.
MLS® ID 100445777
Year Built 2022
High School New Hanover
Middle School Holly Shelter
Elementary School Wrightsboro
View Description Pond
Type Residential
Status Sold
Exterior
Stories 2
Air conditioning Central Air, Heat Pump
Heat type Heat Pump, Electric
Disability Features Accessible Full Bath
Water Source Public
Garage Space 2.0
Security Features Smoke Detector(s)
Parking Concrete
Roof Shingle
Utilities Sewer Available, Water Available
Finance
Sales Price $545,000
HOA Fees $1,350
Real Estate Tax $1,679 yearly

360 Virtual Tour

Take a tour of this property

LET'S GET STARTED TODAY!

Providing our clients with a stress-free home buying or selling experience is our number one priority. With personalized service, our team will guide you through every step of the process. Our approach to helping clients buy or sell a home in the Wilmington area is simple—it starts with exceptional customer service. We take the time to listen, follow up, and answer questions directly, ensuring your experience is seamless and rewarding.