Leave a Message

By providing your contact information to Warwick Team , your personal information will be processed in accordance with Warwick Team 's Privacy Policy. By checking the box(es) below, you consent to receive communications regarding your real estate inquiries and related marketing and promotional updates in the manner selected by you. For SMS text messages, message frequency varies. Message and data rates may apply. You may opt out of receiving further communications from Warwick Team at any time. To opt out of receiving SMS text messages, reply STOP to unsubscribe.

Thank you for your message. We will be in touch with you shortly.

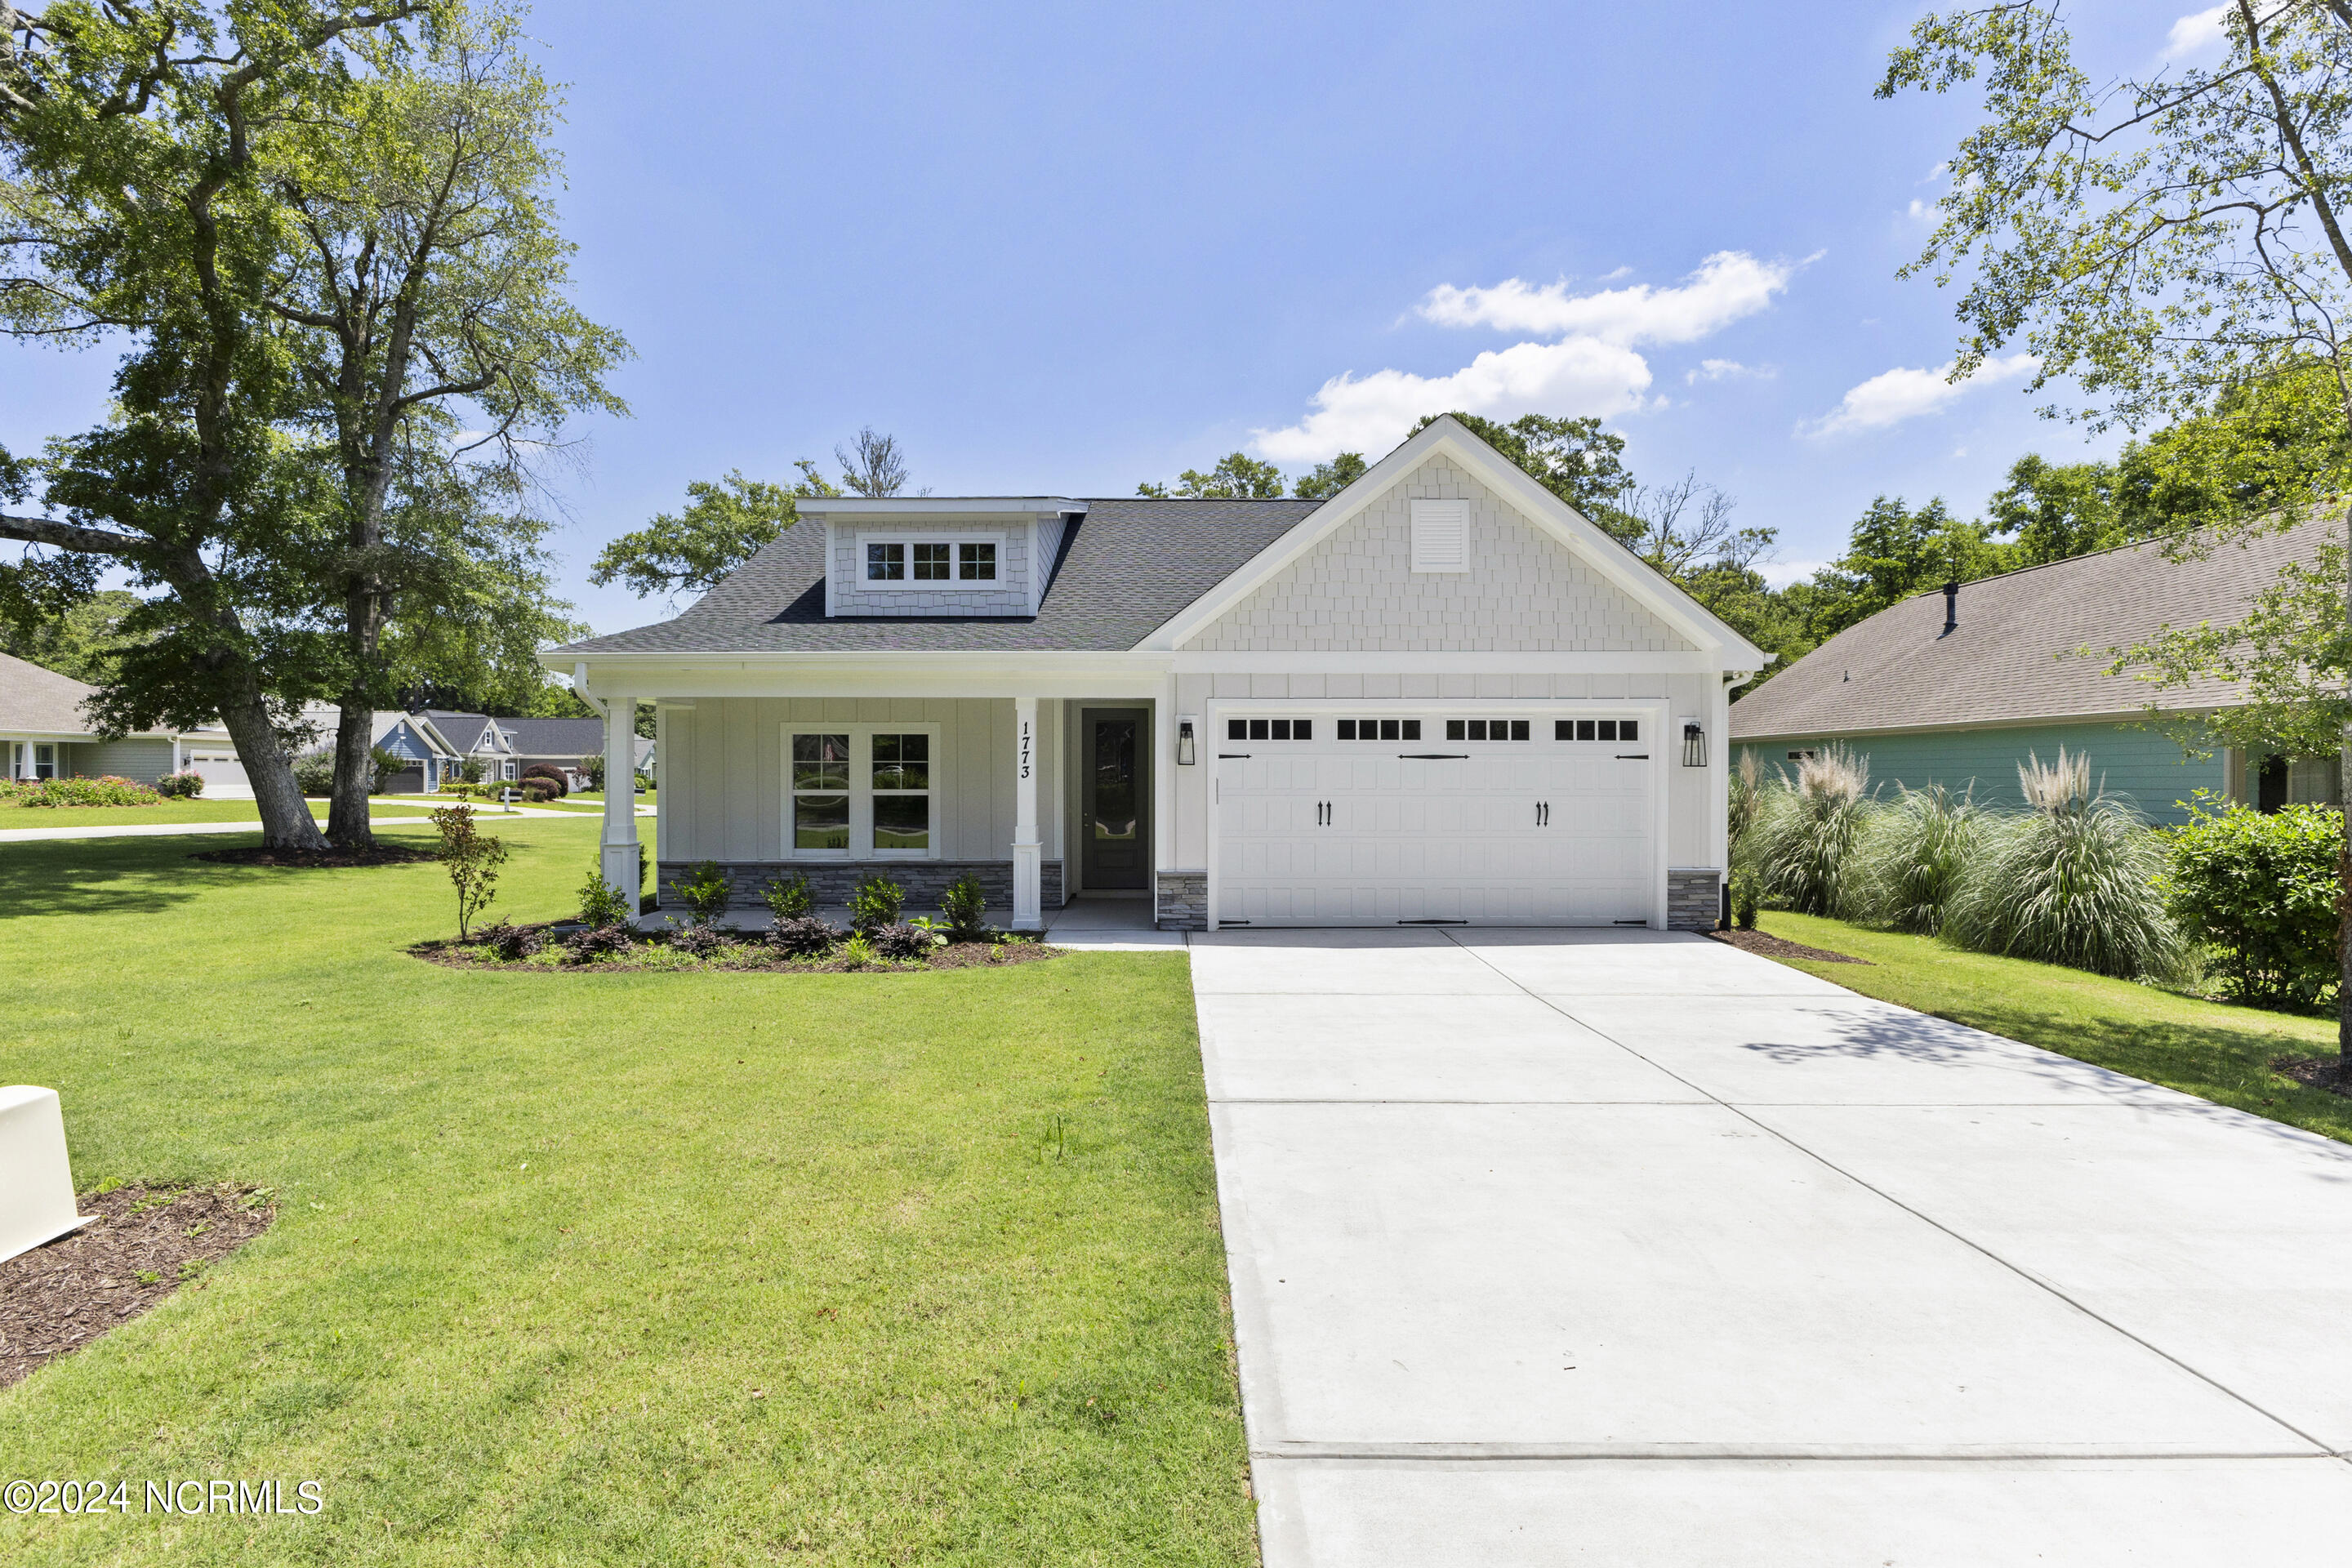
1773 Waterwing Drive SW
VIEW PHOTOS
$549,900

1773 Waterwing Drive SW

4 Beds 3 Baths 2,344 Sq.Ft. 10,890 Sq.Ft.

Description

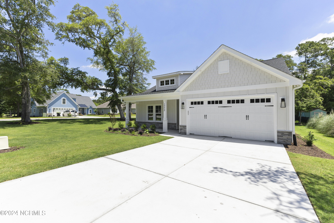
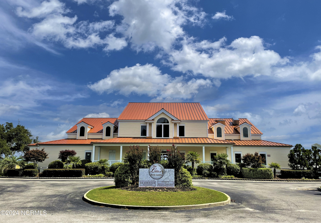
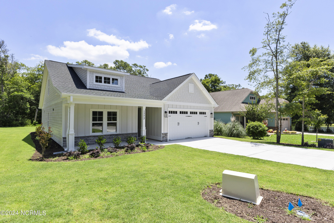
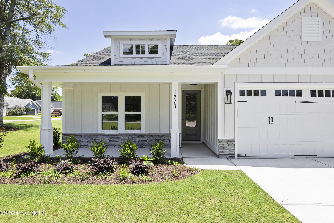
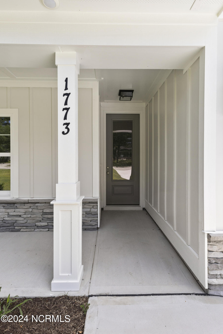
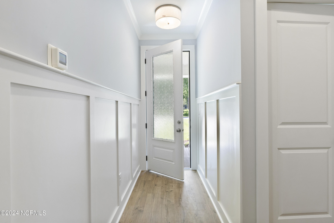
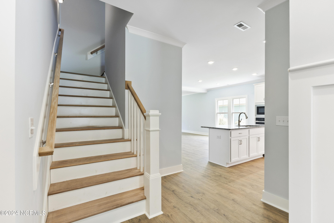
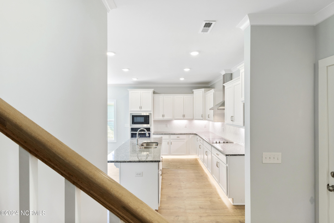
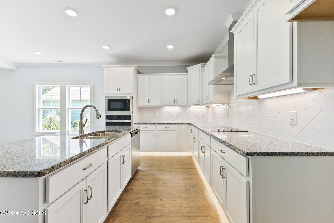
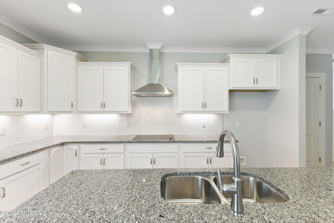
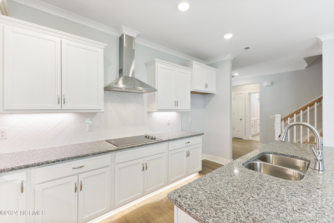
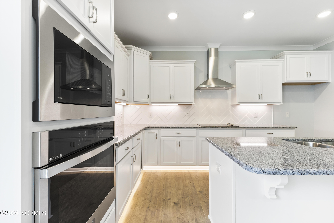
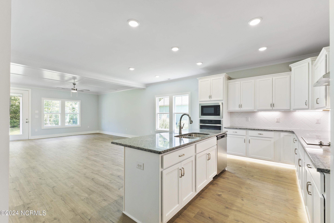
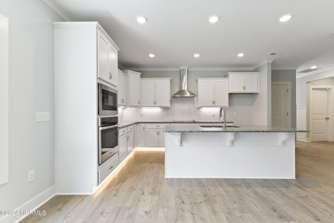
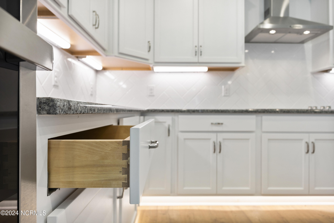
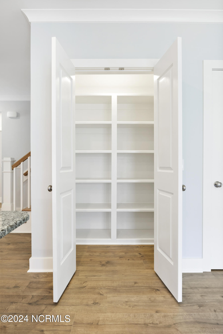
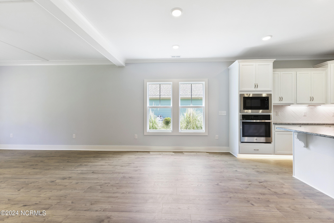
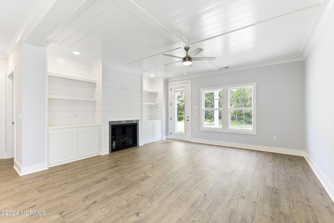
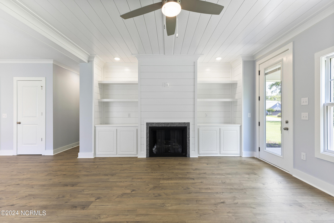
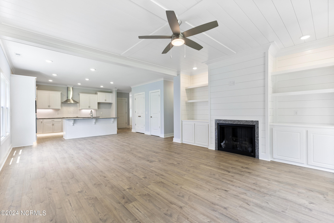
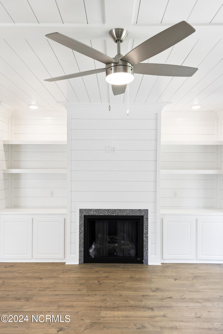
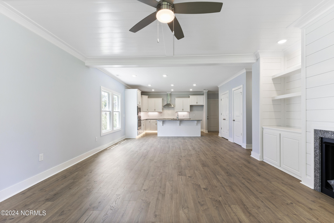
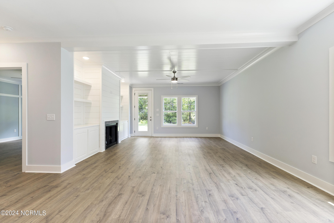
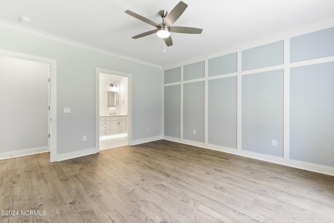
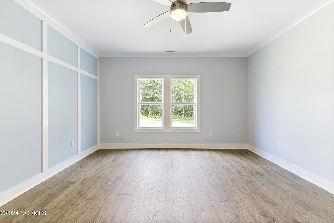
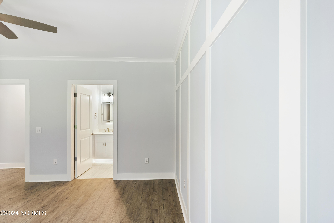
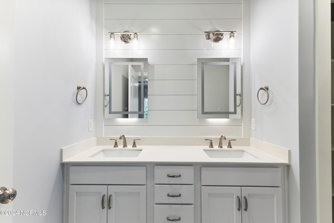
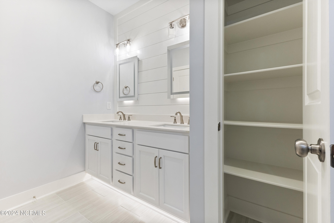
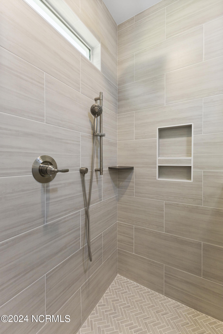
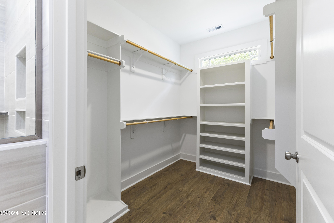
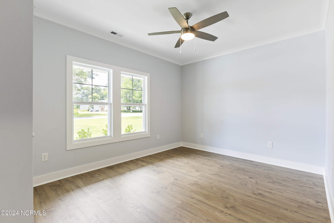
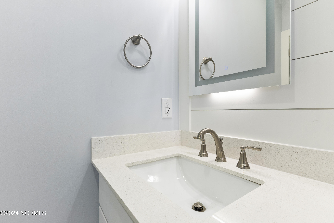
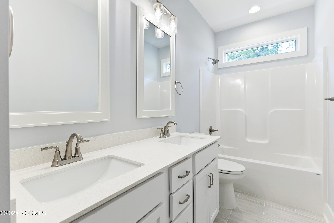
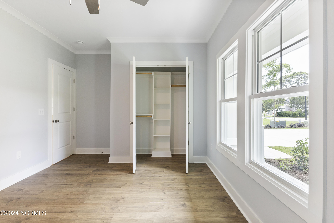
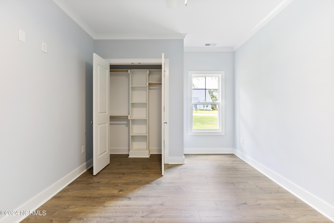
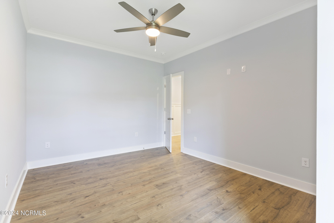
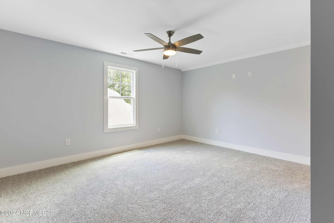
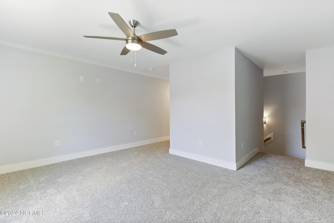
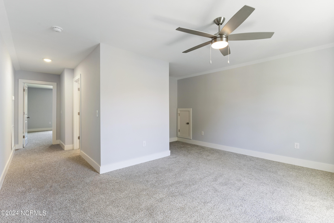
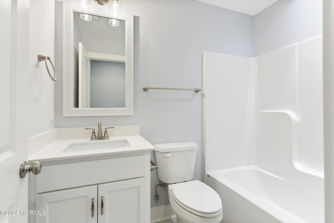
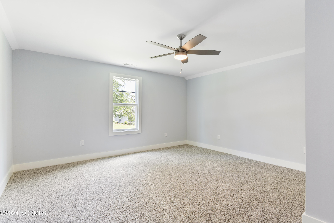
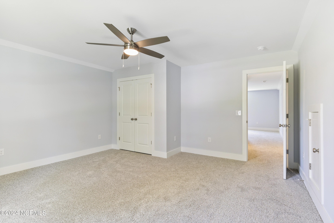
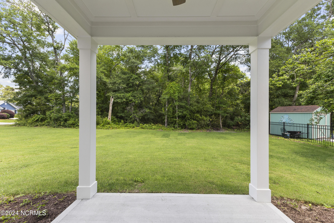
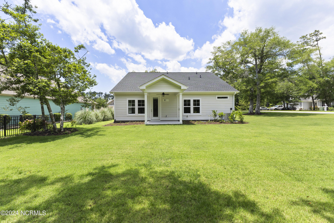
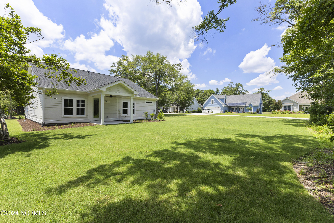
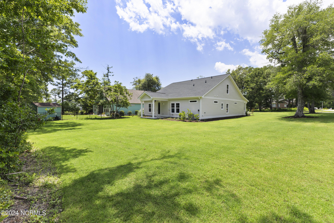
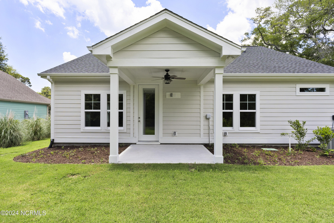
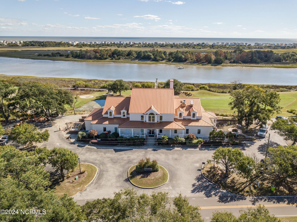
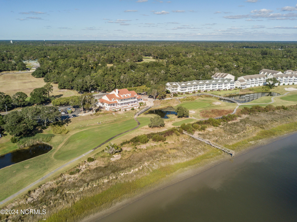
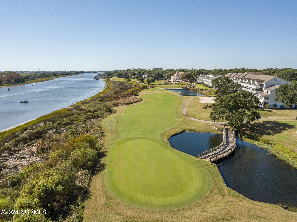
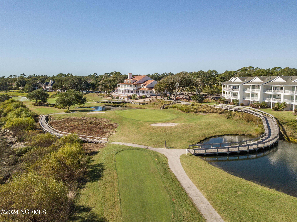
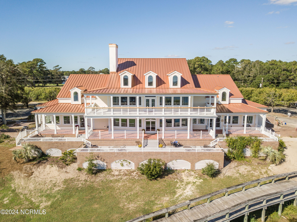
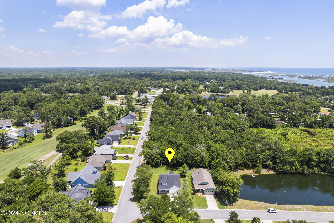
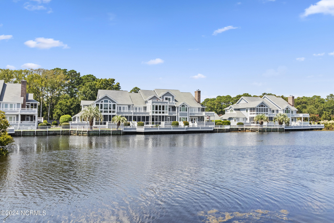
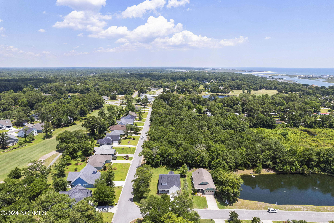
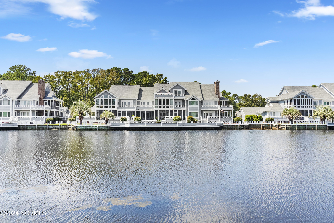
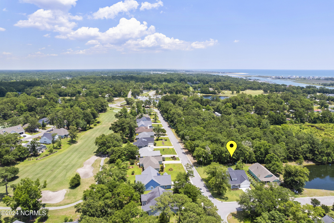
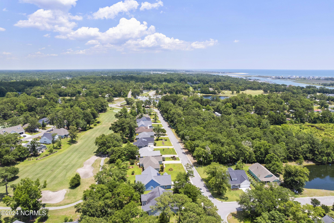
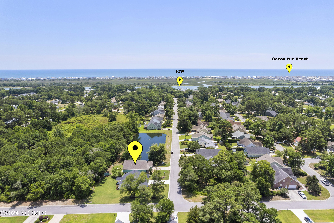
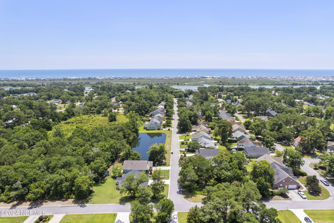
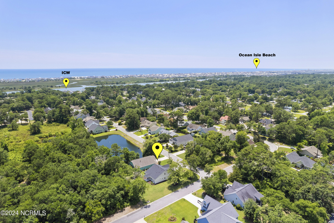
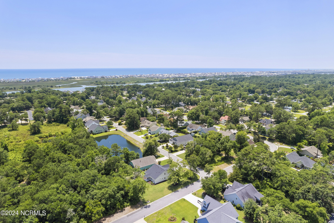
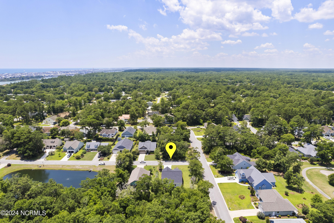
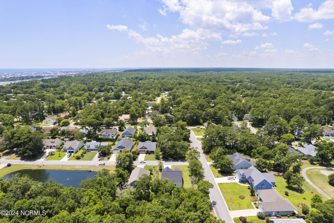
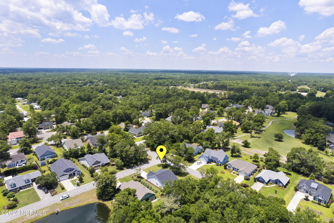
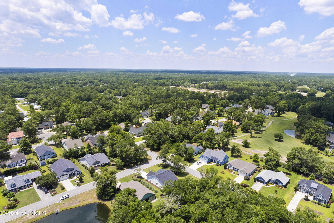
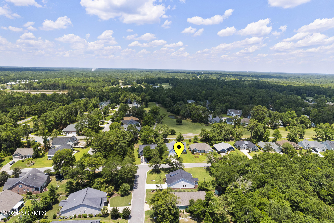
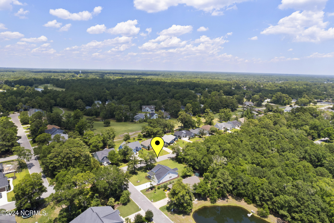
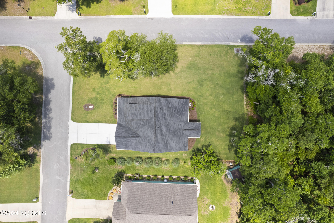
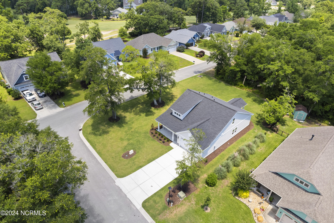
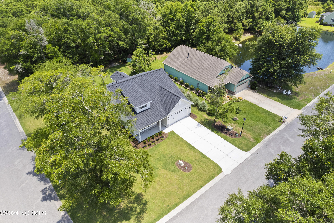
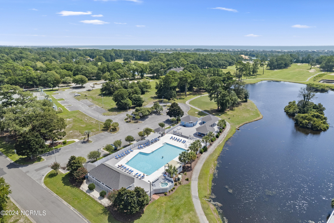
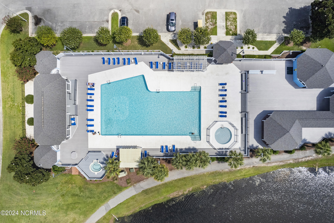
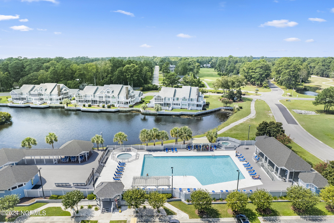
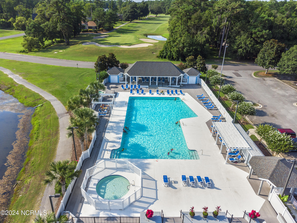
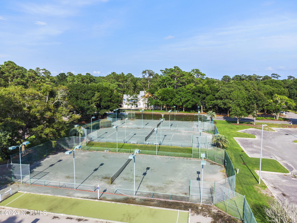
You will love this gated coastal community of Brick Landing. The Currituck Plan by renowned builder Weaver Homes offers 4 bedrooms and 3 full bathrooms. The foyer welcomes you in with delightful wood detailing on the walls. This open floor plan is perfect for entertaining family and guests. The kitchen has a large granite island with room for seating, pantry and built in wall oven. The dining space is open to the family room that features a gas log fireplace with built ins on each side and ship lap on the ceiling. The primary suite is roomy and has tons of natural light. The primary bathroom has quartz countertops on the double vanity, a walk in shower, and custom walk in closet. 2 more bedrooms on the first level share a full bathroom. Upstairs your guests will have total privacy with a bedroom and full bathroom, a flex space for additional living or game room. Many possibilities for you and your family. Enjoy evenings on your back patio as you watch the kiddos or fur babies play in the back yard. This active lifestyle community offers a resort like pool, tennis courts, and golf memberships. The public boat ramp on the ICWW is only a short golf cart ride away. Close to all the shopping and restaurants that Ocean Isle Beach has to offer. Let's make this home yours today. Schedule an appointment and we'll see you soon.

Share Property

Location

1773 Waterwing Drive SW, Ocean Isle Beach, NC 28469

Status

Sold
Rob Warwick

Rob Warwick

TITLE

Real Estate Agent | Broker

Property Amenities

Interior
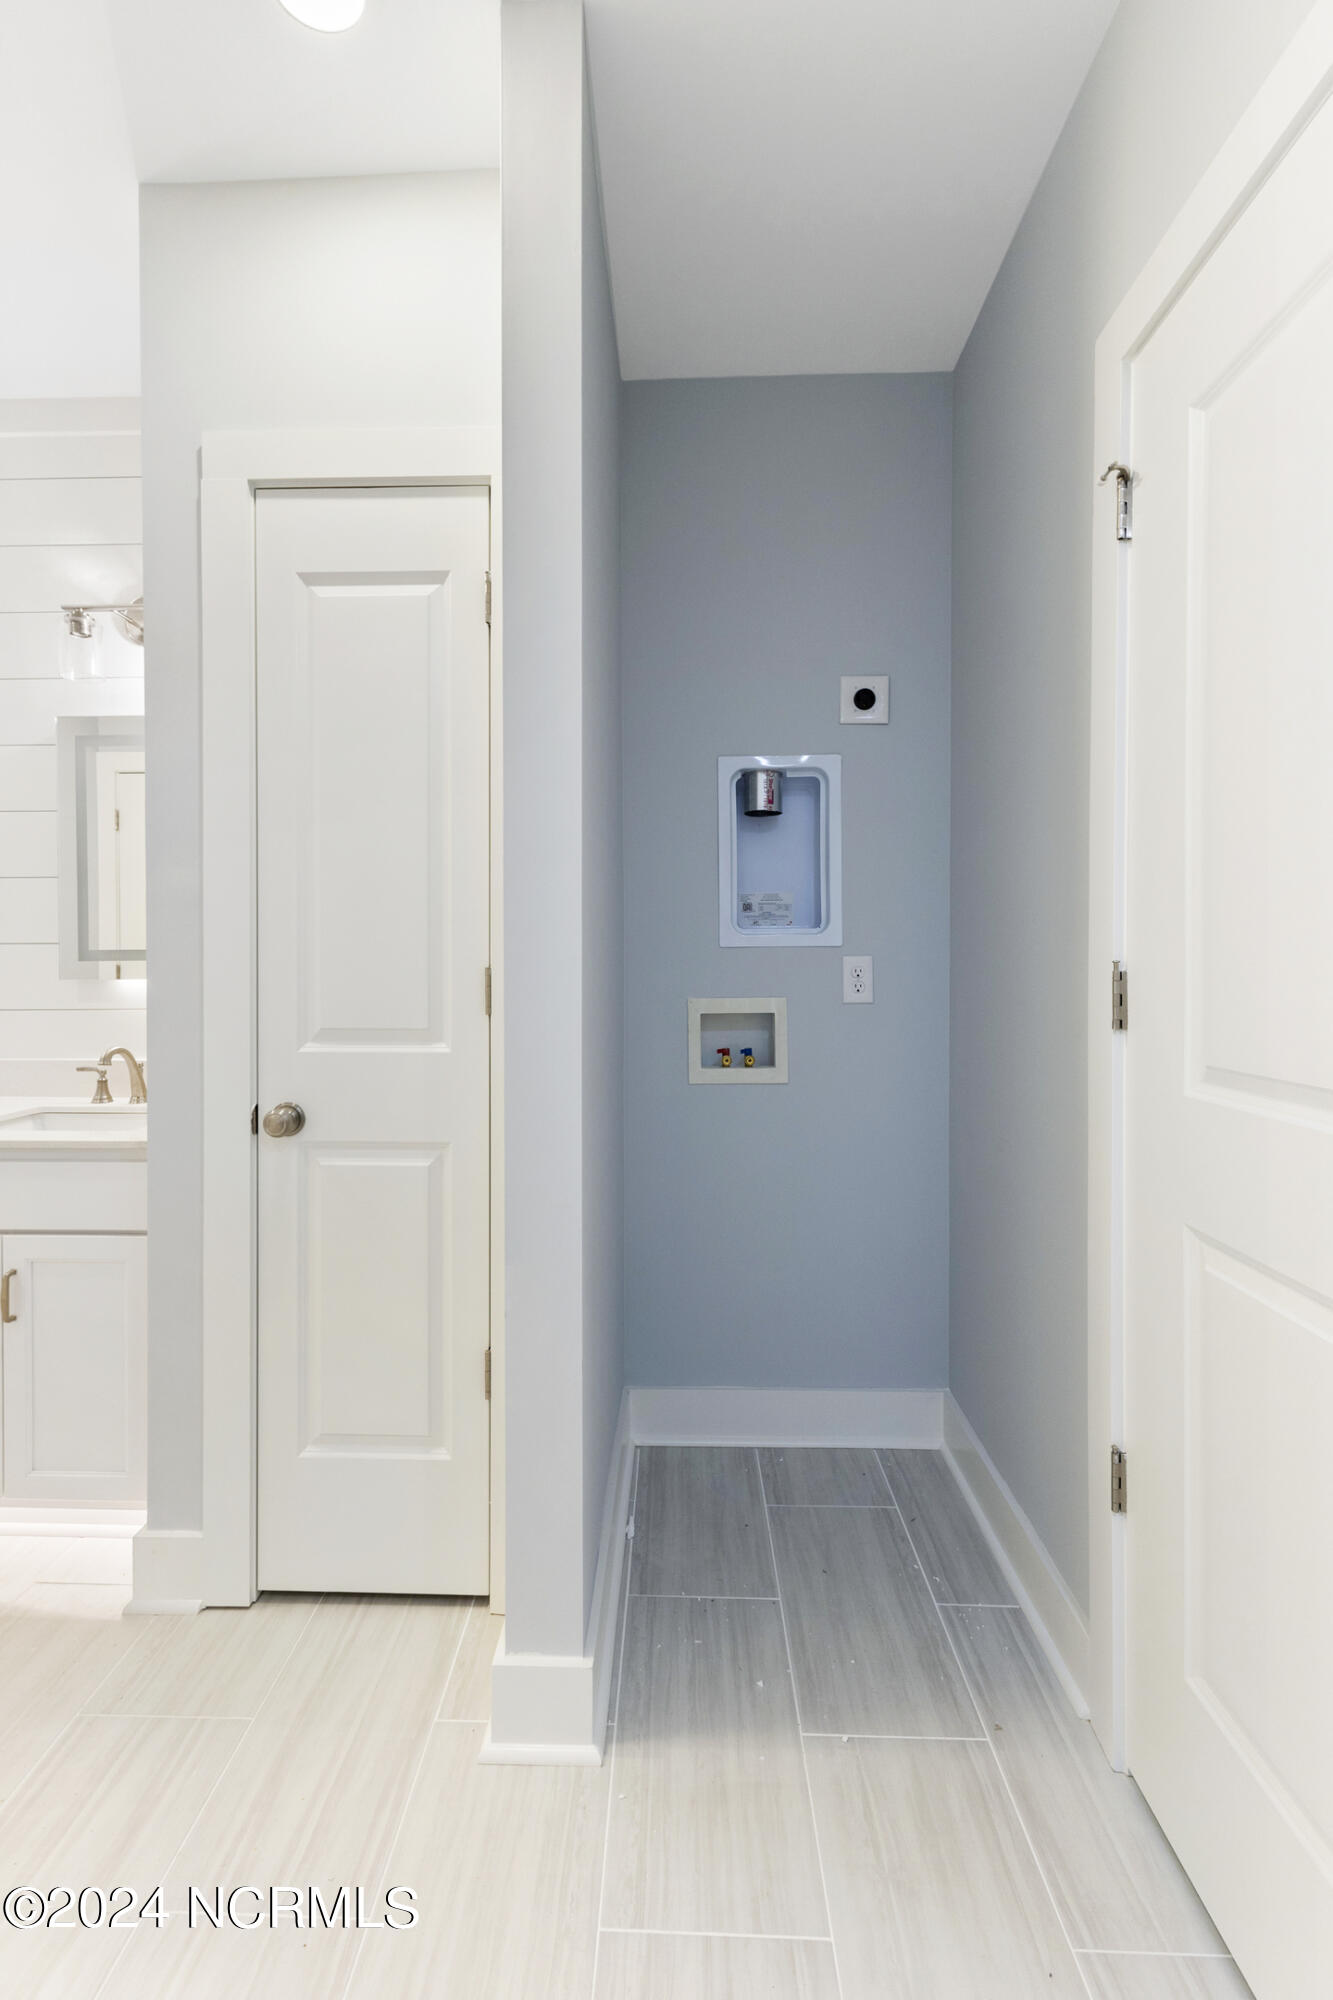
Laundry room Laundry Room
Appliances Vented Exhaust Fan, Gas Cooktop, Disposal, Dishwasher, Microwave, Electric Water Heater
Flooring Carpet, Tile
Total Bedrooms: 4
Full Bathrooms: 3
Other Interior Features Master Downstairs, Walk-In Closet(s), Kitchen Island, Ceiling Fan(s), Pantry
Area & Lot
Total area 2,344 Sq.Ft.
Lot Area 10,890 Sq.Ft.
Living area 2,344 Sq.Ft.
MLS® ID 100450157
Year Built 2024
High School West Brunswick
Middle School Shallotte Middle
Elementary School Union
Type Residential
Status Sold
Exterior
Stories 2
Air conditioning Central Air
Heat type Electric, Forced Air
Disability Features Accessible Full Bath
Water Source Public
Garage Space 2.0
Security Features Smoke Detector(s)
Parking Concrete
Lot Features Corner Lot
Roof Shingle
Utilities Sewer Available, Water Available
Finance
Sales Price $549,900
HOA Fees $1,368

LET'S GET STARTED TODAY!

Providing our clients with a stress-free home buying or selling experience is our number one priority. With personalized service, our team will guide you through every step of the process. Our approach to helping clients buy or sell a home in the Wilmington area is simple—it starts with exceptional customer service. We take the time to listen, follow up, and answer questions directly, ensuring your experience is seamless and rewarding.