

Leave a Message

By providing your contact information to Warwick Team , your personal information will be processed in accordance with Warwick Team 's Privacy Policy. By checking the box(es) below, you consent to receive communications regarding your real estate inquiries and related marketing and promotional updates in the manner selected by you. For SMS text messages, message frequency varies. Message and data rates may apply. You may opt out of receiving further communications from Warwick Team at any time. To opt out of receiving SMS text messages, reply STOP to unsubscribe.

Thank you for your message. We will be in touch with you shortly.

135 N Country Club Drive
VIEW PHOTOS
$490,000

135 N Country Club Drive

4 Beds 3 Baths 2,825 Sq.Ft. 0.5 Acres

Description

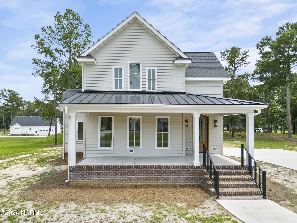
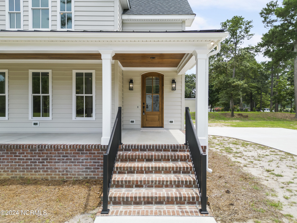
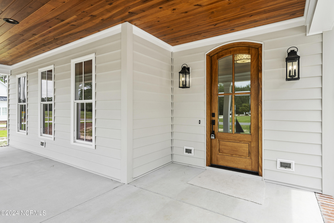
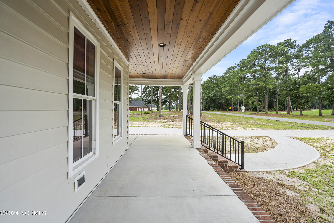
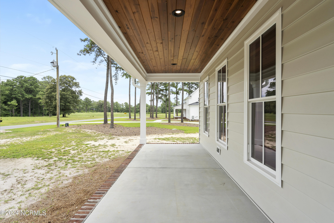
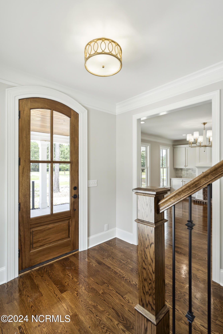
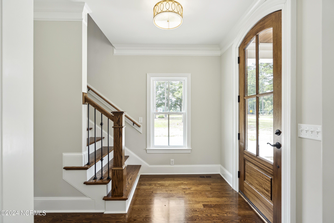
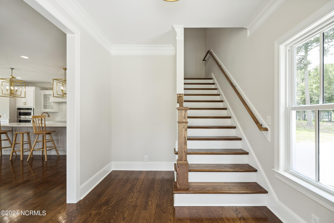
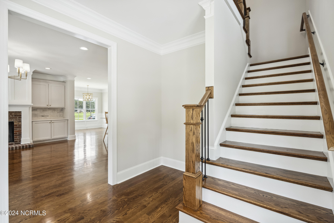
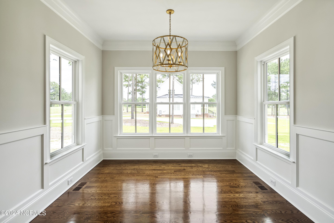
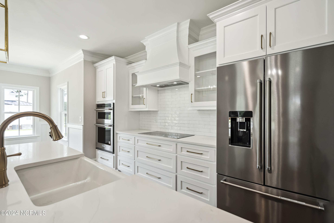
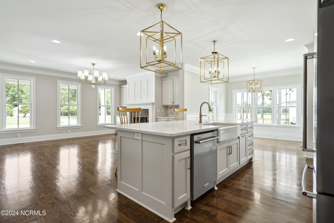
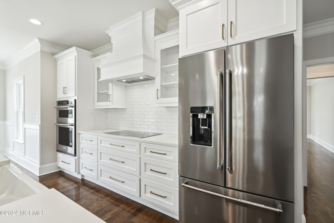
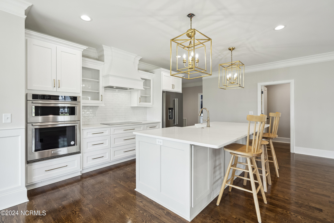
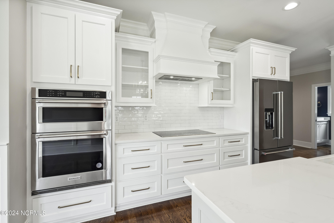
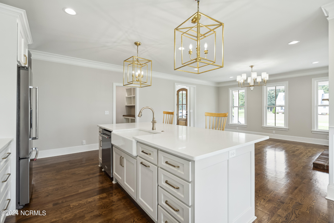
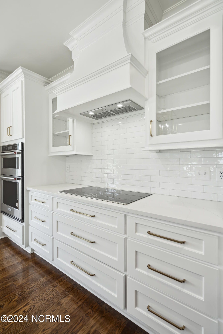
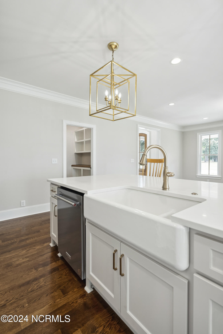
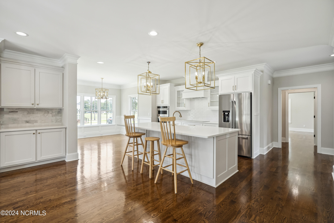
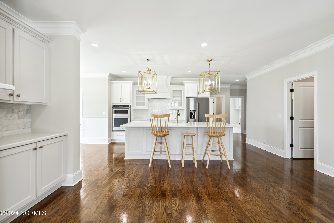
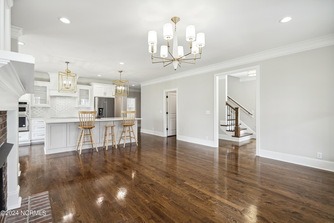
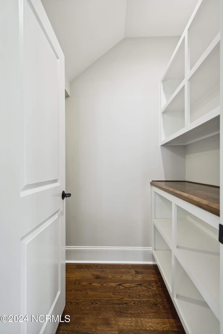
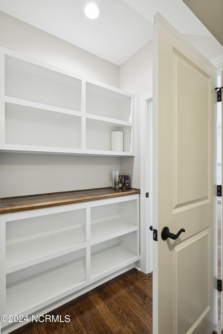
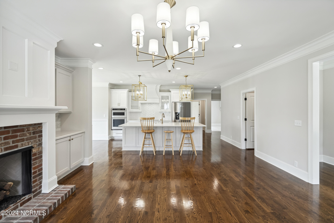
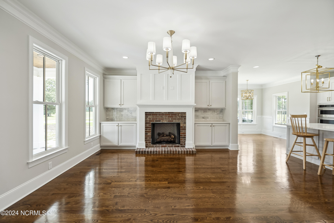
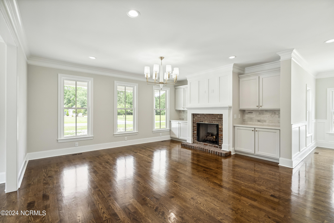
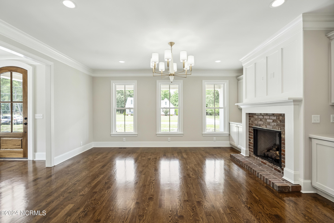
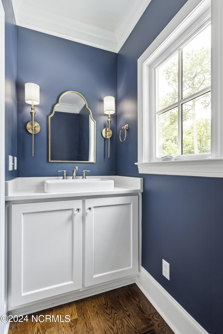
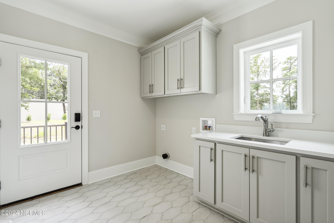
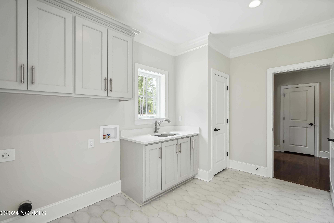
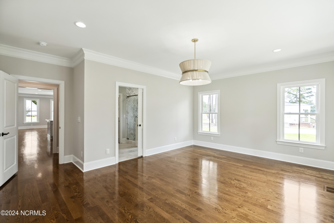
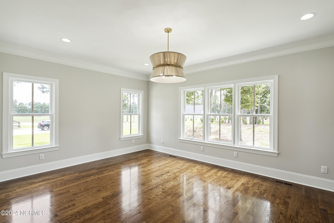
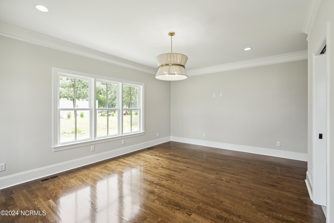
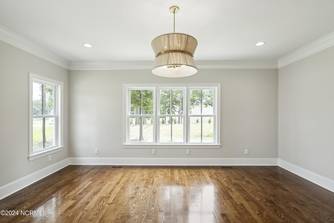
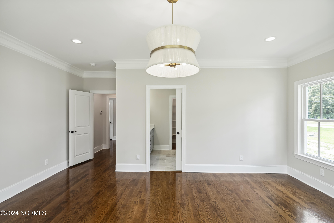
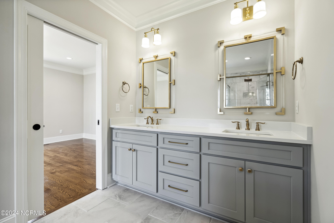
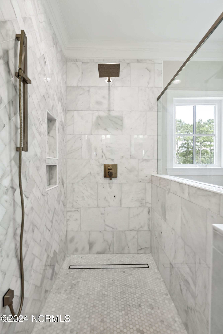
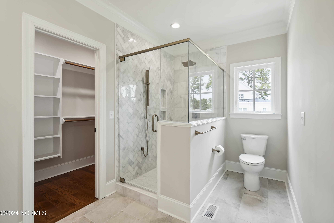
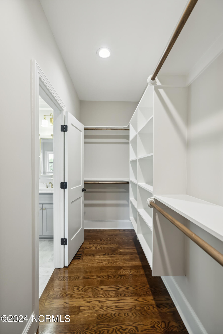
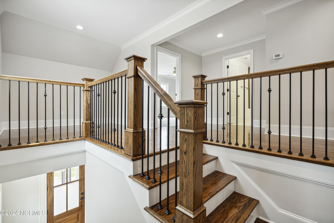
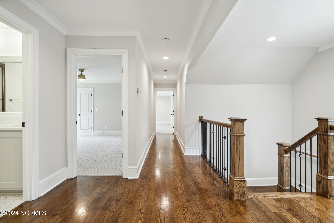
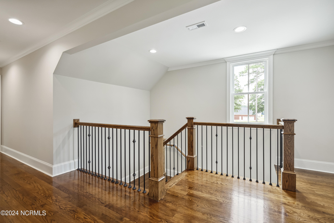
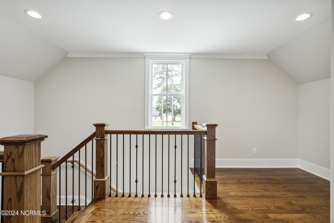
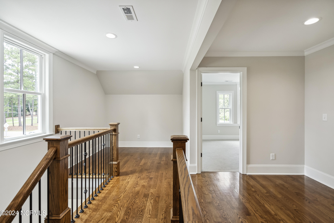
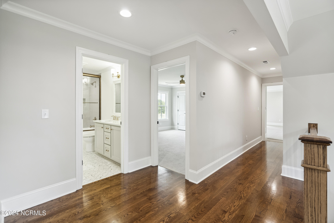
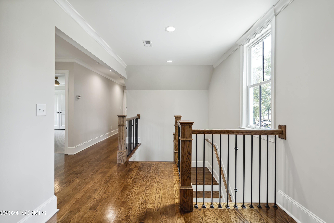
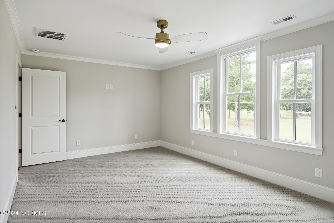
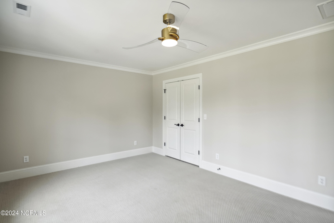
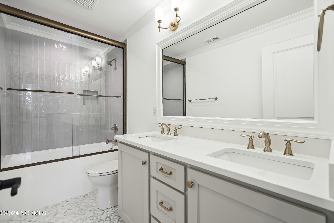
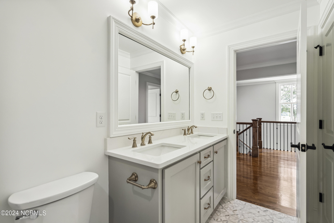
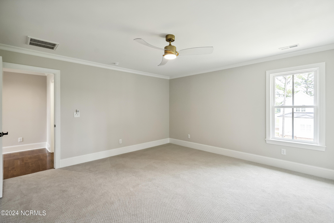
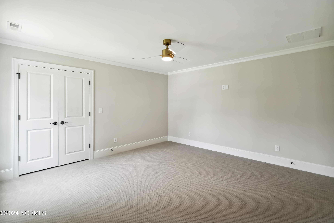
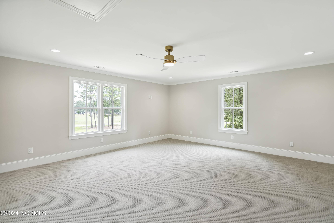
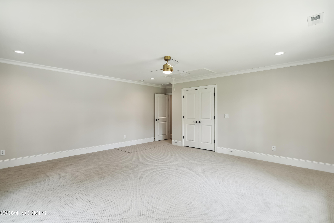
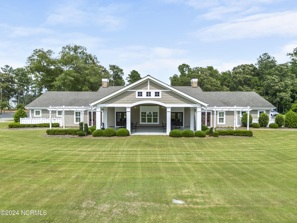
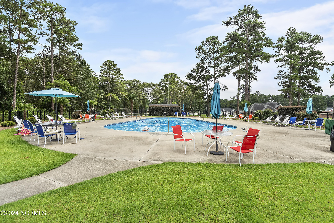
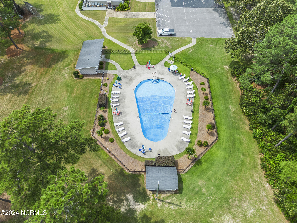
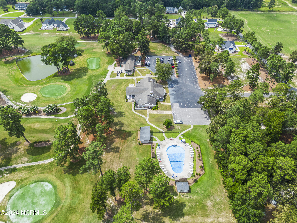
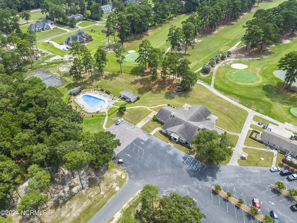
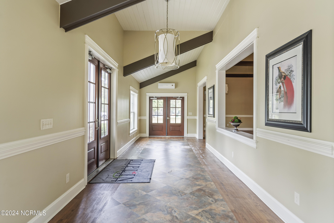
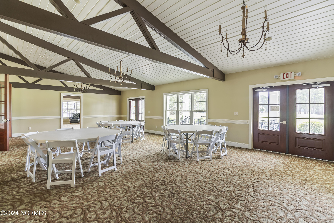
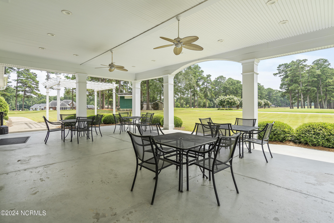
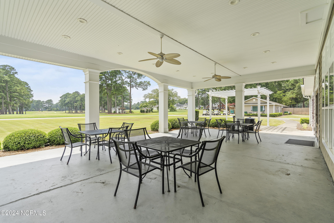
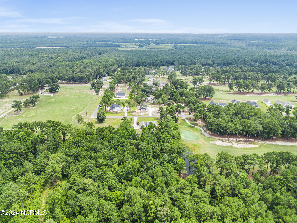
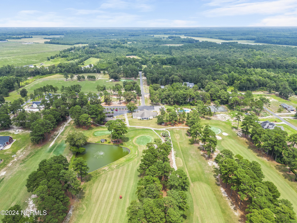
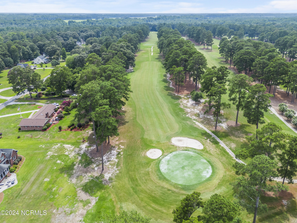
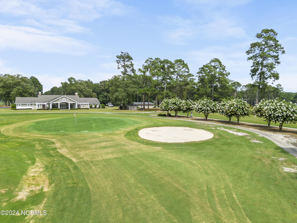
This custom, new construction home is located in the prestigious Duplin Country Club development. The home was built by local custom builder, Oakley Builders and has 2,825 square foot of living area with 4 bedrooms and 2.5 bathrooms. The foyer welcomes you in with gorgeous real oak hardwood floors. This home is perfect for accommodating family and friends with an open floor plan and inviting kitchen with a large island to gather around, perfect for serving a home cooked meal or just catching up. The chef in the family will appreciate the top of the line Kitchen Aid stainless steel appliances and quartz countertops. You'll love the walk in pantry to keep everything organized and at your fingertips. Enjoy gathering around the fireplace with custom built ins on each side. Your primary bedroom is enormous and you will love the spa like feel in the bathroom with a double vanity and fully tiled walk in shower with different shower heads to massage the days stresses away. Your custom closet will appeal to the shopper in the family with plenty of room for more shoes! The laundry room finishes out the first floor and features cabinetry to keep everything neat and organized. The staircase leading upstairs will appeal to the most distinguished buyer. The wood railing and metal balusters are strikingly beautiful. The upstairs features 3 large bedrooms and full guest bathroom with large double vanity. You'll have peace of mind with a sealed and heated crawl space. No city taxes here. Duplin Country Club is a 18 hole golf course with amenities and the builder of the home is the owner of Duplin Country Club and will include a full family membership and one years dues to Duplin Country Club at closing. This is a must see!

Share Property

Location

135 N Country Club Drive, Kenansville, NC 28349

Status

Sold
Rob Warwick

Rob Warwick

TITLE

Real Estate Agent | Broker

Property Amenities

Interior
Laundry room Washer Hookup, Laundry Room
Fireplace Gas Log
Appliances Vented Exhaust Fan, Electric Cooktop, Refrigerator, Disposal, Dishwasher, Convection Oven, Microwave, Oven, Gas Water Heater, Tankless Water Heater
Flooring Carpet, Tile, Wood
Total Bedrooms: 4
Half Bathrooms: 1
Full Bathrooms: 2
Other Interior Features Master Downstairs, Walk-In Closet(s), High Ceilings, Entrance Foyer, Bookcases, Kitchen Island, Ceiling Fan(s), Pantry
Area & Lot
Total area 2,825 Sq.Ft.
Lot Area 0.5 Acres
Living area 2,825 Sq.Ft.
MLS® ID 100460882
Year Built 2023
High School James Kenan
Middle School kenansville
Elementary School Kenansville
View Description Golf Course
Type Residential
Status Sold
Exterior
Stories 2
Air conditioning Central Air
Heat type Heat Pump, Electric
Disability Features Accessible Full Bath
Water Source Public
Security Features Smoke Detector(s)
Sewer Septic Tank
Parking Concrete
Lot Features On Golf Course, Level
Roof Metal, Shingle
Utilities Water Available, Water Connected
Finance
Sales Price $490,000

LET'S GET STARTED TODAY!

Providing our clients with a stress-free home buying or selling experience is our number one priority. With personalized service, our team will guide you through every step of the process. Our approach to helping clients buy or sell a home in the Wilmington area is simple—it starts with exceptional customer service. We take the time to listen, follow up, and answer questions directly, ensuring your experience is seamless and rewarding.