Leave a Message

By providing your contact information to Warwick Team , your personal information will be processed in accordance with Warwick Team 's Privacy Policy. By checking the box(es) below, you consent to receive communications regarding your real estate inquiries and related marketing and promotional updates in the manner selected by you. For SMS text messages, message frequency varies. Message and data rates may apply. You may opt out of receiving further communications from Warwick Team at any time. To opt out of receiving SMS text messages, reply STOP to unsubscribe.

Thank you for your message. We will be in touch with you shortly.

134 Pine Ridge Drive
VIEW PHOTOS
$560,000

134 Pine Ridge Drive

3 Beds 3 Baths 3,200 Sq.Ft. 0.94 Acres

Description

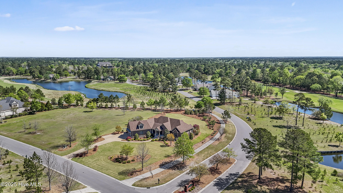
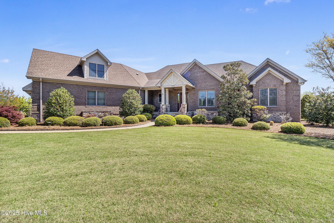
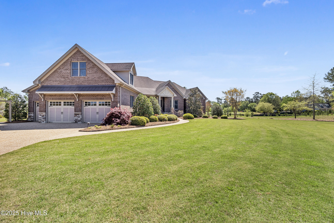
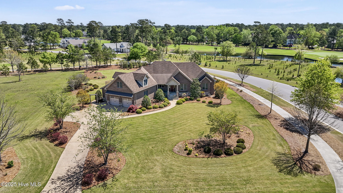
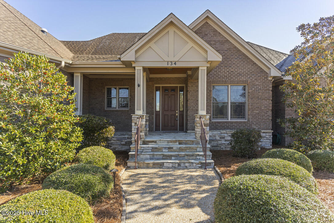
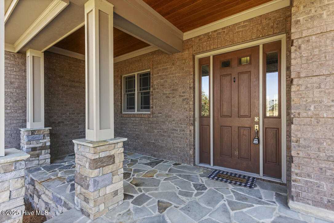
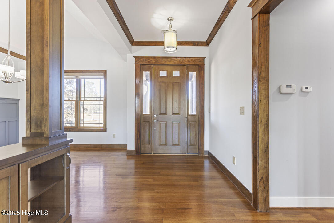
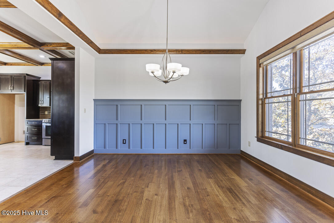
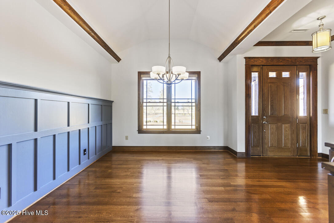
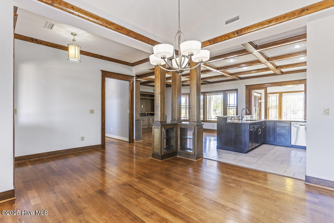
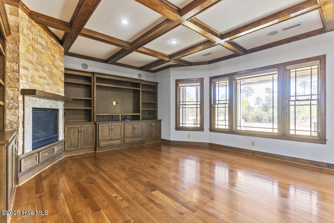
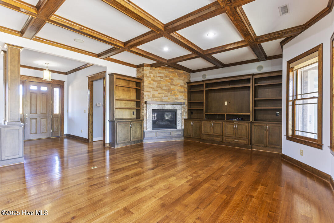
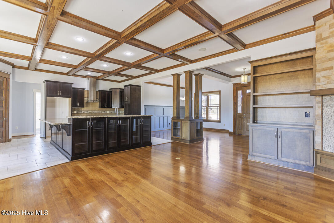
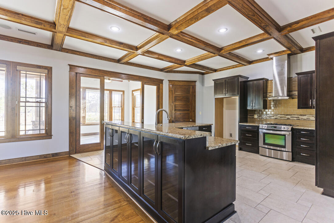
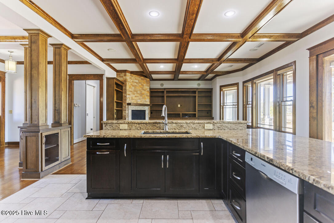
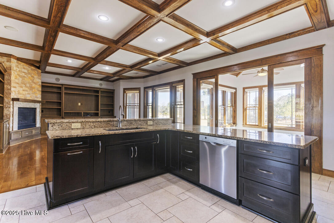
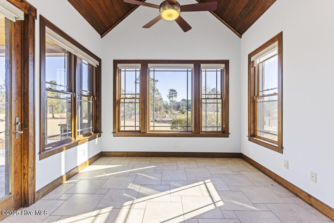
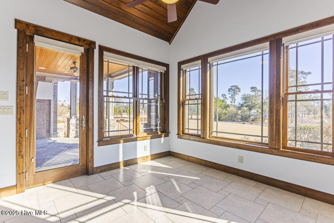
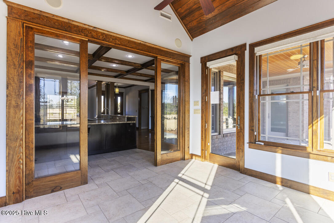
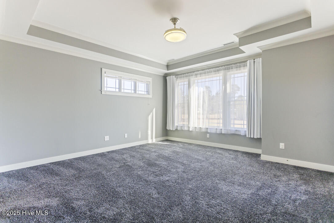
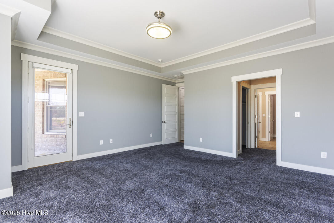
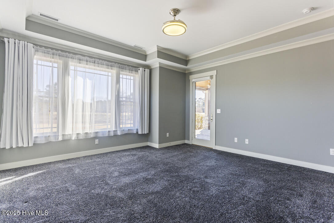
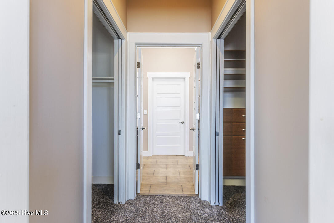
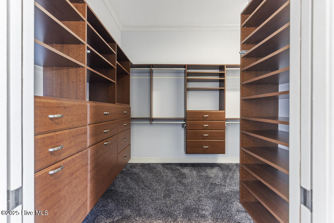
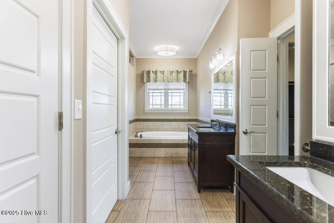
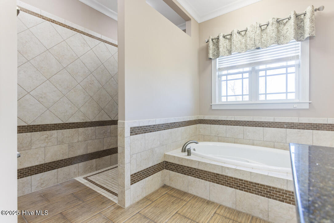
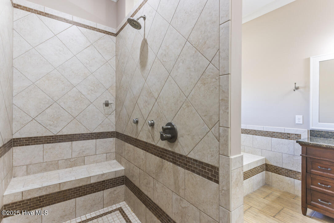
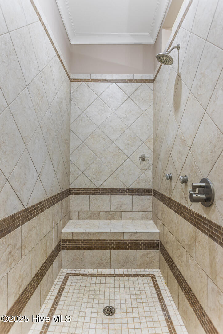
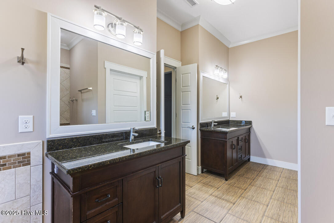
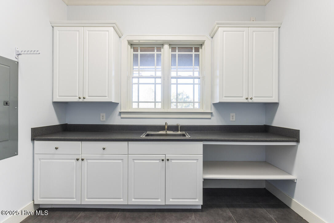
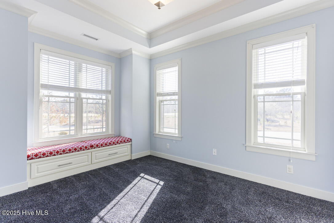
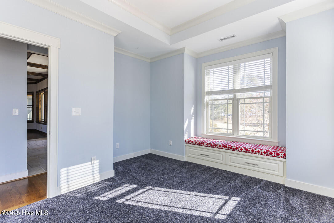
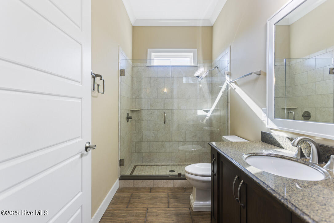
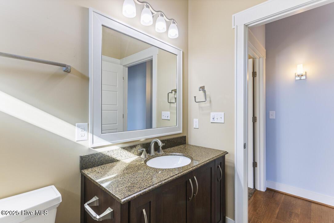
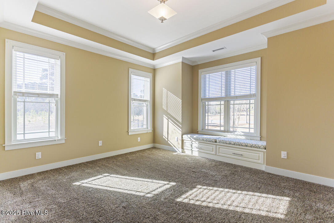
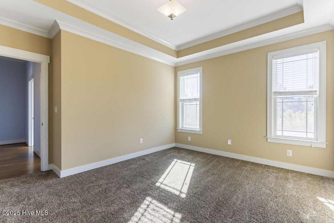
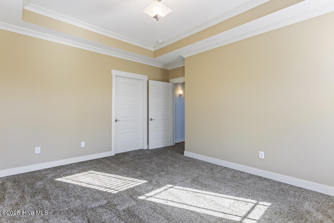
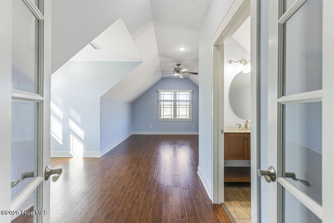
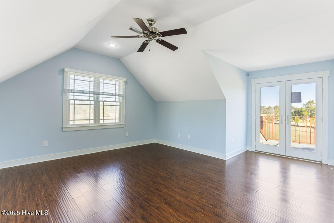
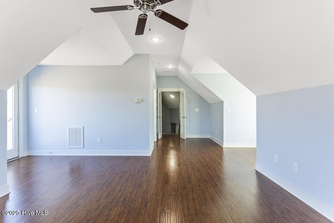
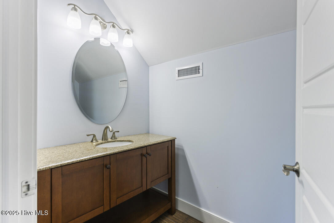
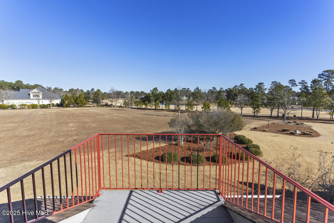
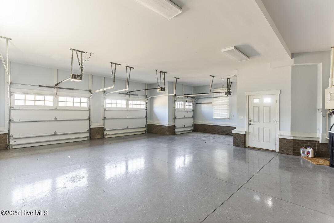
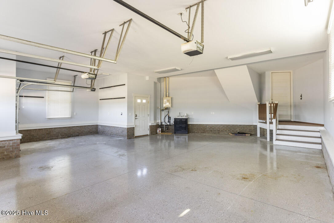
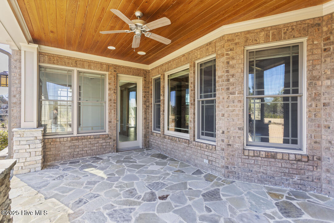
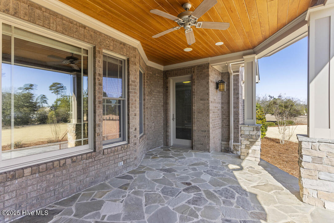
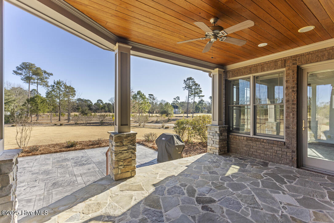
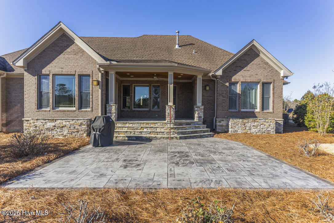
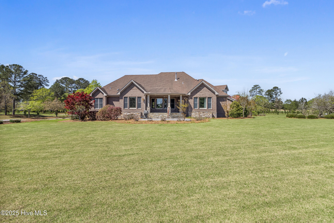
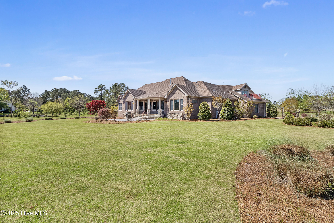
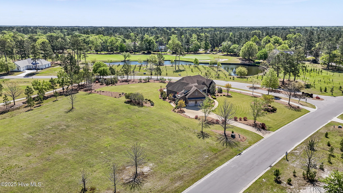
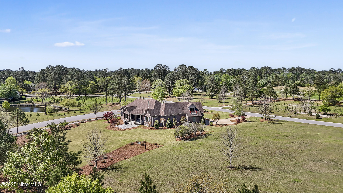
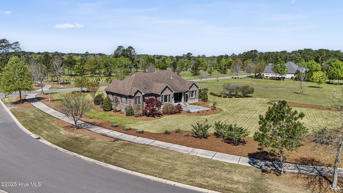
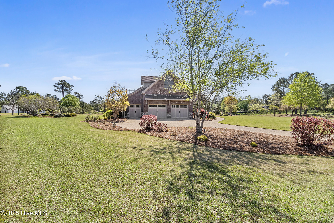
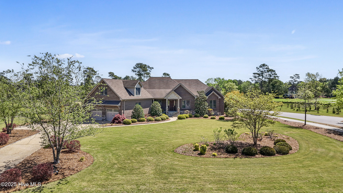
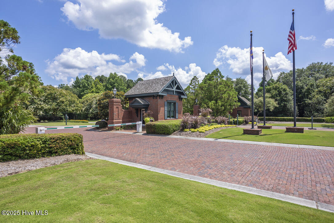
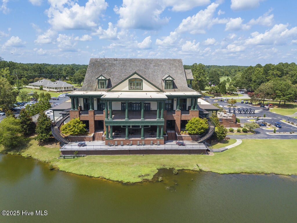
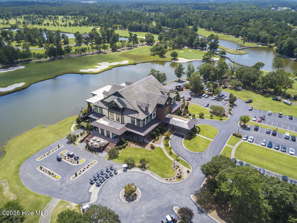
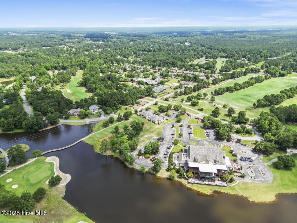
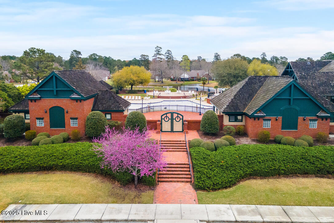
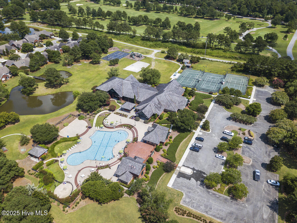
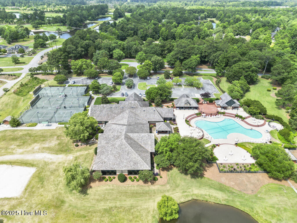
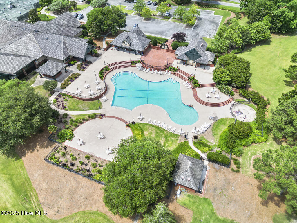
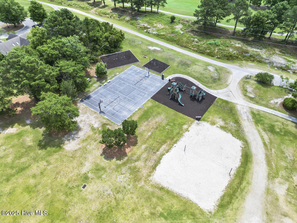
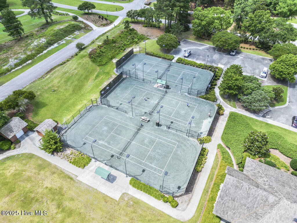
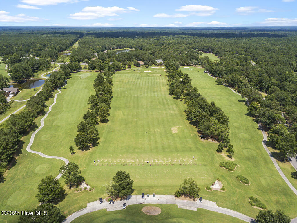
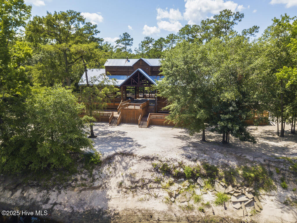
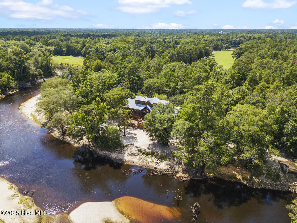
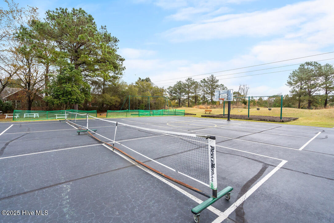
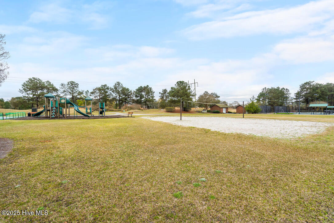
Welcome to the gated, award winning community of River Landing. This custom built brick home sits on a landscaped acre homesite waiting for you. Features that you will love about this 3 bedroom, 2.5 bath home include tray and coffered ceilings, tons of storage space, built in shelving and heated tile flooring. Don't forget the sunroom where you have easy access to the covered porch with a stamped concrete patio with views of the golf course and ponds. The extra large, epoxied painted 3 car garage can comfortably fit multiple vehicles and toys such as a golf cart where you can join the endless activities of River Landing. There is no membership waitlist to join the club where you can enjoy golf, tennis, pickleball, social engagements all while soaking in amazing views of the Northeast Cape Fear River. You can have peace of mind in this home as it has NOT flooded during any hurricane since being built, including hurricane Florence in 2018. Come make your offer today.

Share Property

Location

134 Pine Ridge Drive, Wallace, NC 28466

Status

Sold
Rob Warwick

Rob Warwick

TITLE

Real Estate Agent | Broker

Property Amenities

Interior
Laundry room Laundry Room
Fireplace Gas Log
Appliances Vented Exhaust Fan, Gas Oven, Gas Cooktop, Refrigerator, Disposal, Dishwasher, Gas Water Heater, Tankless Water Heater
Flooring Tile, Vinyl, Wood
Total Bedrooms: 3
Half Bathrooms: 1
Full Bathrooms: 2
Other Interior Features Master Downstairs, Walk-In Closet(s), Vaulted Ceiling(s), Tray Ceiling(s), High Ceilings, Bookcases, Kitchen Island, Pantry, Wet Bar
Area & Lot
Total area 3,200 Sq.Ft.
Lot Area 0.94 Acres
Living area 3,200 Sq.Ft.
MLS® ID 100539101
Year Built 2012
School District Duplin
High School Wallace-Rose Hill
Middle School Wallace
Elementary School Wallace
View Description Golf Course
Type Residential
Status Sold
Exterior
Stories 2
Air conditioning Central Air
Heat type Electric, Heat Pump
Disability Features Accessible Full Bath
Water Source Public
Garage Space 2.0
Security Features Smoke Detector(s)
Other Exterior Features Balcony
Parking Off Street, Paved
Lot Features On Golf Course, Corner Lot
Roof Shingle
Utilities Sewer Available, Water Available
Finance
Sales Price $560,000
HOA Fees $1,955
Real Estate Tax $4,289 yearly

LET'S GET STARTED TODAY!

Providing our clients with a stress-free home buying or selling experience is our number one priority. With personalized service, our team will guide you through every step of the process. Our approach to helping clients buy or sell a home in the Wilmington area is simple—it starts with exceptional customer service. We take the time to listen, follow up, and answer questions directly, ensuring your experience is seamless and rewarding.