

Leave a Message

By providing your contact information to Warwick Team , your personal information will be processed in accordance with Warwick Team 's Privacy Policy. By checking the box(es) below, you consent to receive communications regarding your real estate inquiries and related marketing and promotional updates in the manner selected by you. For SMS text messages, message frequency varies. Message and data rates may apply. You may opt out of receiving further communications from Warwick Team at any time. To opt out of receiving SMS text messages, reply STOP to unsubscribe.

Thank you for your message. We will be in touch with you shortly.

112 Kedleton Court
112 Kedleton Court
112 Kedleton Court
112 Kedleton Court
112 Kedleton Court
112 Kedleton Court
112 Kedleton Court
112 Kedleton Court
112 Kedleton Court
112 Kedleton Court
112 Kedleton Court
112 Kedleton Court
112 Kedleton Court
112 Kedleton Court
112 Kedleton Court
112 Kedleton Court
112 Kedleton Court
112 Kedleton Court
112 Kedleton Court
112 Kedleton Court
112 Kedleton Court
112 Kedleton Court
112 Kedleton Court
112 Kedleton Court
112 Kedleton Court
112 Kedleton Court
112 Kedleton Court
112 Kedleton Court
112 Kedleton Court
112 Kedleton Court
112 Kedleton Court
112 Kedleton Court
112 Kedleton Court
112 Kedleton Court
112 Kedleton Court
112 Kedleton Court
112 Kedleton Court
112 Kedleton Court
112 Kedleton Court
112 Kedleton Court
112 Kedleton Court
112 Kedleton Court
112 Kedleton Court
112 Kedleton Court
112 Kedleton Court
112 Kedleton Court
112 Kedleton Court
112 Kedleton Court
112 Kedleton Court
112 Kedleton Court
112 Kedleton Court
112 Kedleton Court
112 Kedleton Court
112 Kedleton Court
112 Kedleton Court
112 Kedleton Court
112 Kedleton Court
112 Kedleton Court
112 Kedleton Court
112 Kedleton Court
112 Kedleton Court
VIEW PHOTOS
$970,650

112 Kedleton Court

3 Beds 4 Baths 2,778 Sq.Ft. 8,538 Sq.Ft.

Description

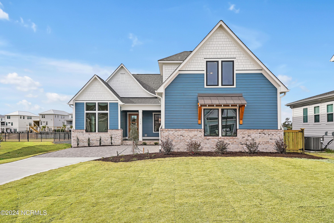
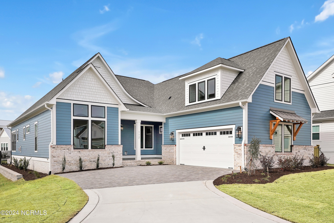
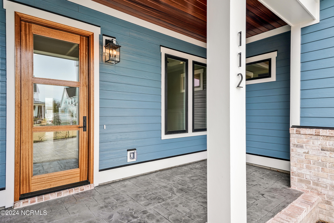
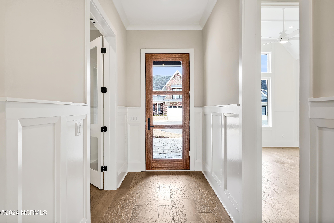
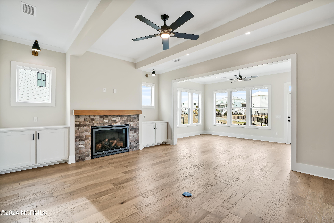
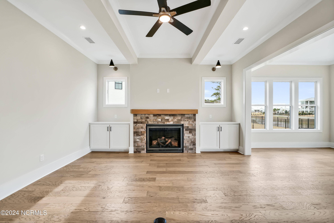
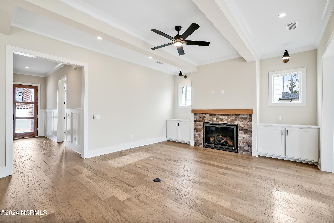
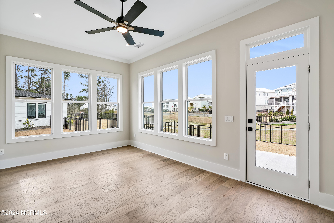
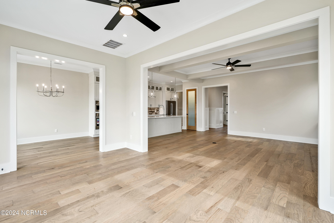
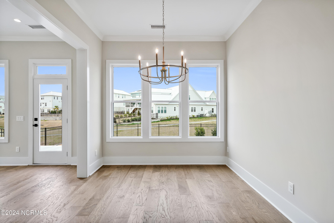
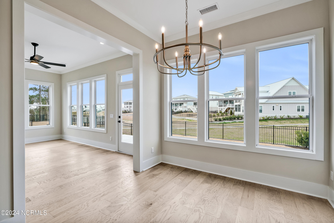
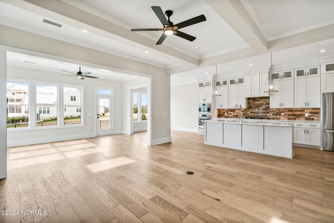
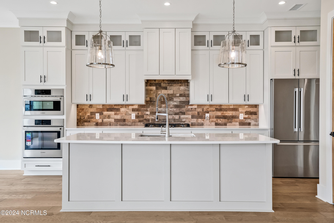
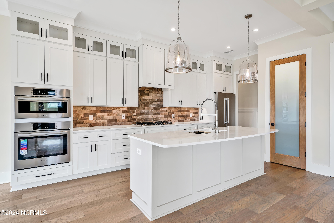
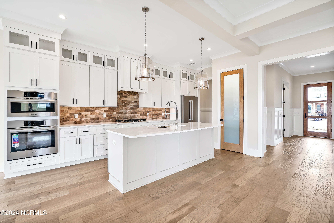
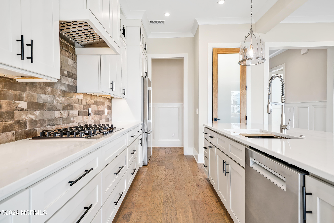
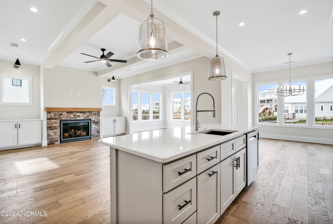
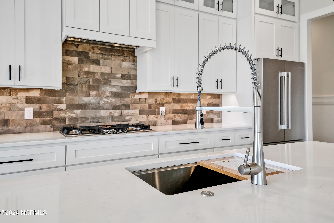
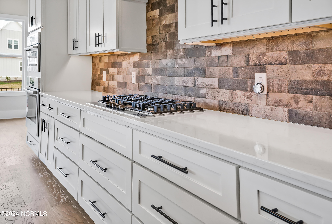
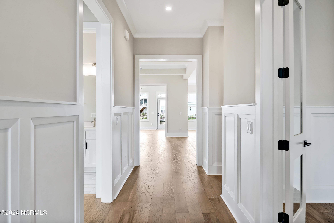
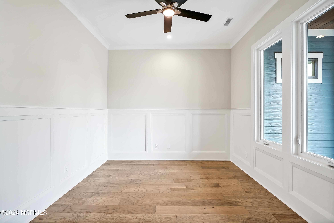
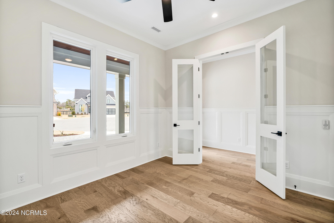
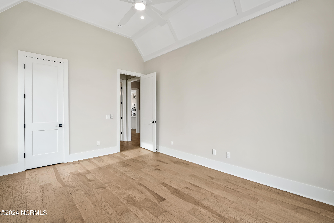
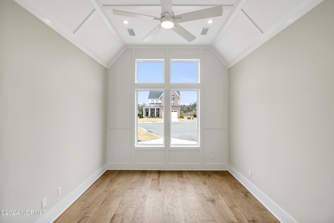
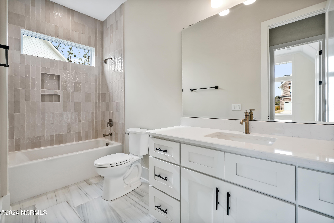
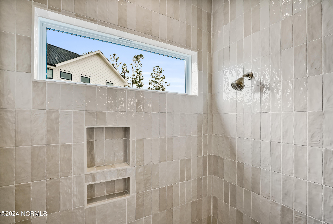
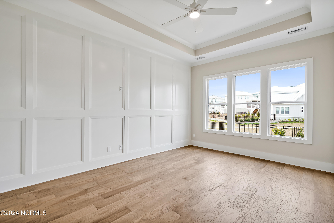
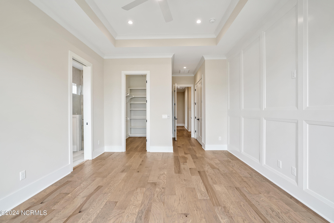
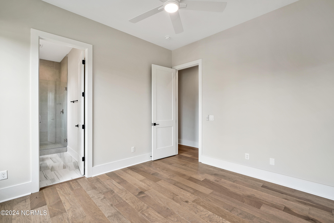
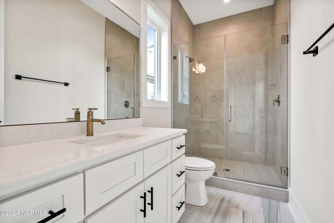
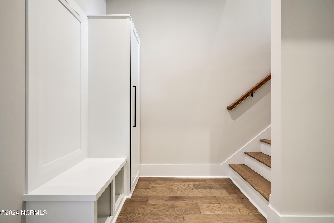
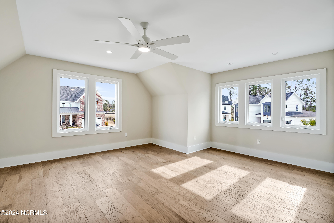
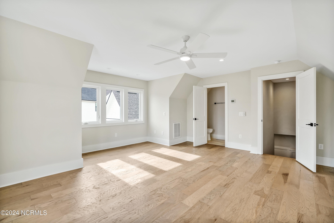
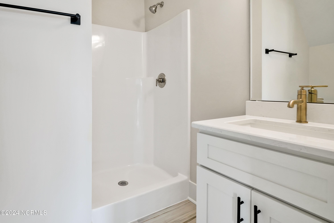
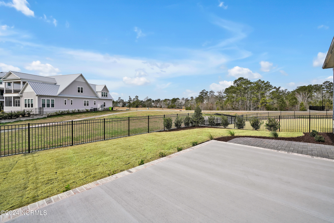
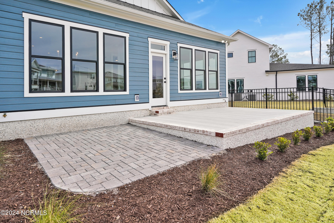
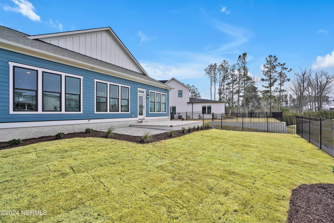
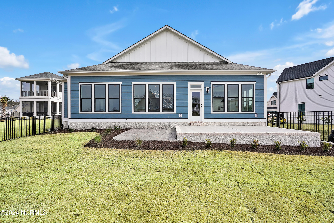
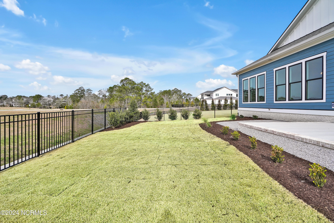
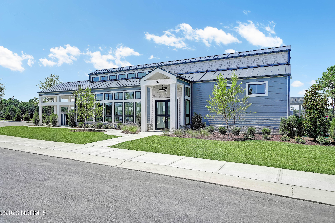
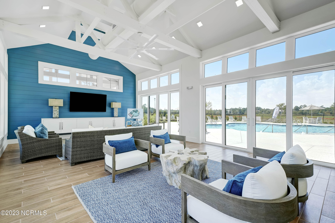
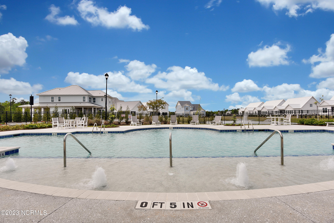
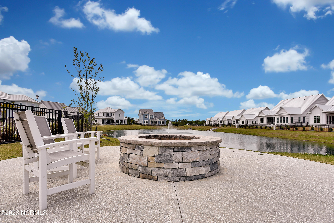
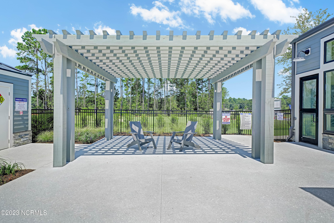
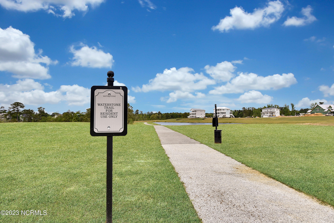
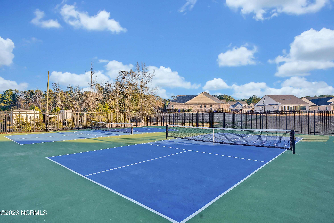
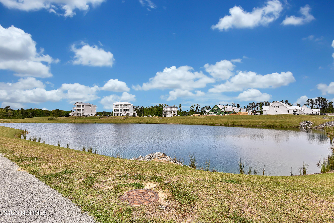
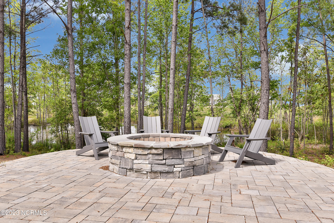
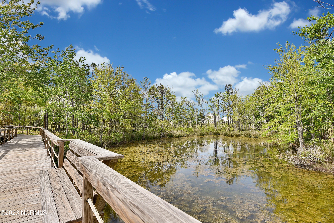
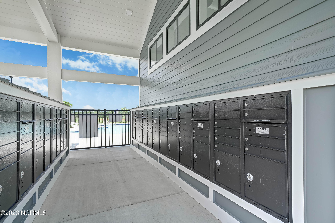
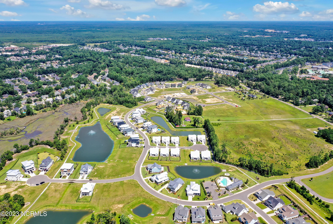
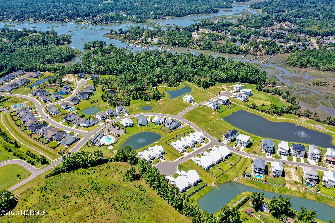
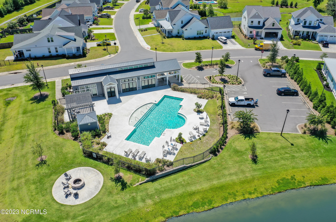
This Michael Christian plan is a homeowners dream come true! The Eagle Springs 2 floorpan features 3 bedrooms and 4 baths bonus room and finished sunroom. Walk up to your rocking chair front porch that has a rich mahogany ceiling and front door. The home features 10 ft ceilings and 8 foot interior doors. This true chef's dream kitchen features quartz counters with professional grade appliances and cabinets feature soft close drawers and full wood overlay double stacked to ceiling. The community amenities abound to enrich your active lifestyle with a community pool, 1 1/2 mile walking trail, 2 pickle ball courts, day dock, and Ibis Island, a community area with fire pit and area for children to play. Come see all that Waterstone has to offer, where luxury meets nature.

Share Property

Location

112 Kedleton Court, Wilmington, NC 28411

Status

Sold
Rob Warwick

Rob Warwick

TITLE

Real Estate Agent | Broker

Property Amenities

Interior
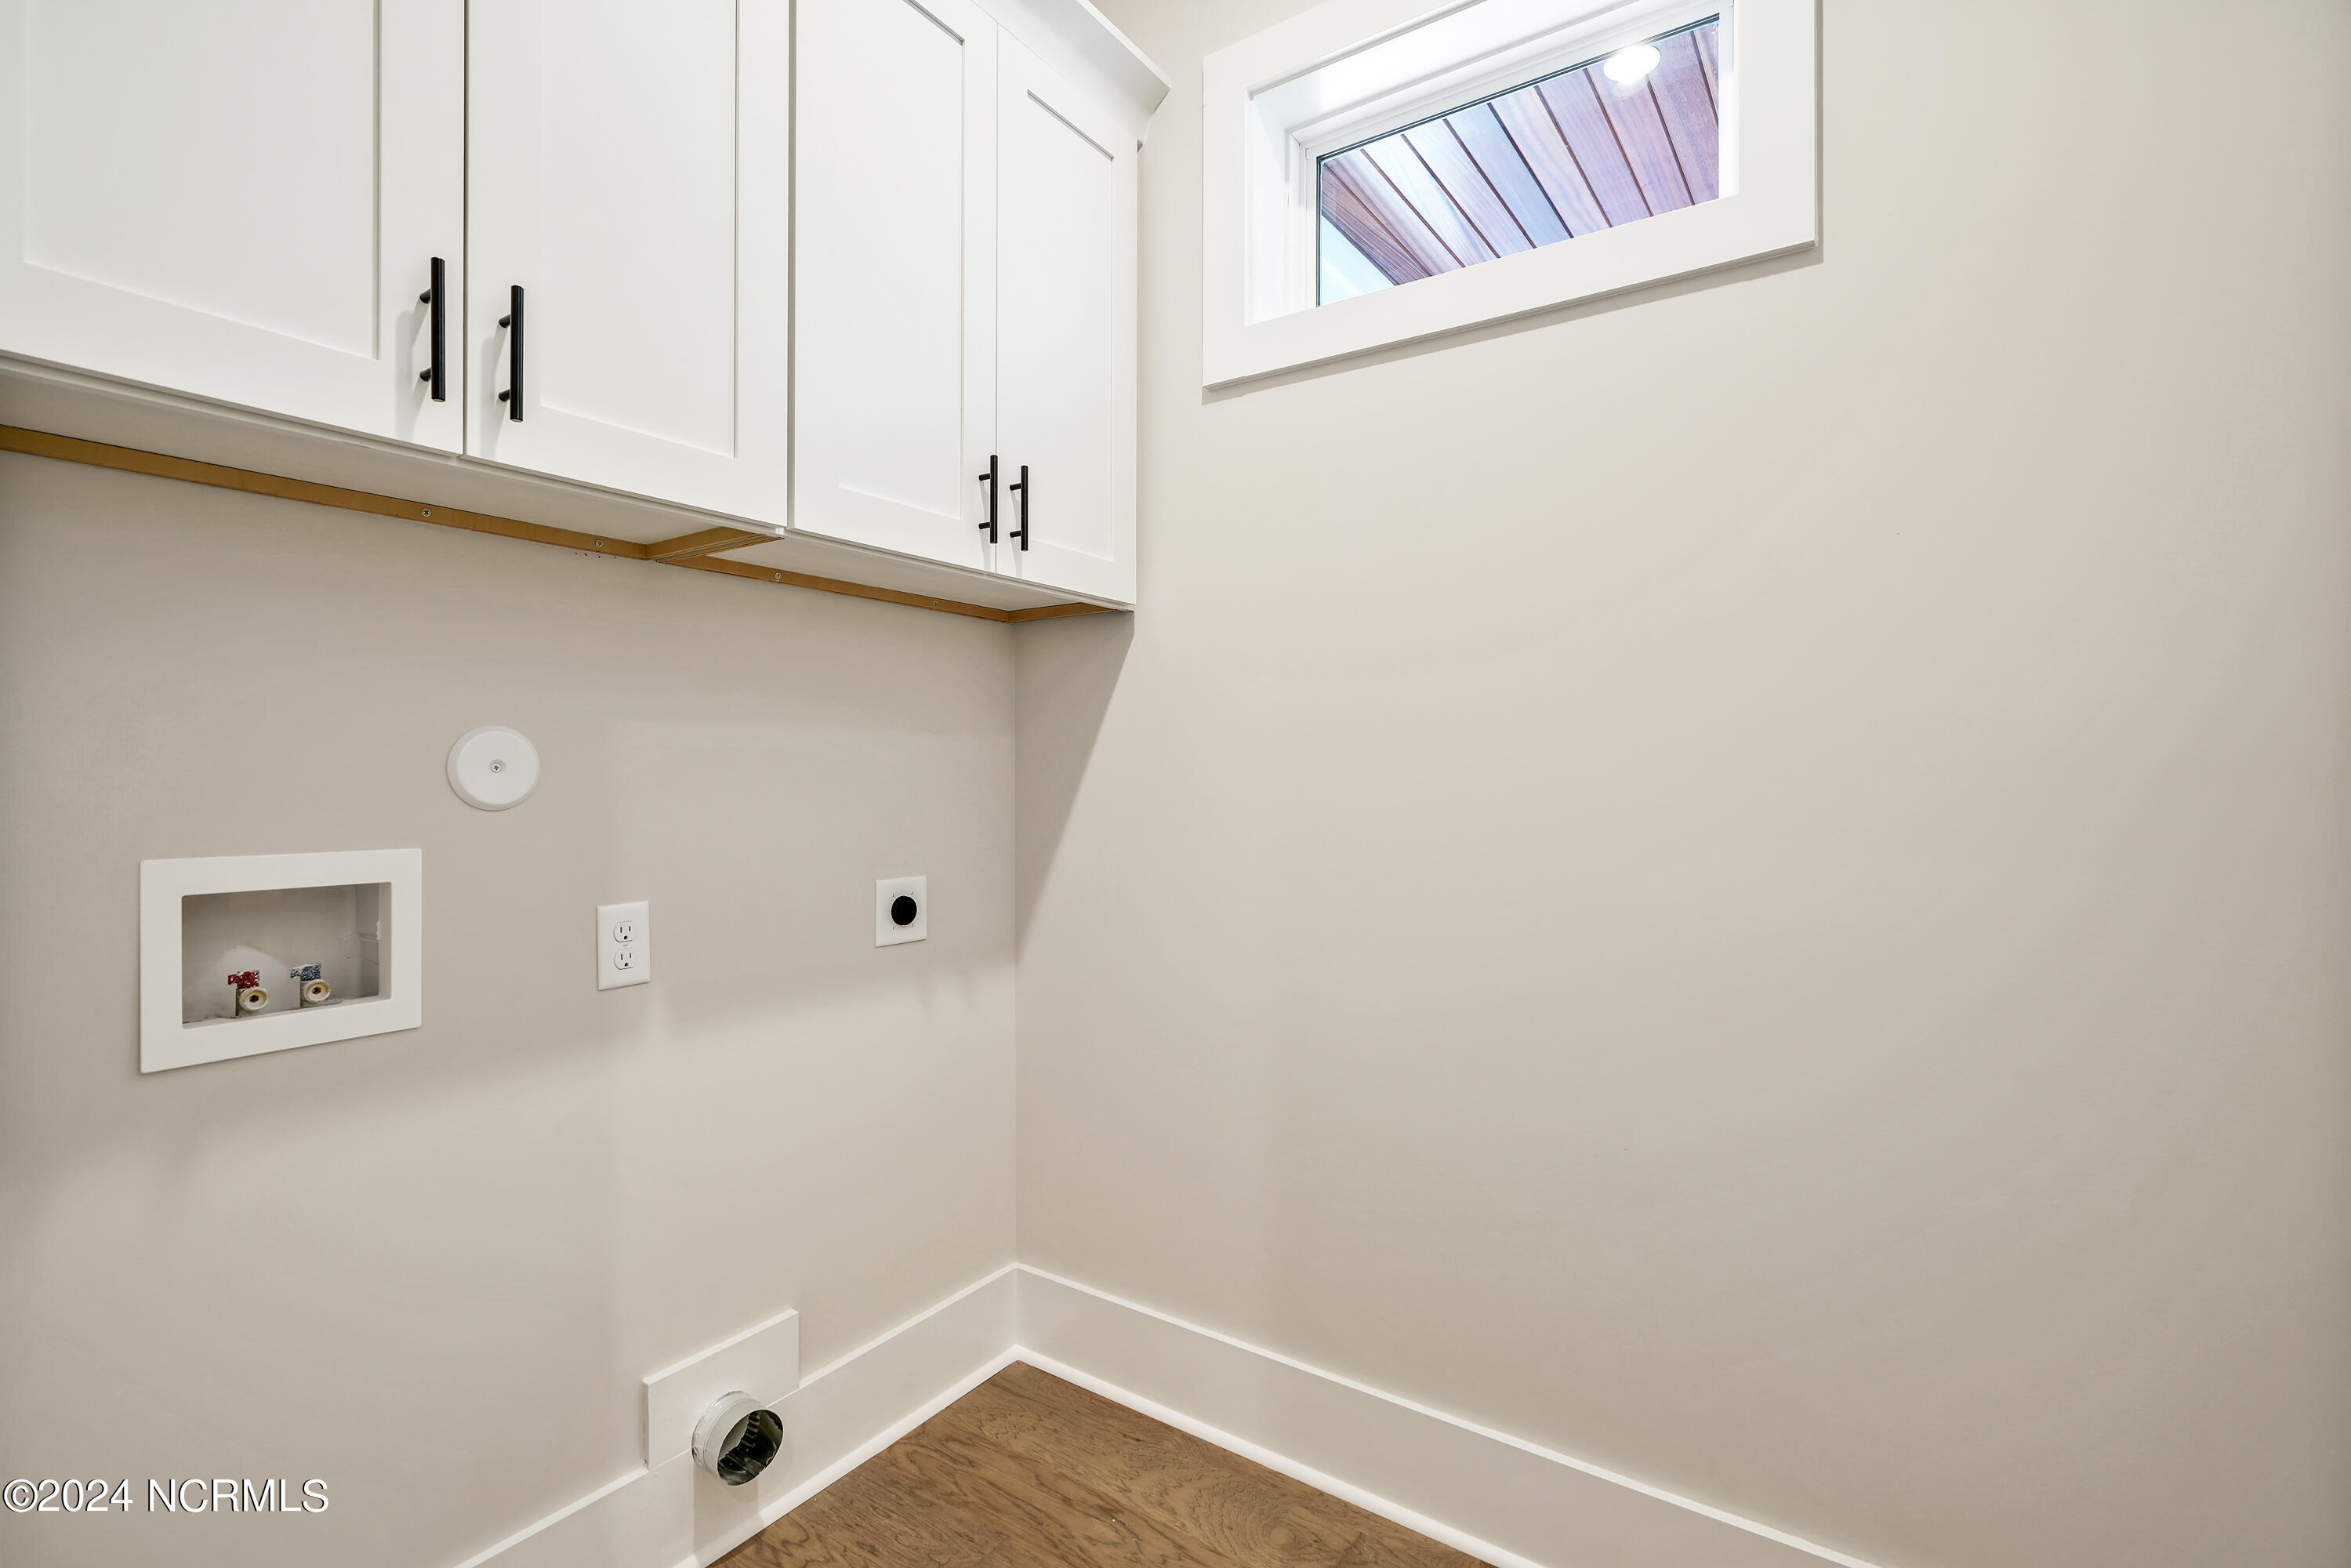
Laundry room Laundry Room
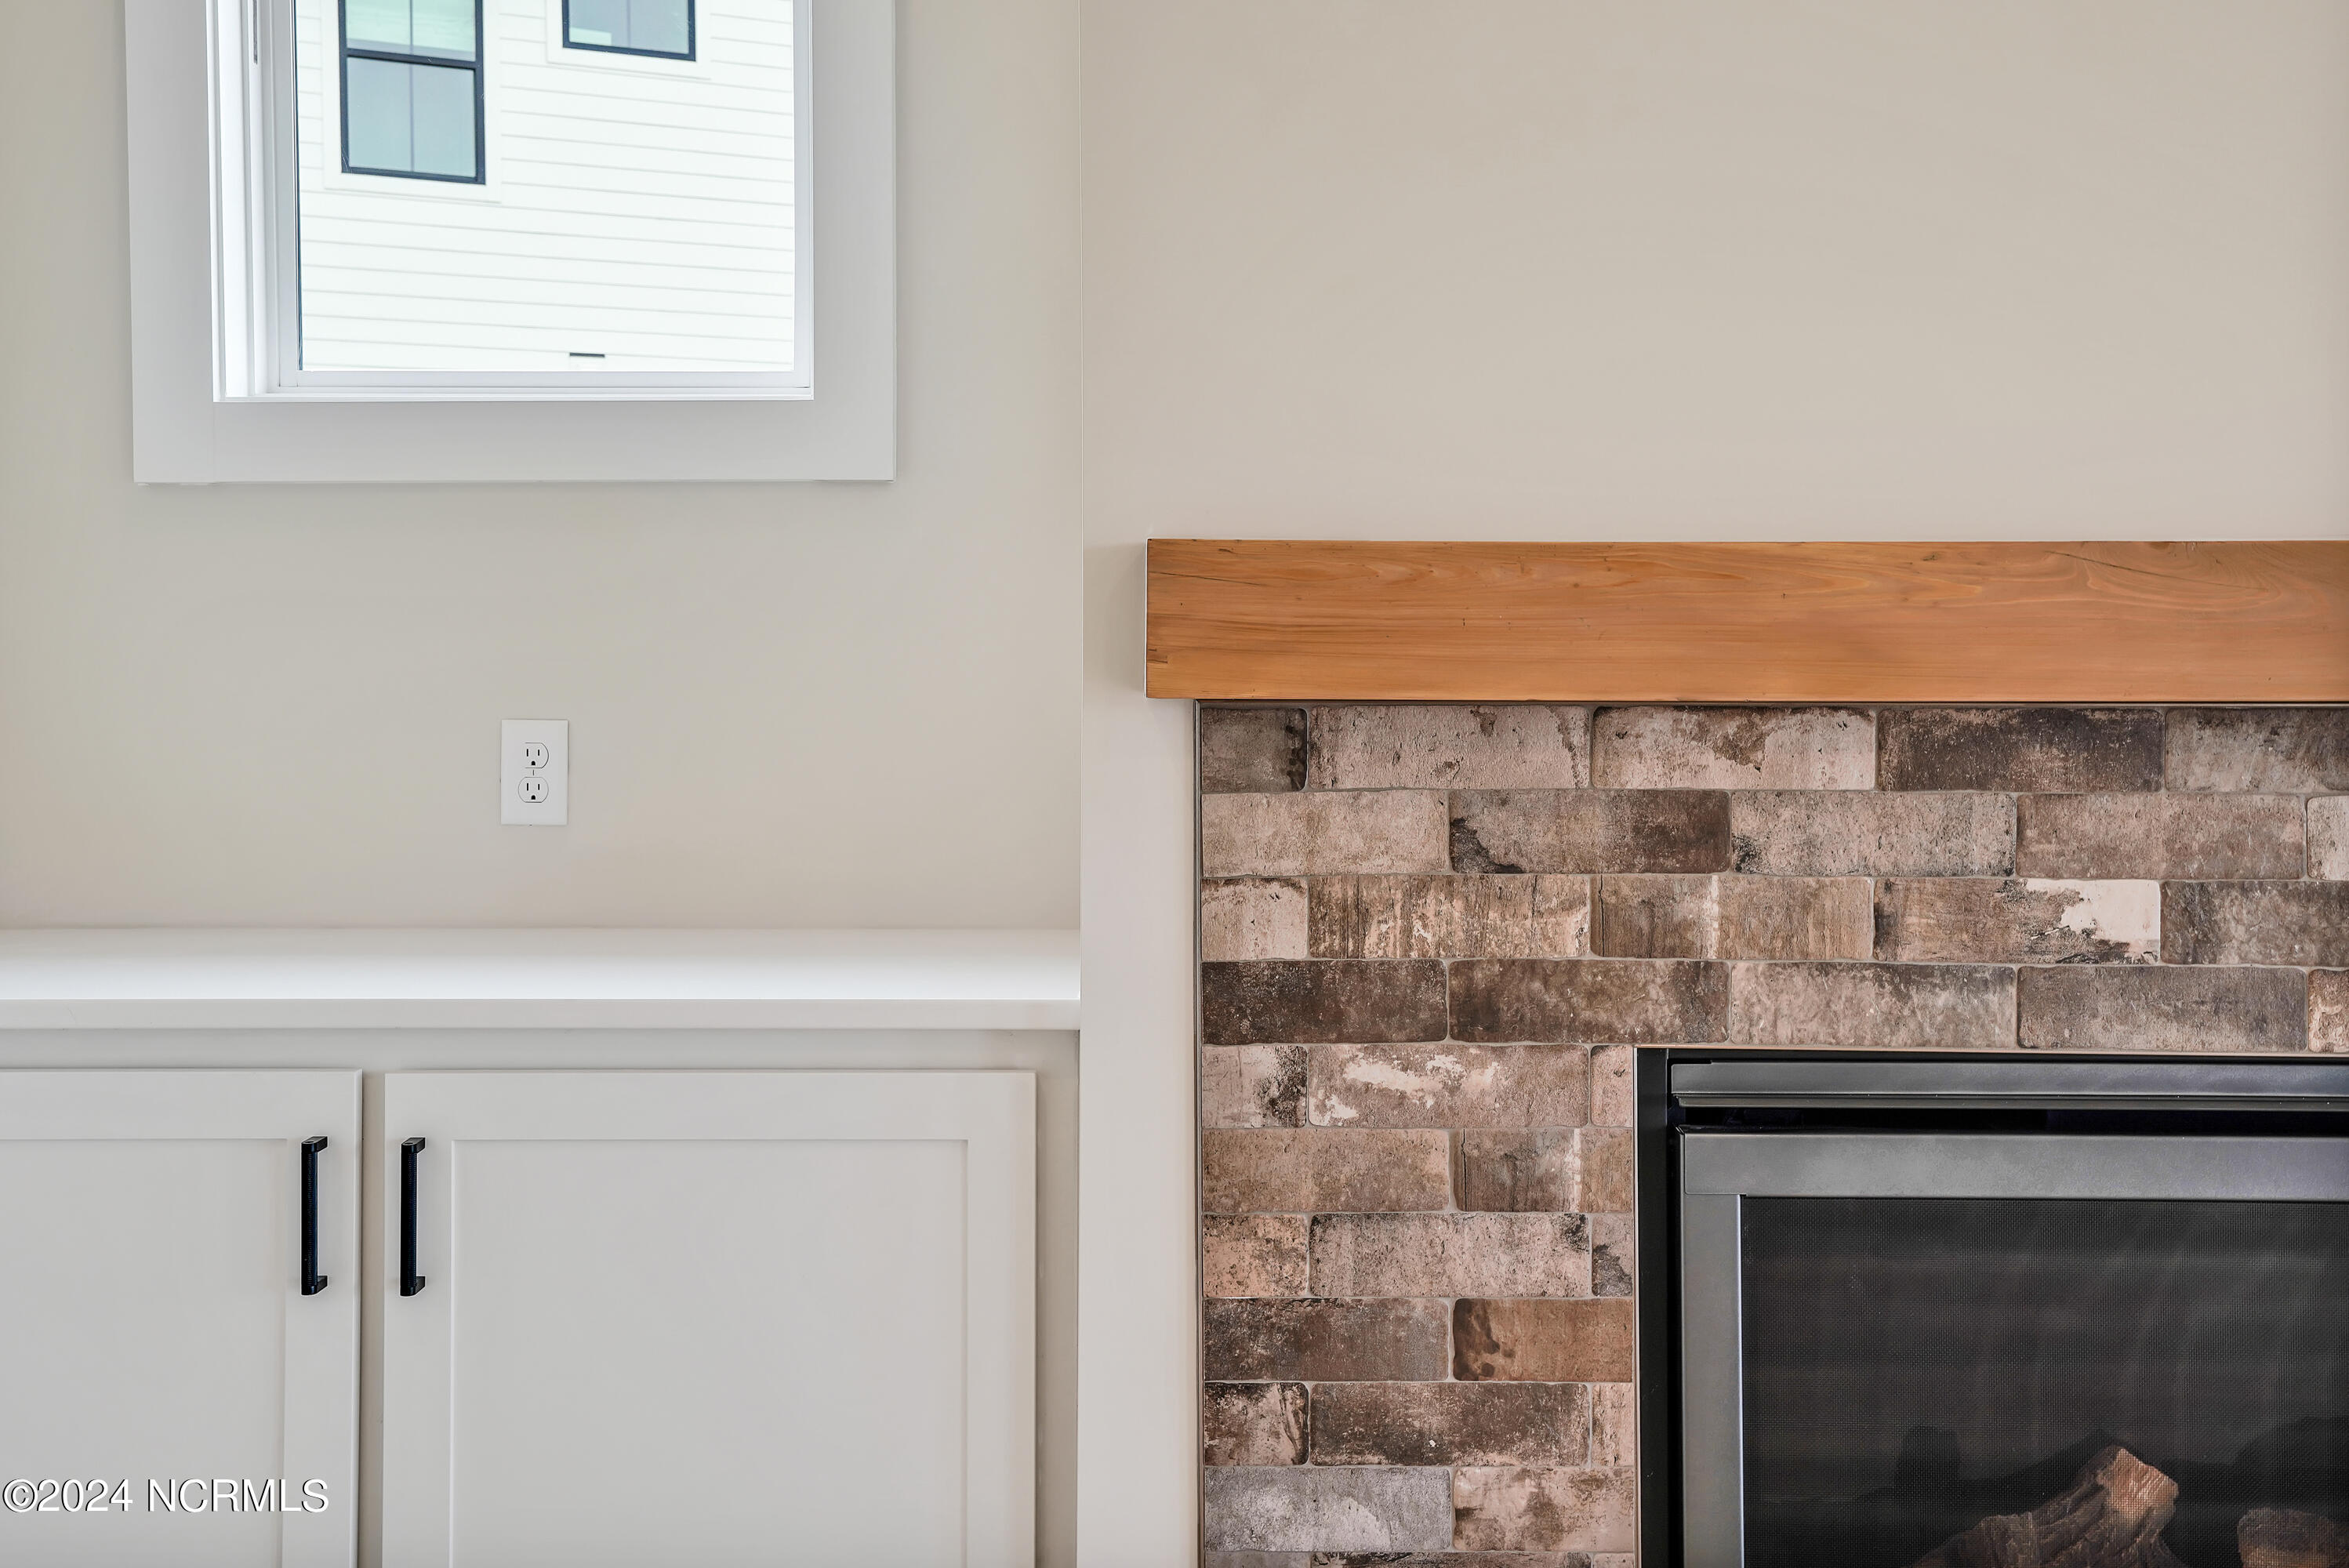
Fireplace Gas Log
Appliances Vented Exhaust Fan, Gas Cooktop, Range, Disposal, Dishwasher, Convection Oven, Oven, Tankless Water Heater
Flooring Carpet, Tile, Wood
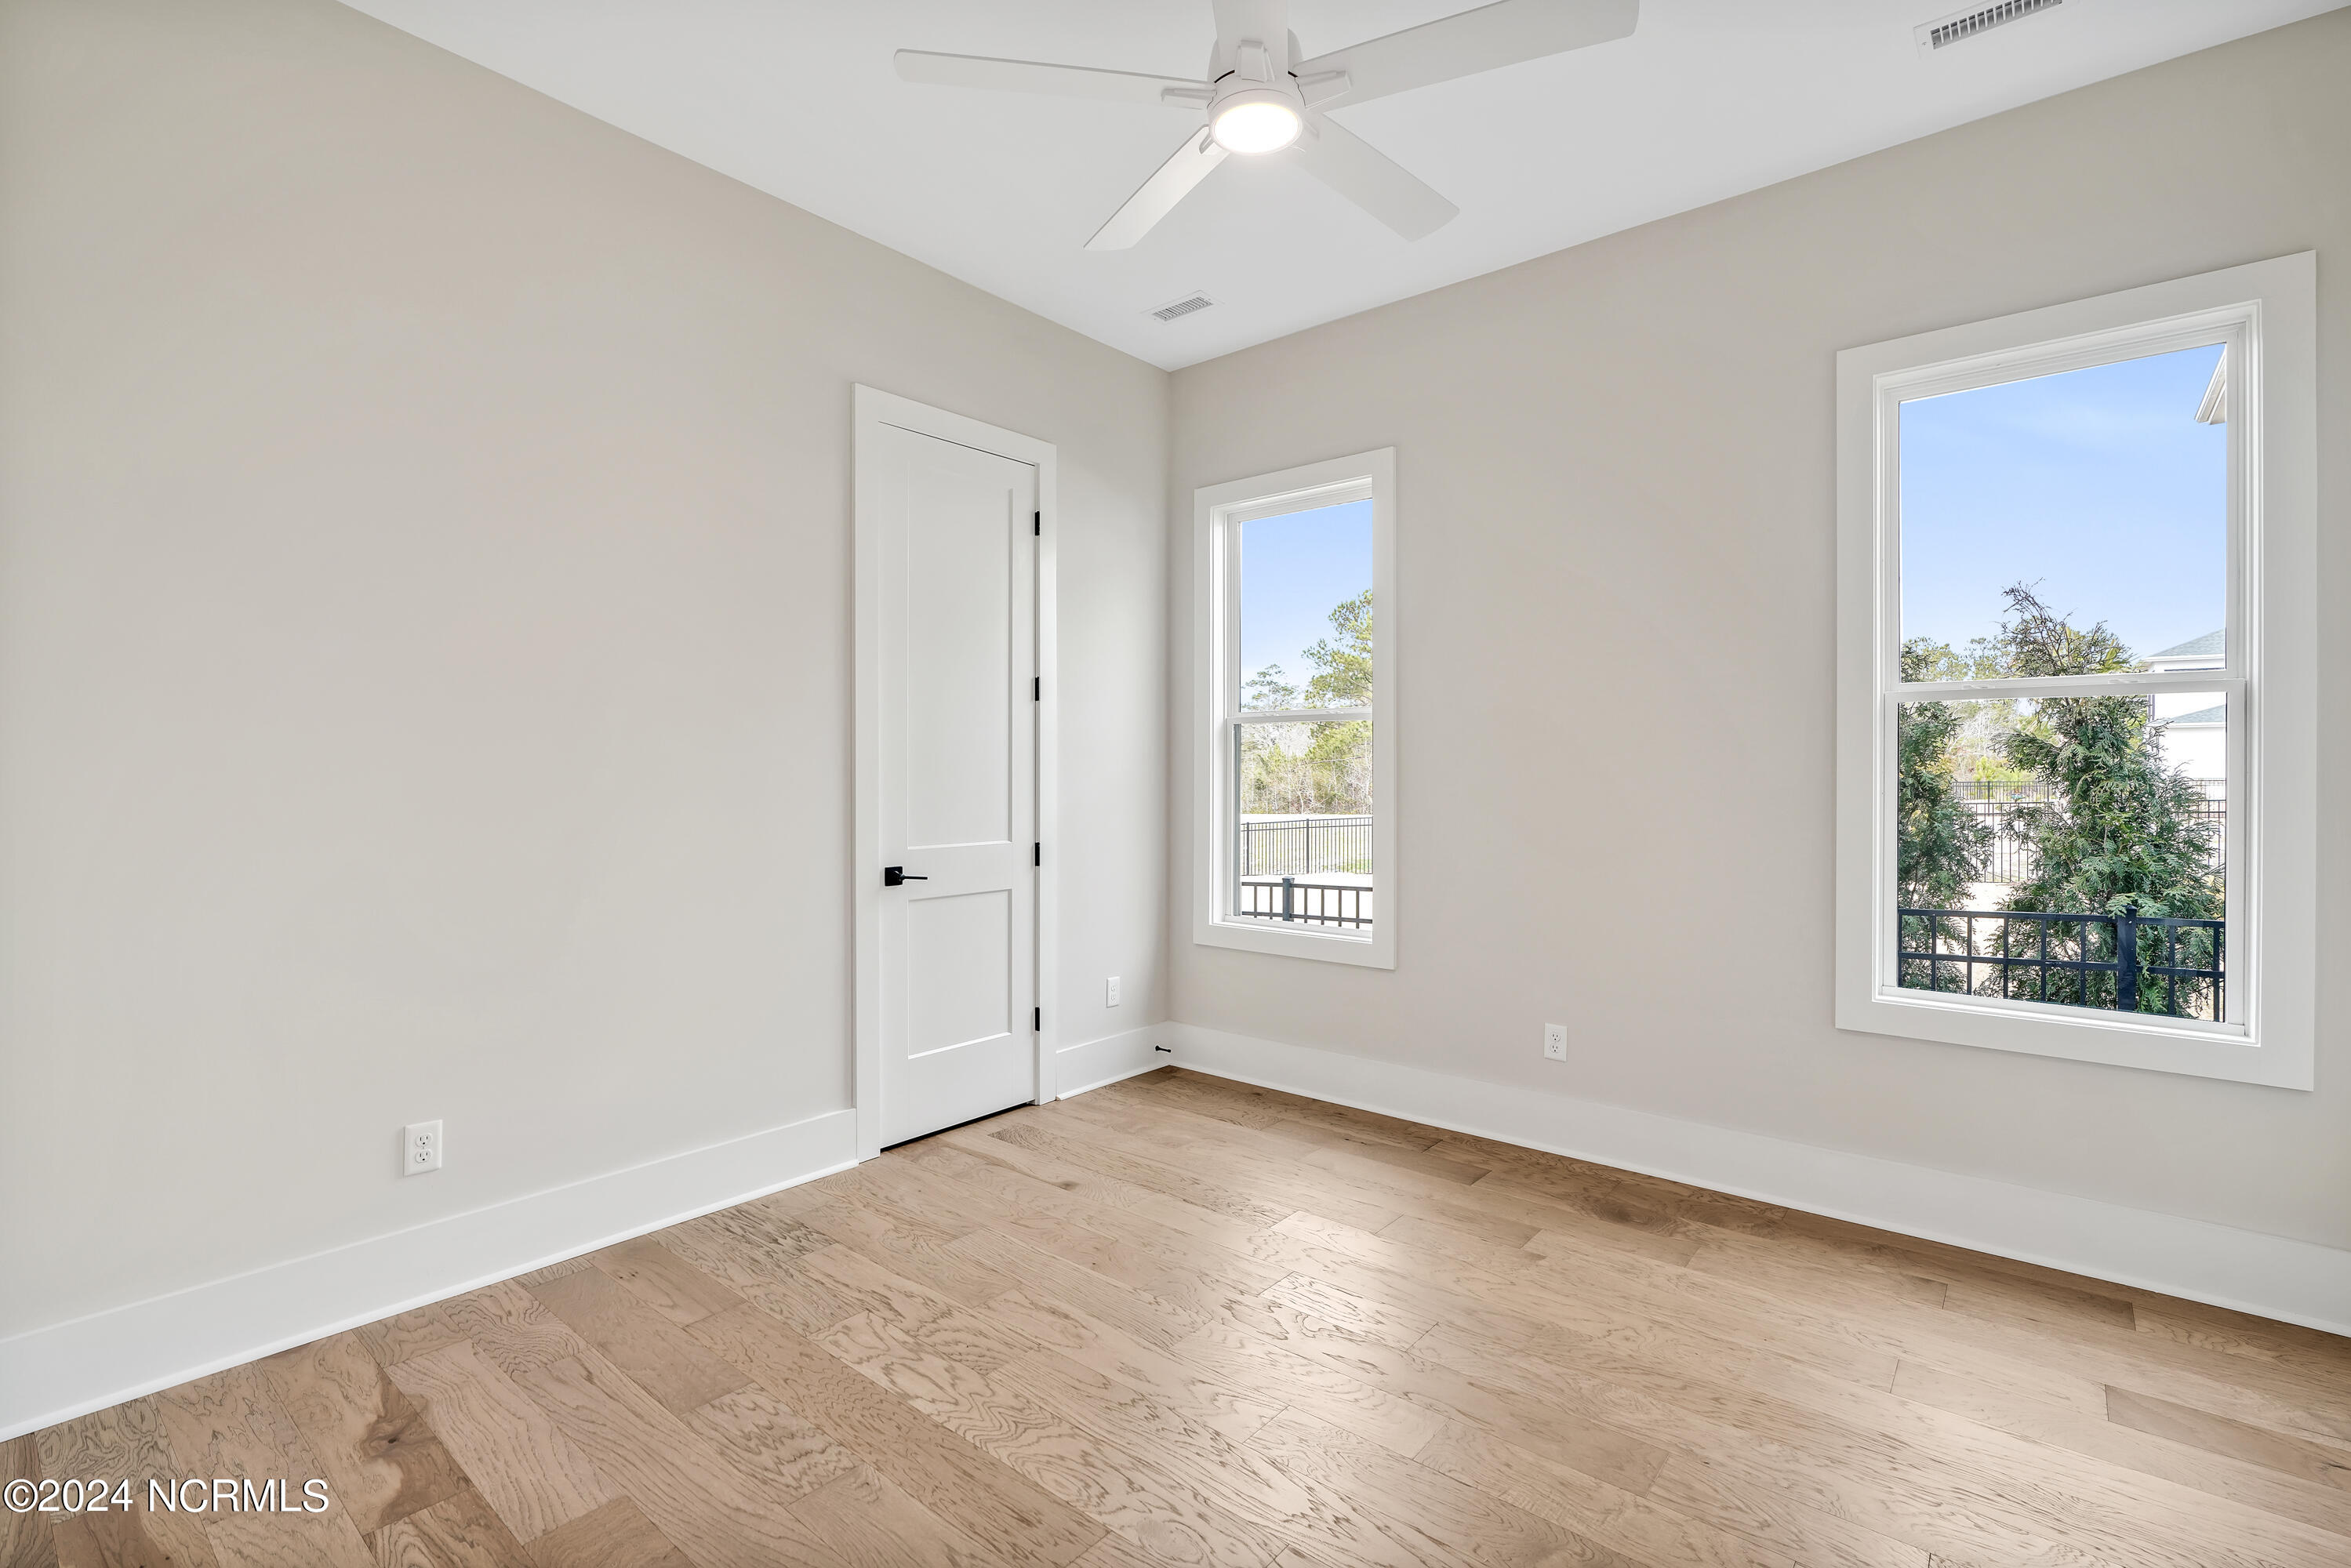
Total Bedrooms: 3
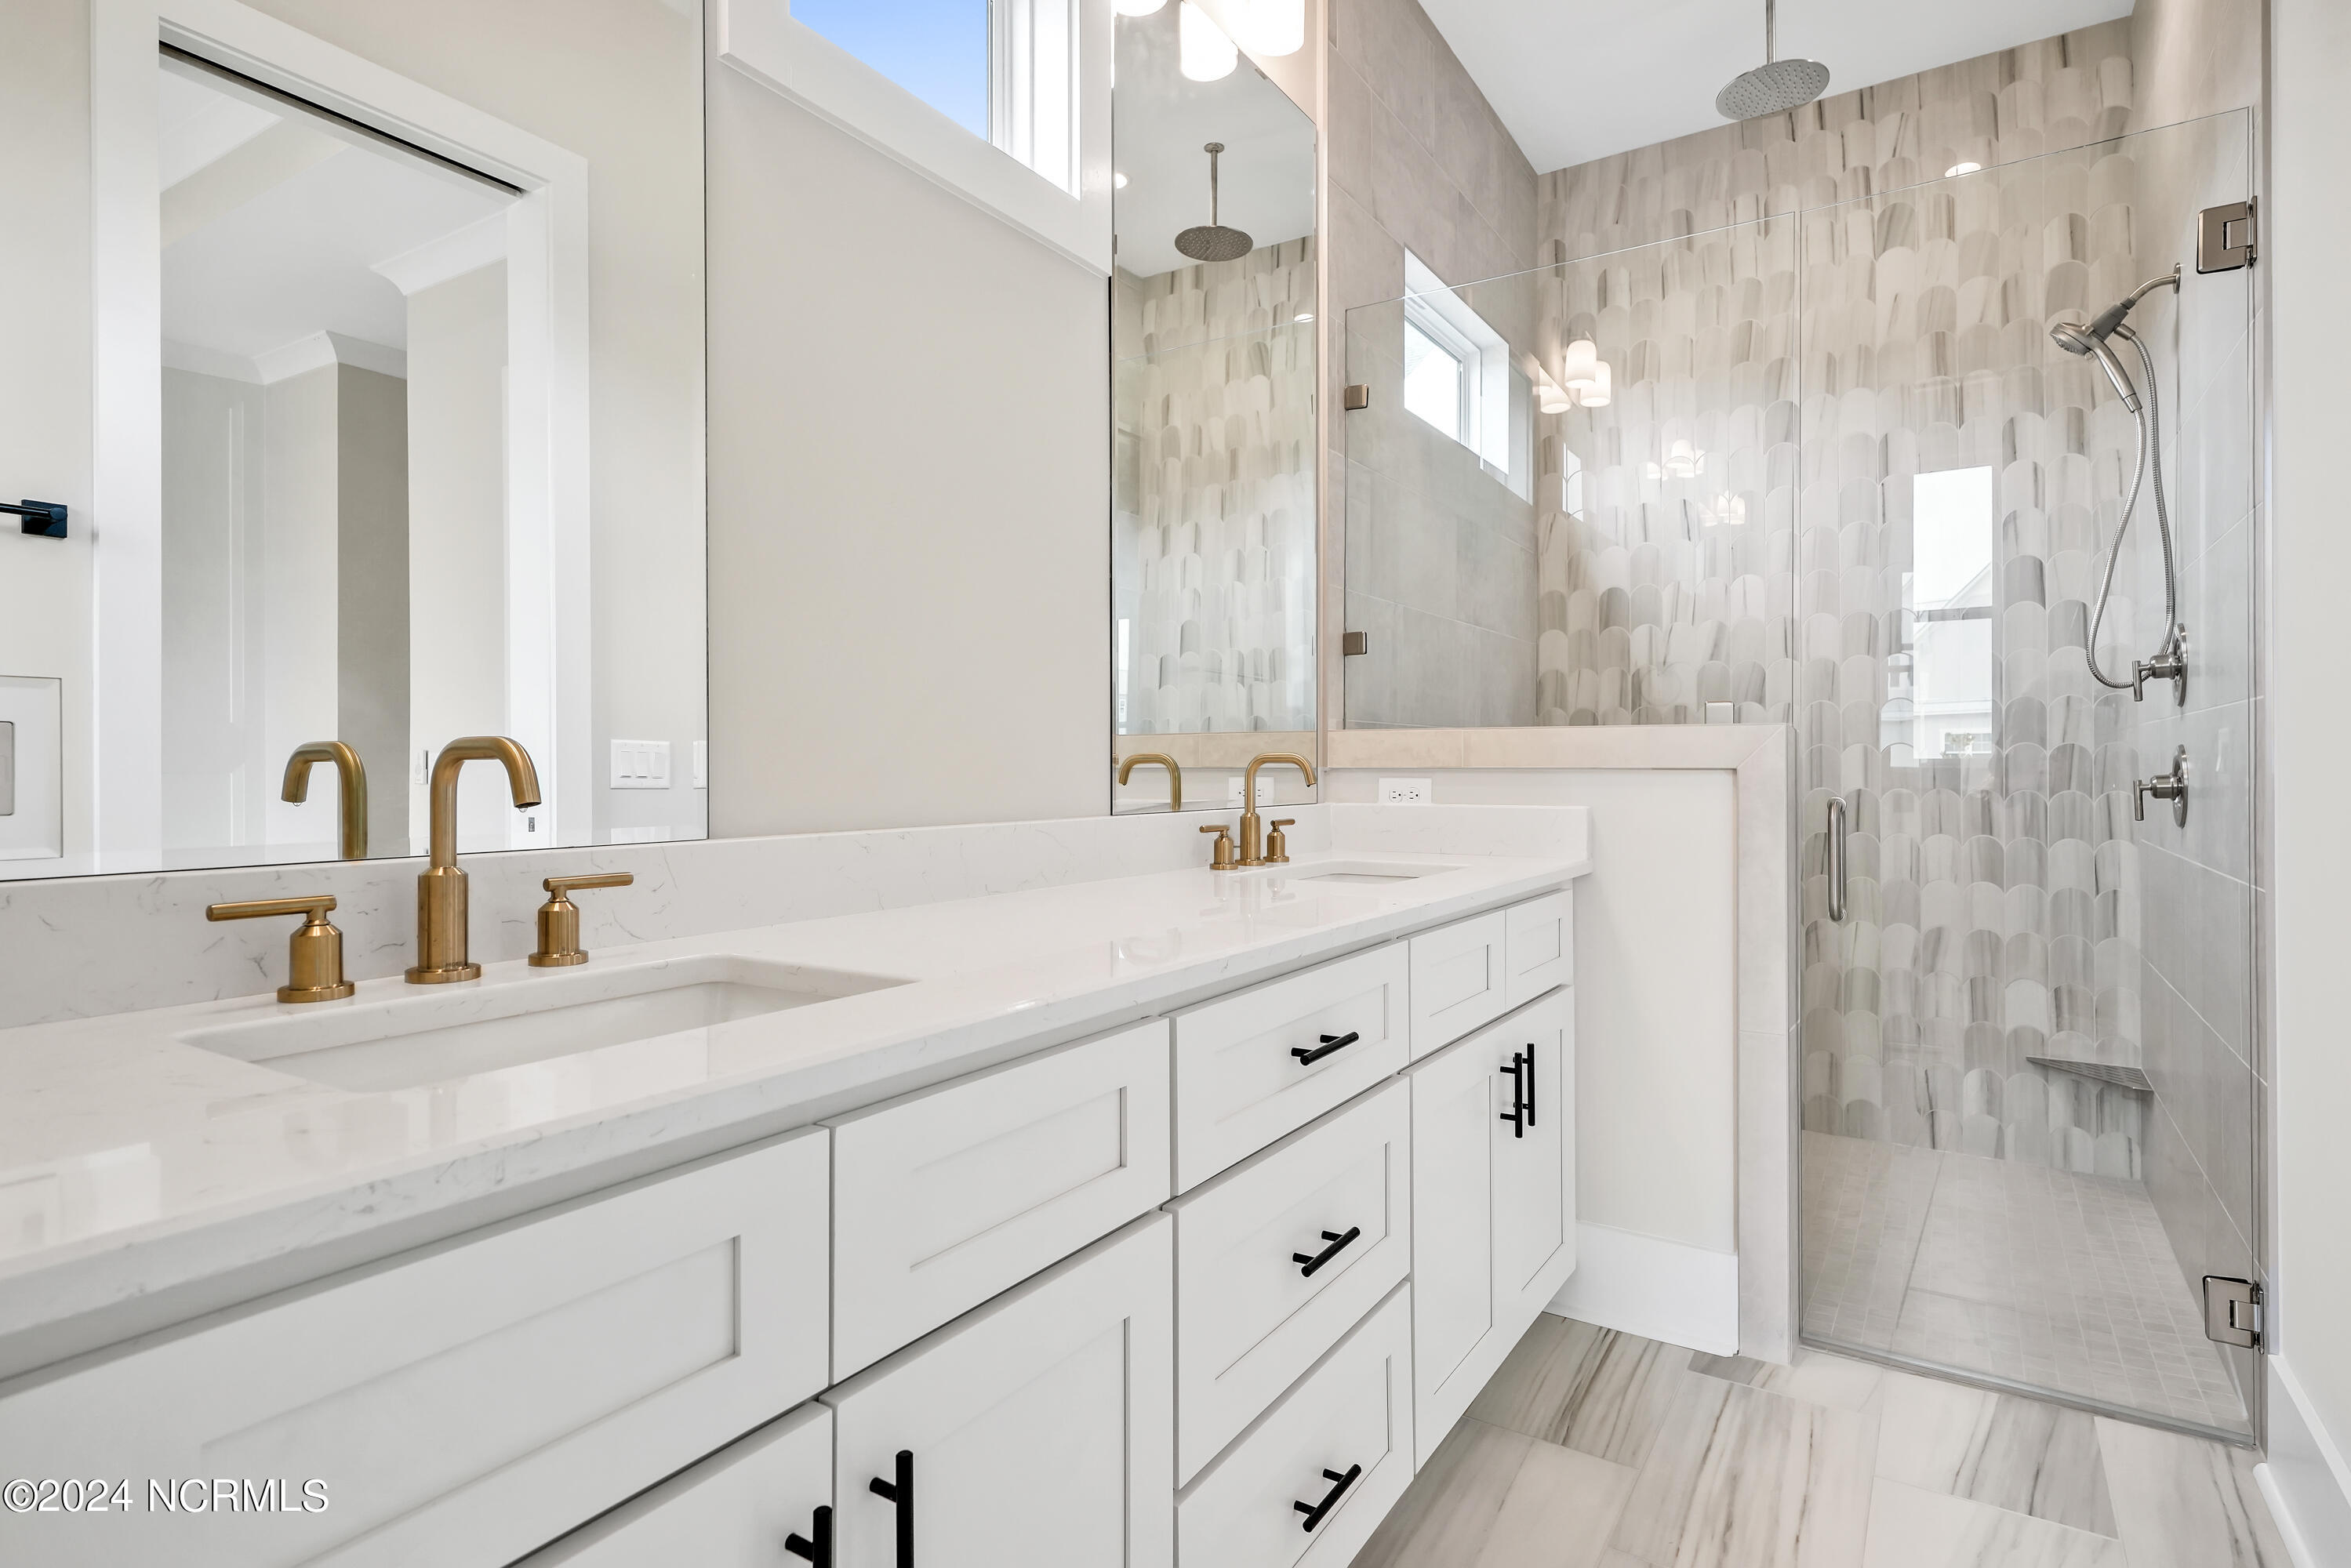
Full Bathrooms: 4
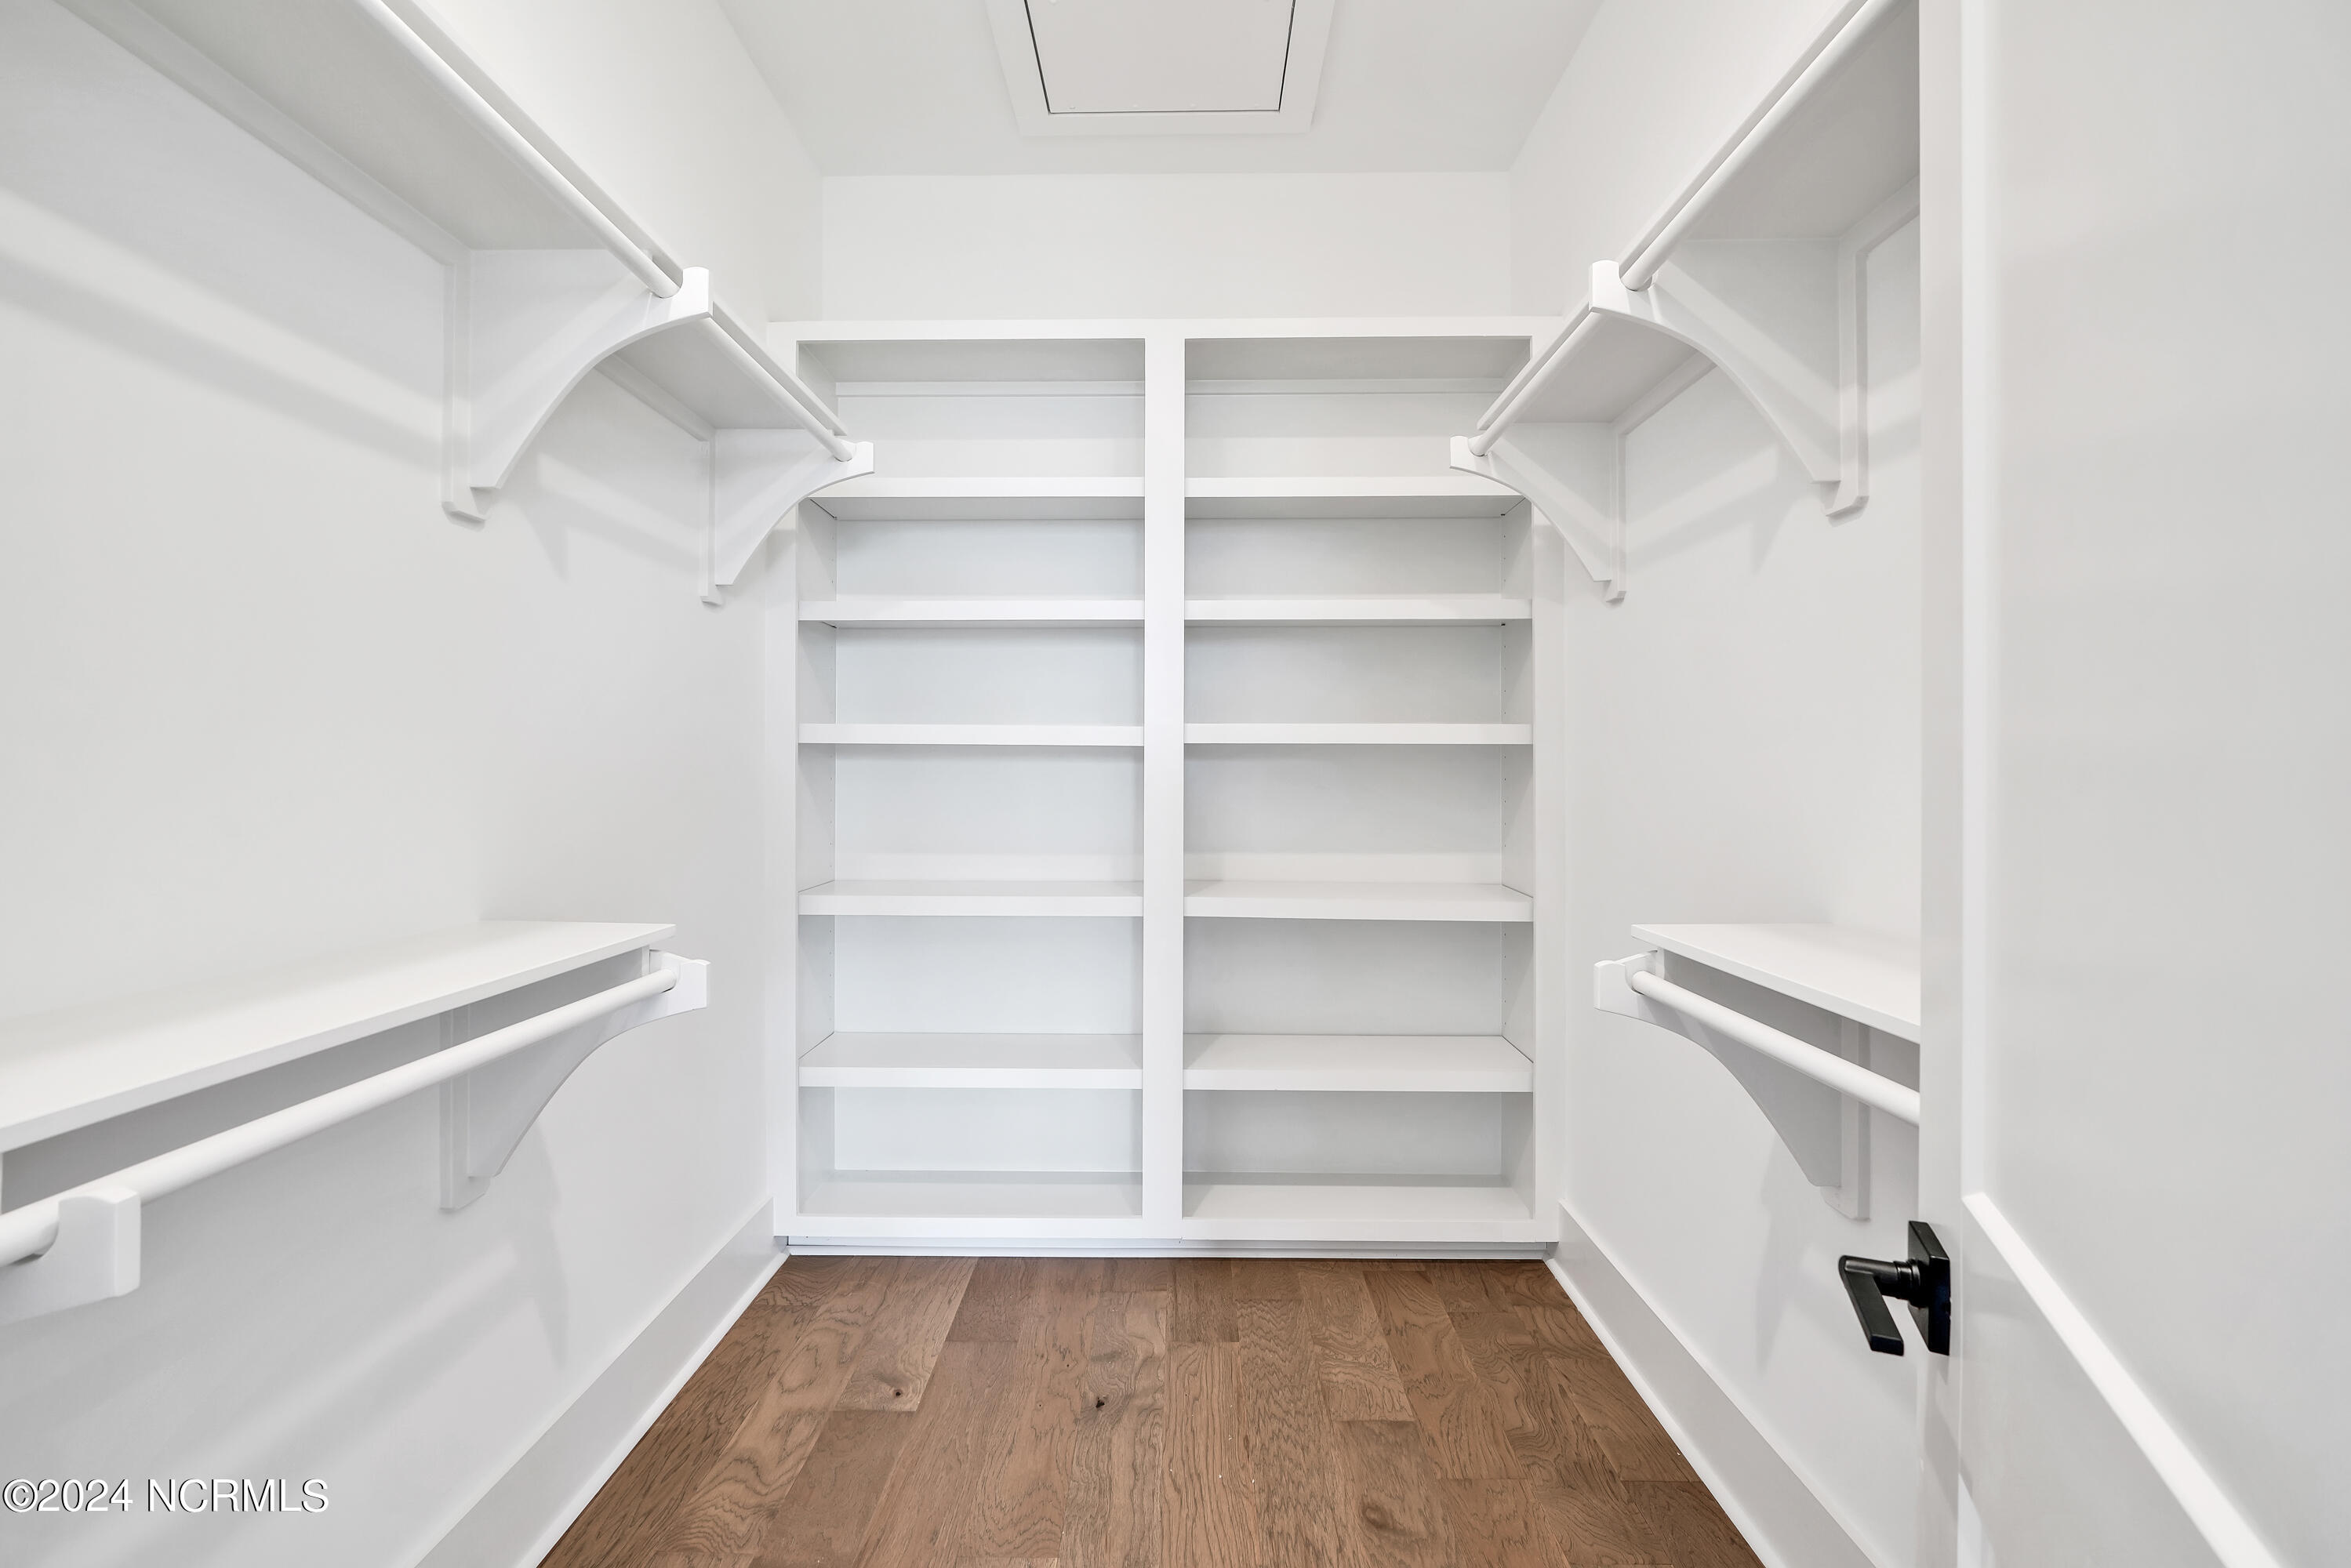
Other Interior Features Master Downstairs, Walk-In Closet(s), Tray Ceiling(s), High Ceilings, Kitchen Island, Ceiling Fan(s), Pantry
Area & Lot
Total area 2,778 Sq.Ft.
Lot Area 8,538 Sq.Ft.
Living area 2,778 Sq.Ft.
MLS® ID 100404220
Year Built 2023
Type Residential
Status Sold
Exterior
Stories 2
Air conditioning Central Air
Heat type Forced Air, Electric
Disability Features Accessible Full Bath
Water Source Public
Garage Space 2.0
Security Features Fire Sprinkler System, Security Lights, Smoke Detector(s)
Parking Concrete
Roof Shingle
Utilities Natural Gas Available, Sewer Available, Water Available
Finance
Sales Price $970,650
HOA Fees $1,680
Real Estate Tax $639 yearly

LET'S GET STARTED TODAY!

Providing our clients with a stress-free home buying or selling experience is our number one priority. With personalized service, our team will guide you through every step of the process. Our approach to helping clients buy or sell a home in the Wilmington area is simple—it starts with exceptional customer service. We take the time to listen, follow up, and answer questions directly, ensuring your experience is seamless and rewarding.