

Leave a Message

By providing your contact information to Warwick Team , your personal information will be processed in accordance with Warwick Team 's Privacy Policy. By checking the box(es) below, you consent to receive communications regarding your real estate inquiries and related marketing and promotional updates in the manner selected by you. For SMS text messages, message frequency varies. Message and data rates may apply. You may opt out of receiving further communications from Warwick Team at any time. To opt out of receiving SMS text messages, reply STOP to unsubscribe.

Thank you for your message. We will be in touch with you shortly.

8265 Winding Creek Circle
VIEW PHOTOS
$949,000

8265 Winding Creek Circle

3 Beds 4 Baths 2,603 Sq.Ft. 0.27 Acres

Description

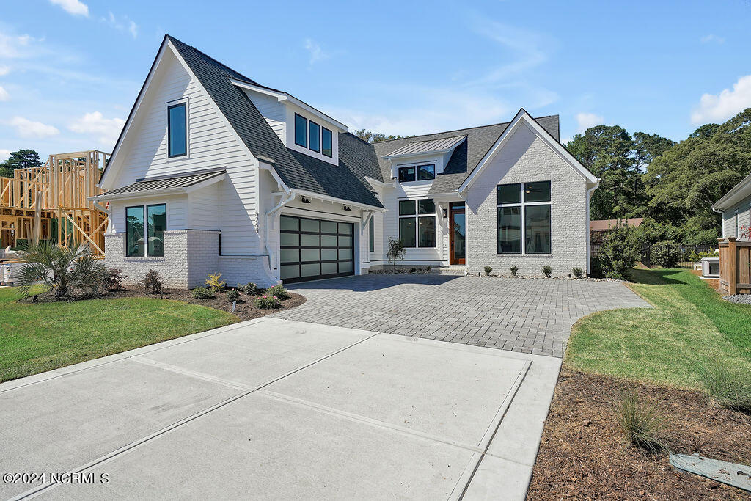
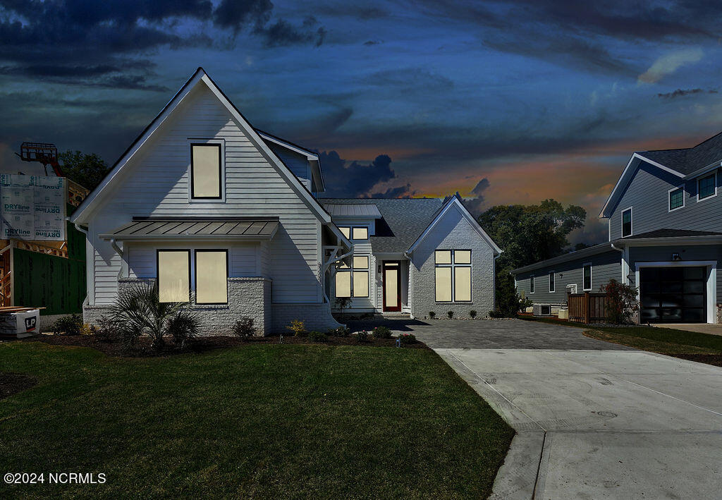
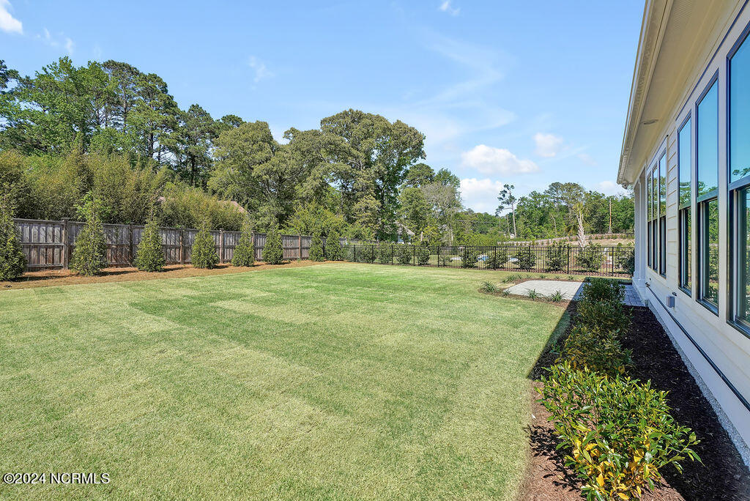
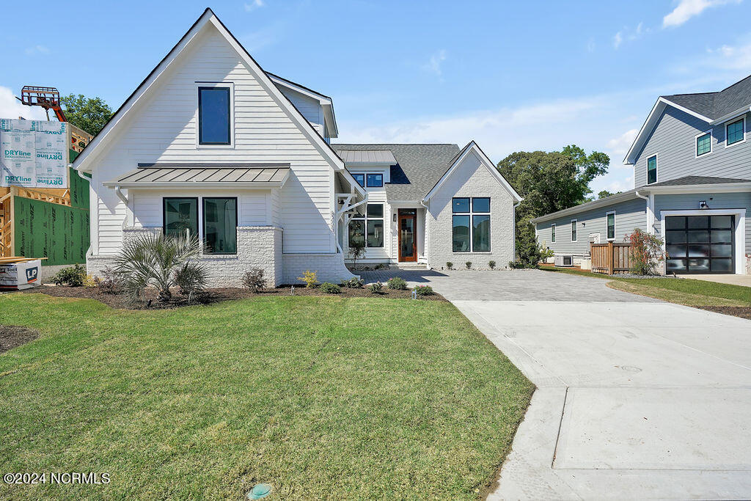
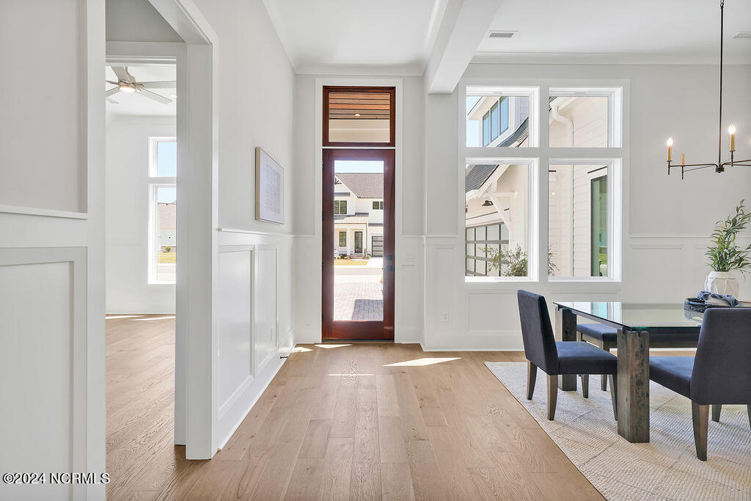
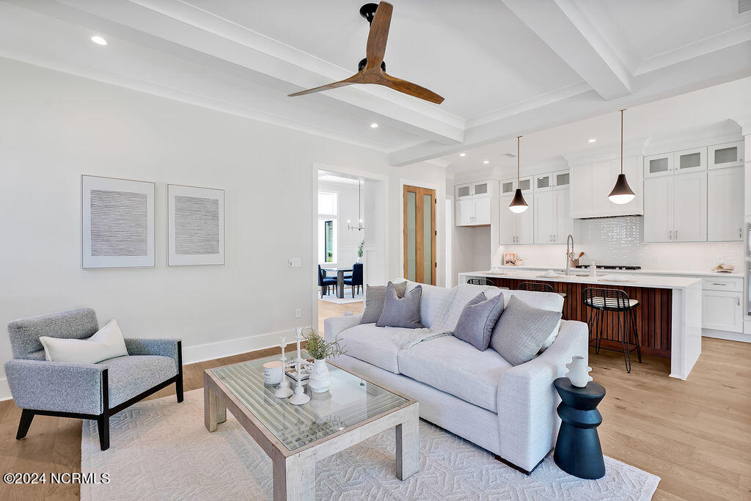
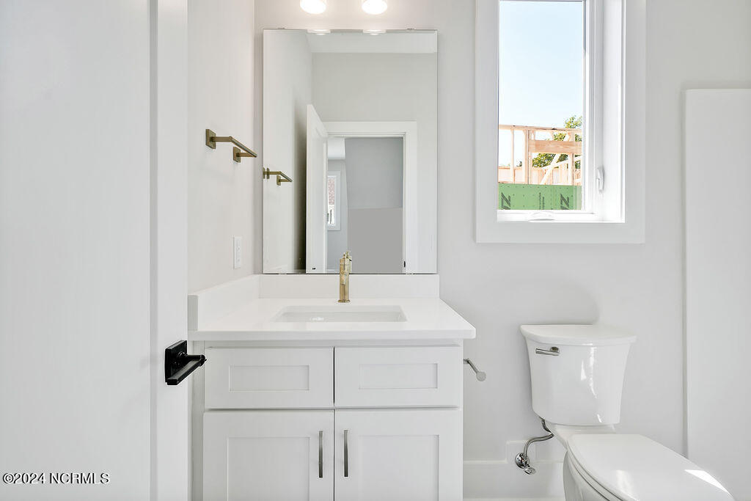
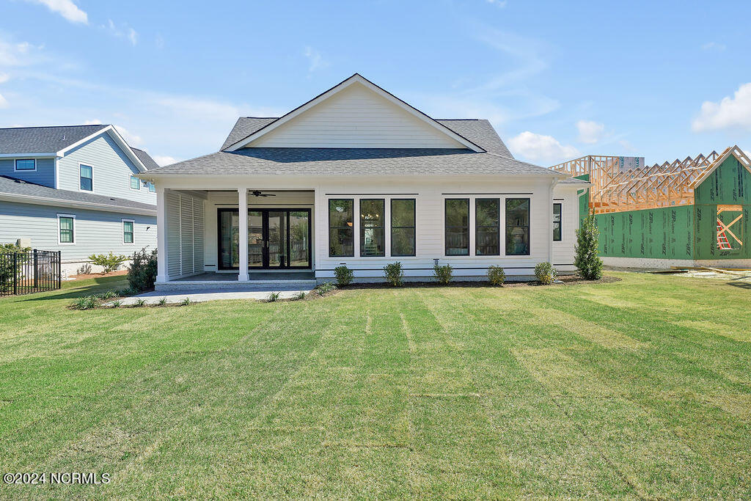
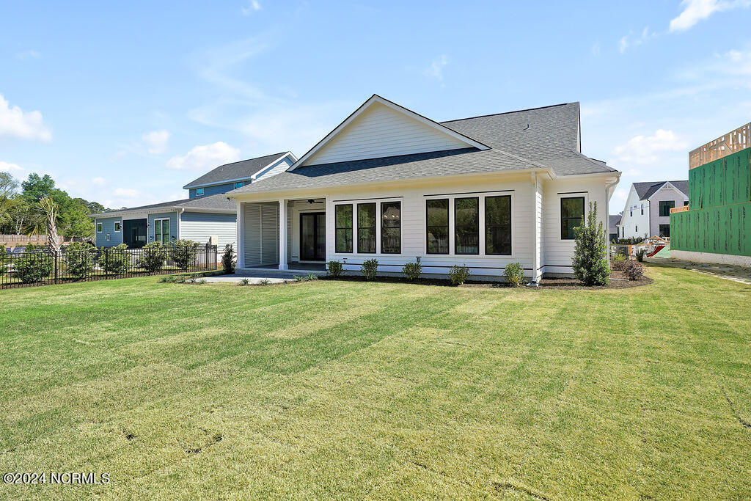
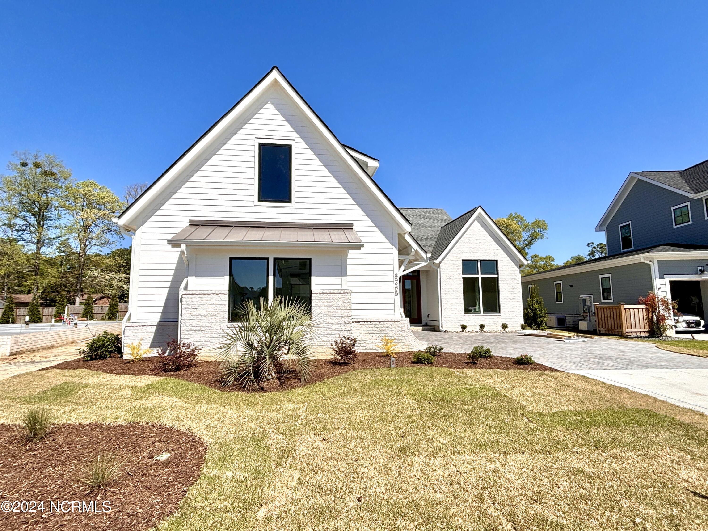
This gorgeous modern coastal home plan features expansive picture windows, exposed roof tails, side entry garage and stunning mahogany door/ceiling to greet you each day.
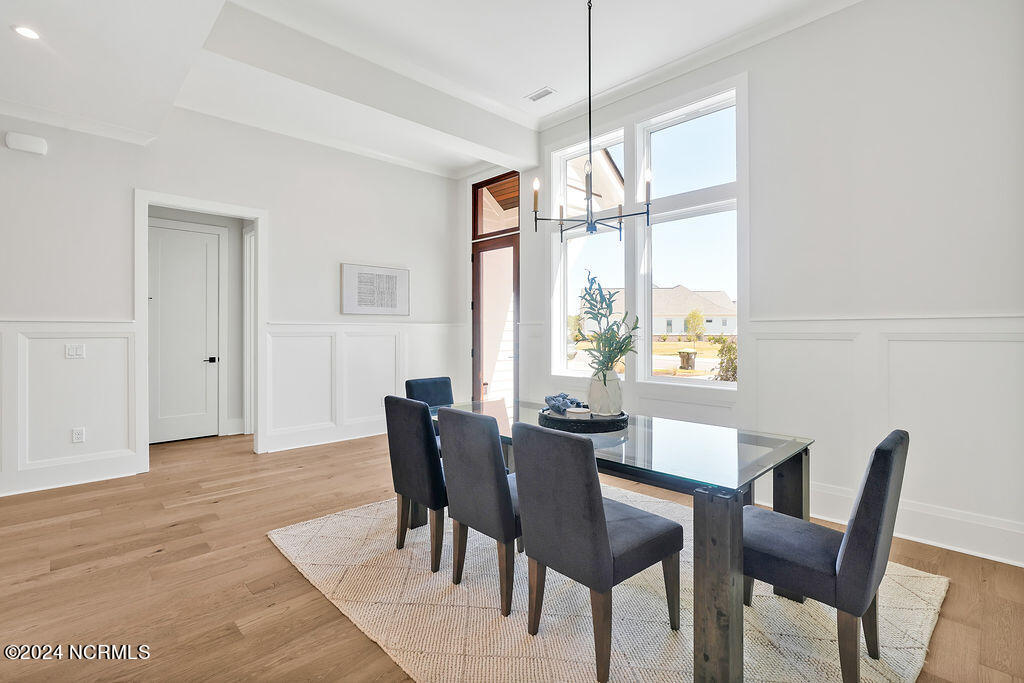
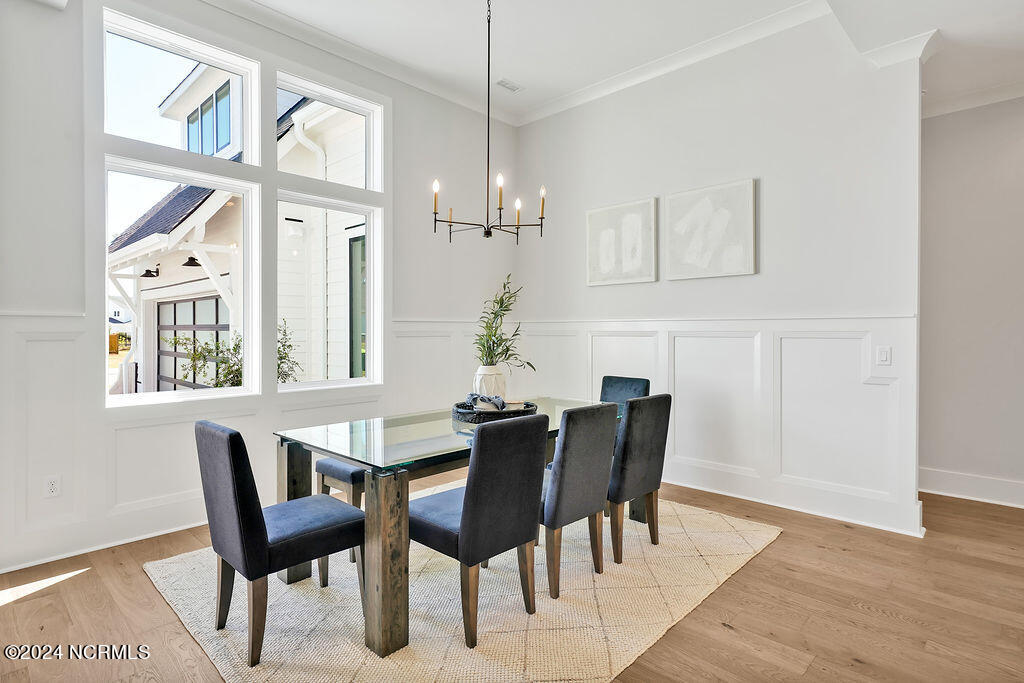
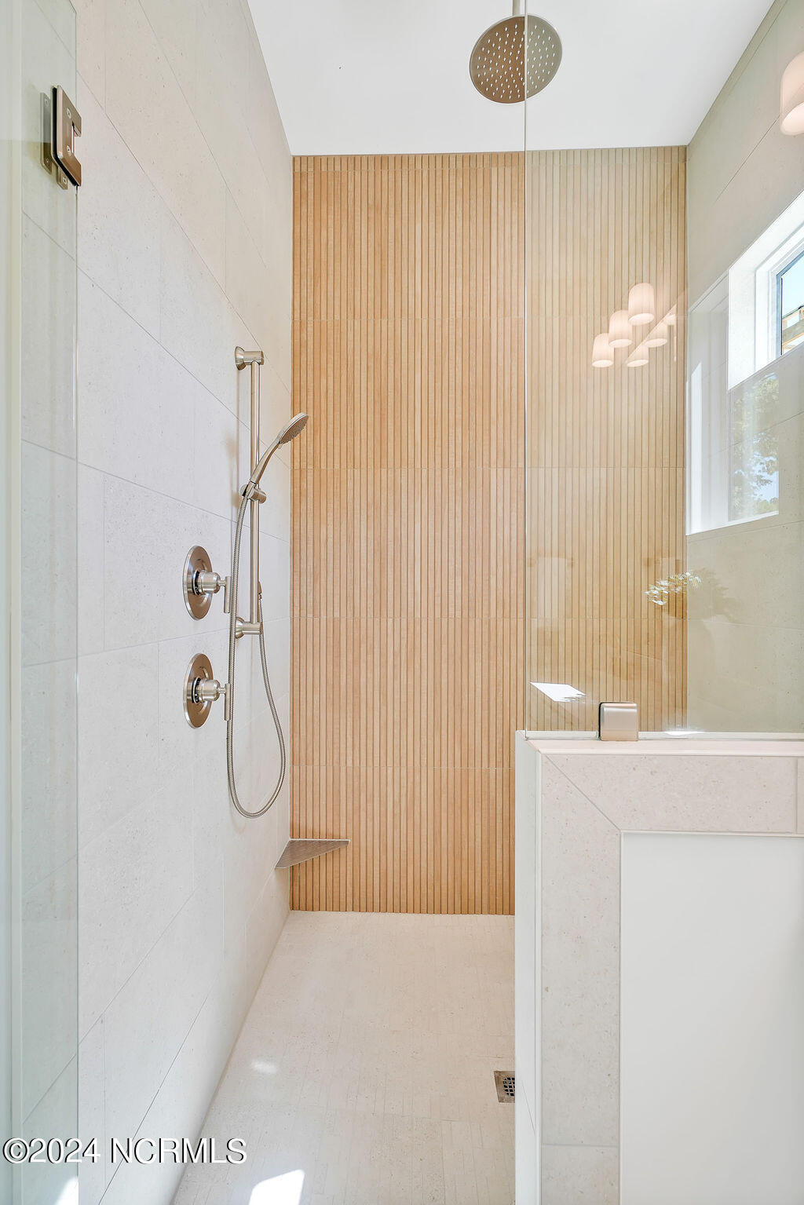
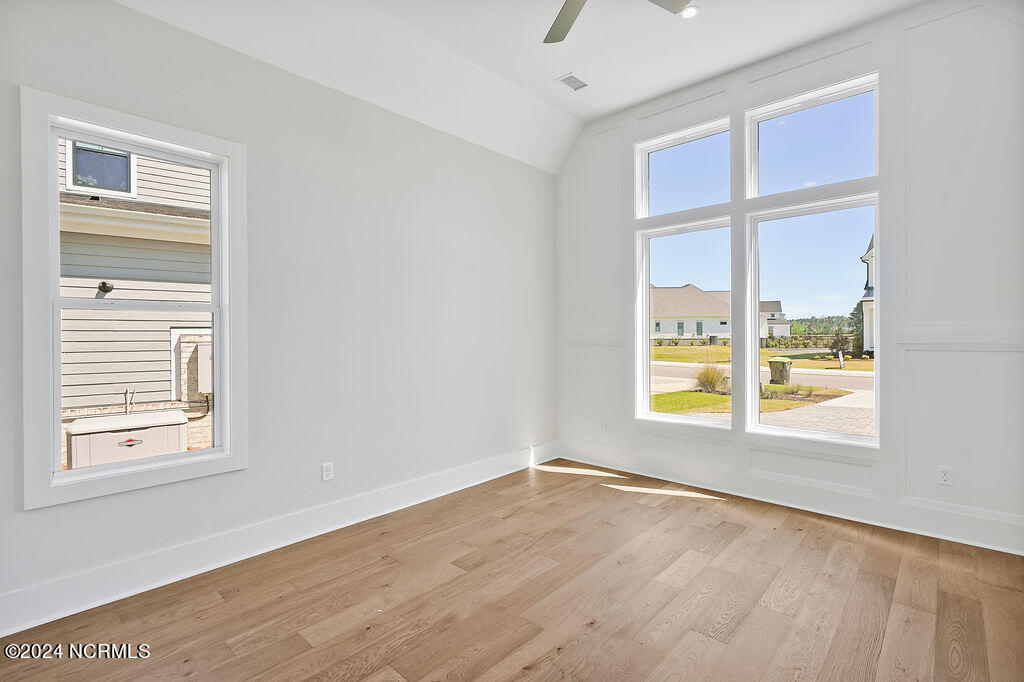
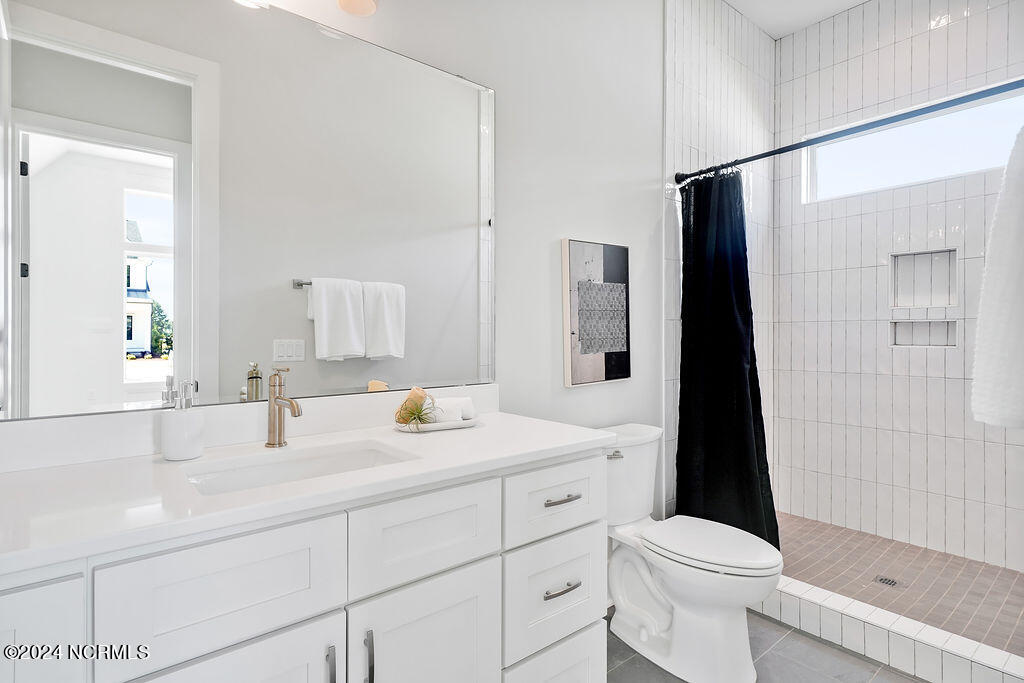
Inside the soaring ceiling heights of 11.6'' give the study room a sense of grandeur. This popular layout provides you 3 bedrooms downstairs plus a flex room that can be used as a fourth bedroom or a home office, four bathrooms and 2,603 square feet of heated living space.
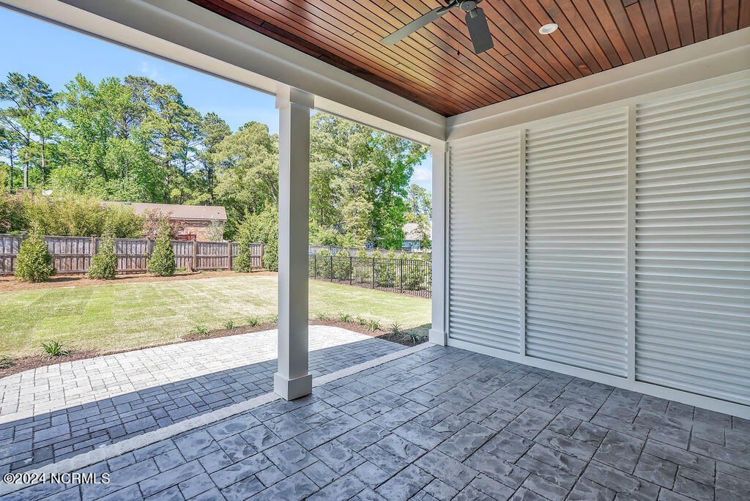
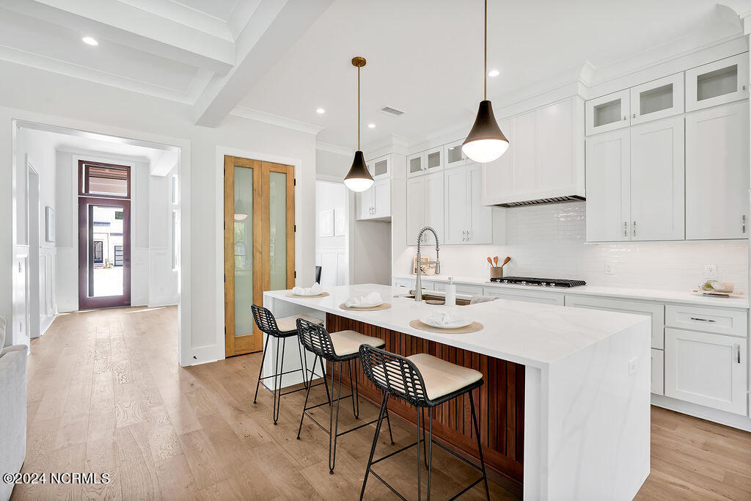
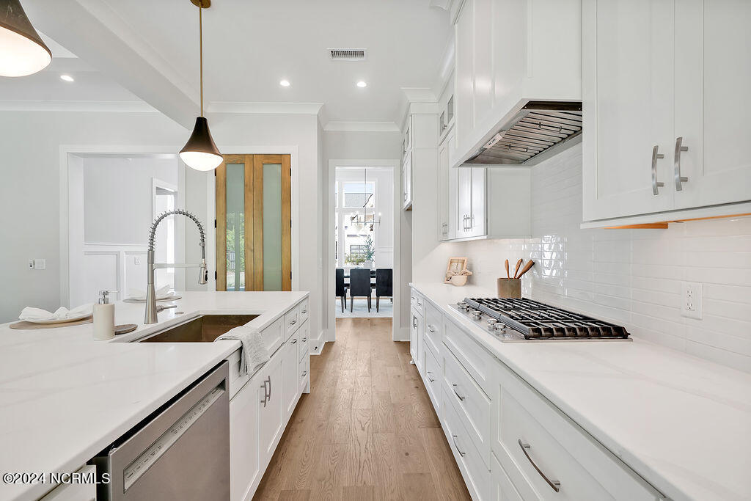
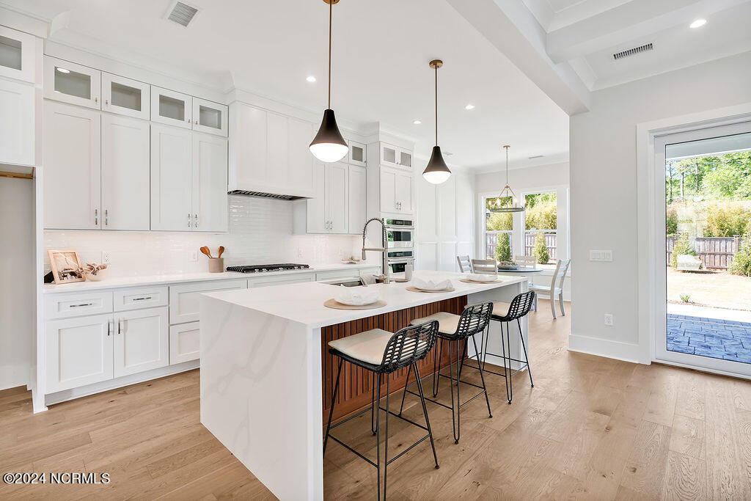
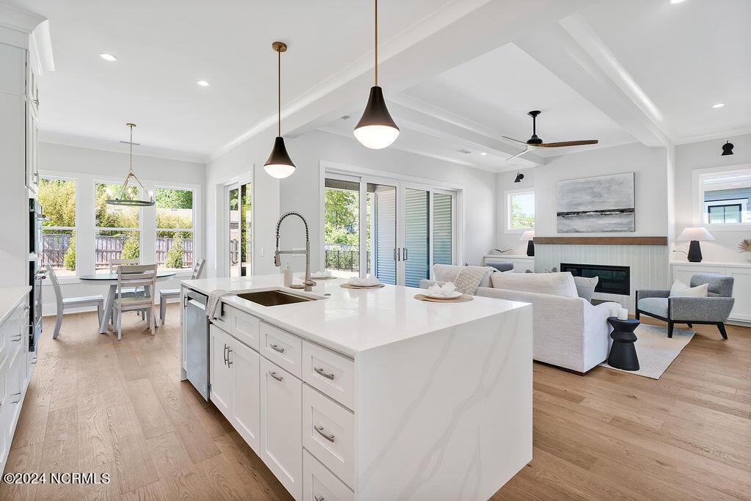
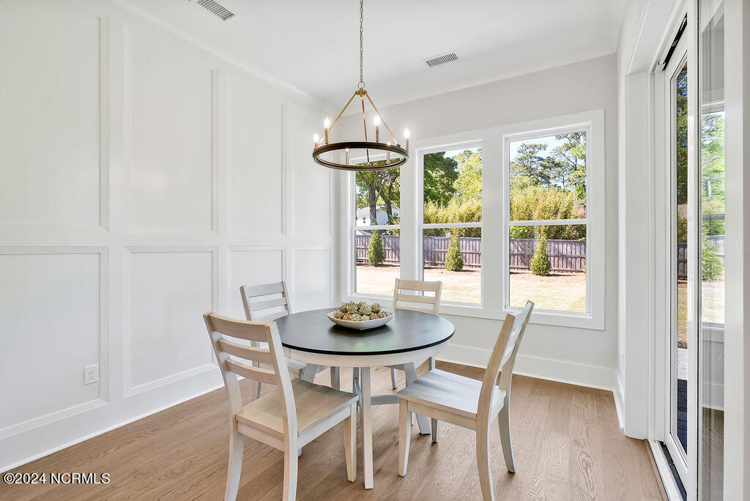
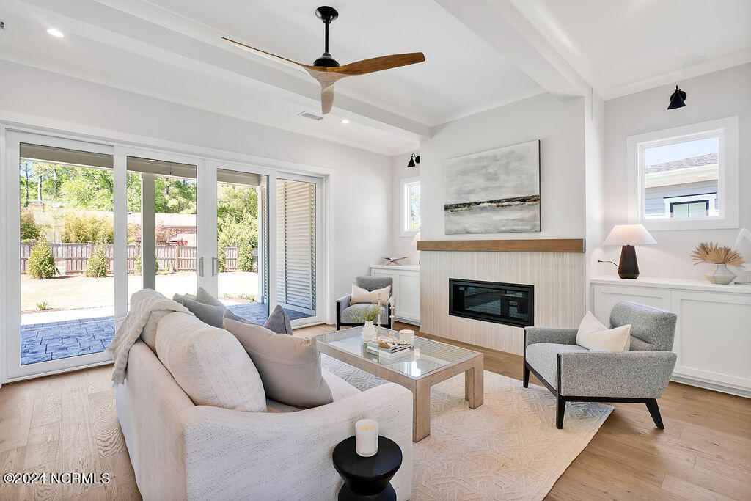
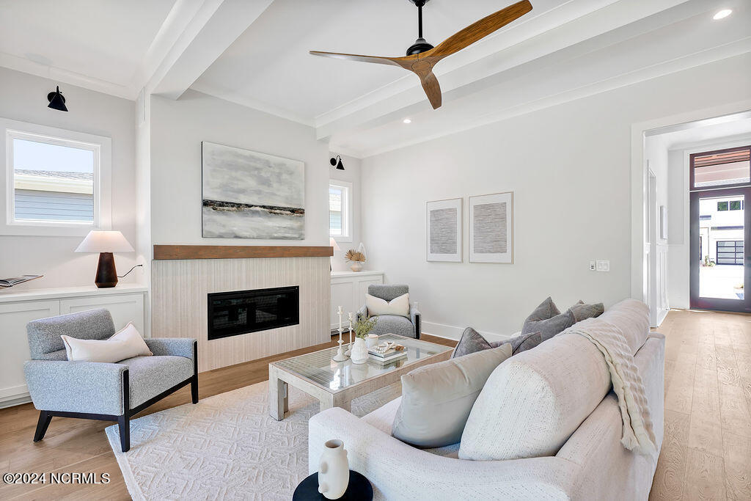
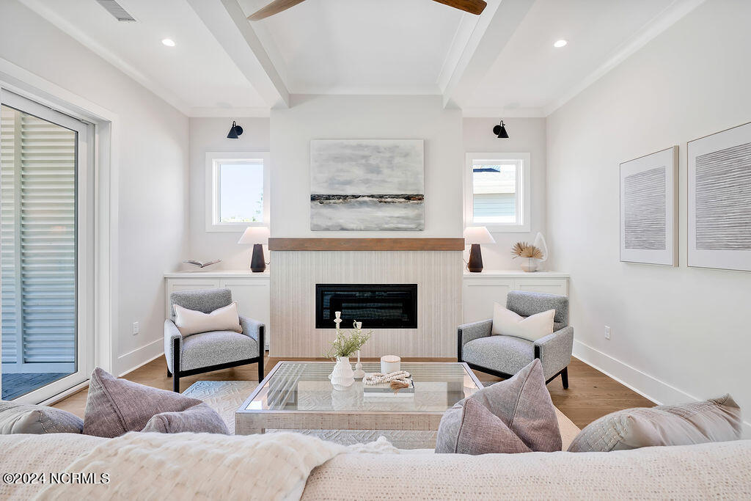
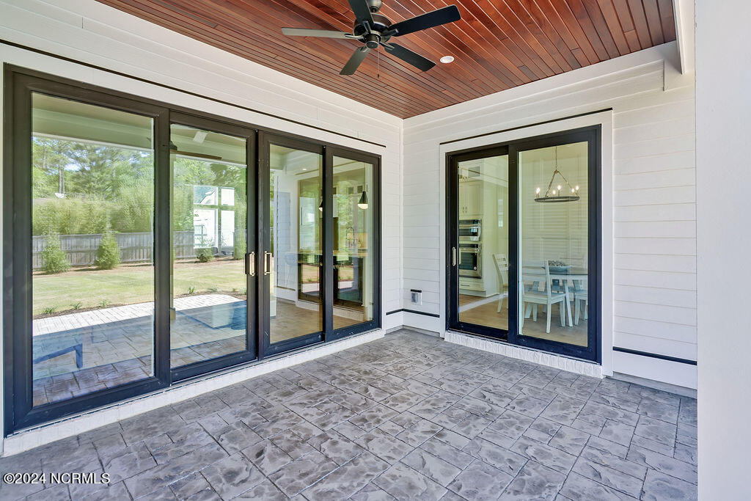
This open concept layout encourages a relaxed lifestyle and is perfect for indoor/outdoor entertaining. Serve up snacks at the kitchen's island with a feature mahogany wall and unique quartz counter waterfall edge, or sit down for an intimate meal in the dining room. In the great room, you can sit by the fire with a glass of wine or slip outside through the sliding glass doors that beckon you outside to the rear porch. You will love to host your family and friends under the dramatic mahogany porch ceiling while enjoying the outside and nature.
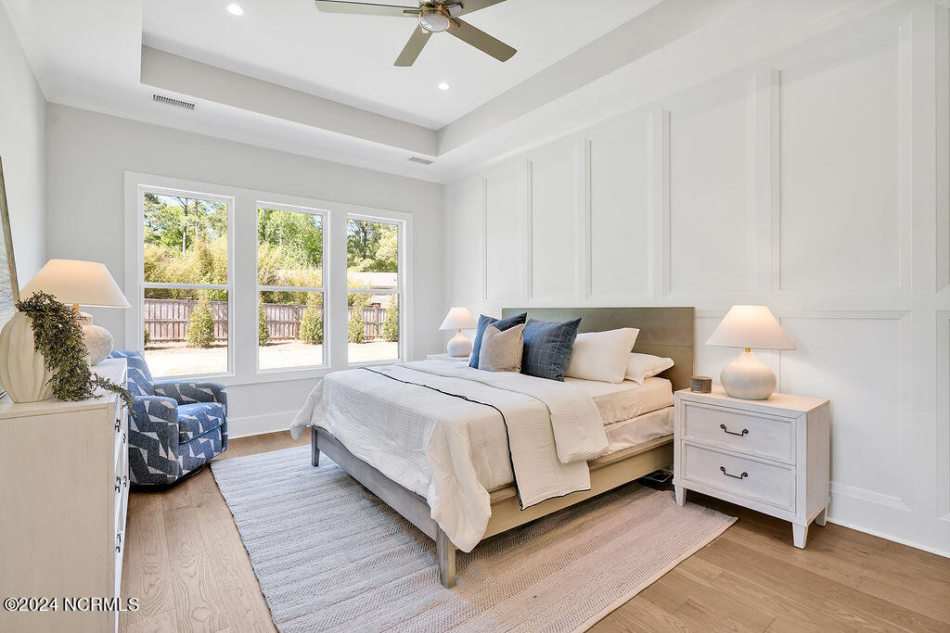
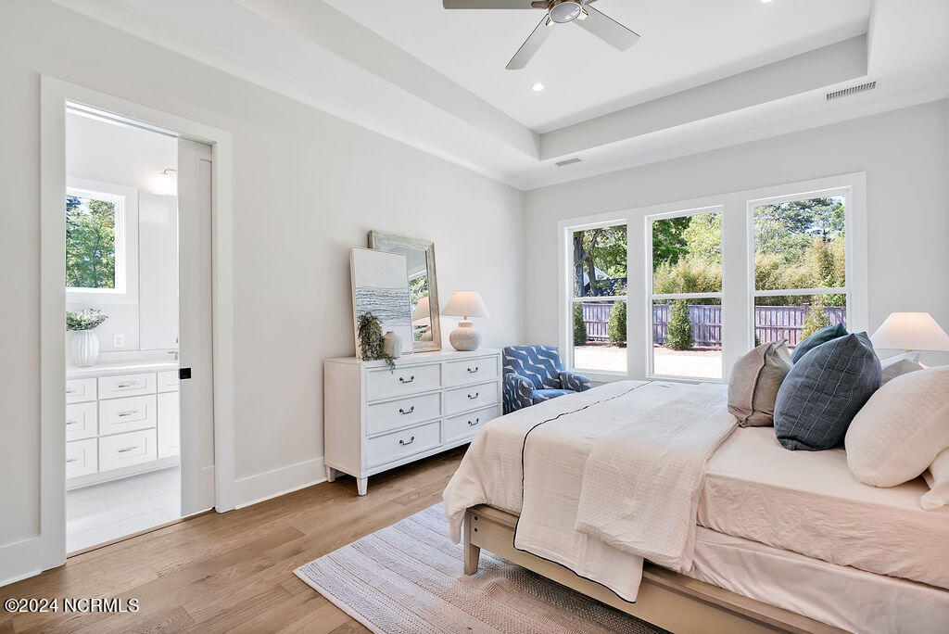
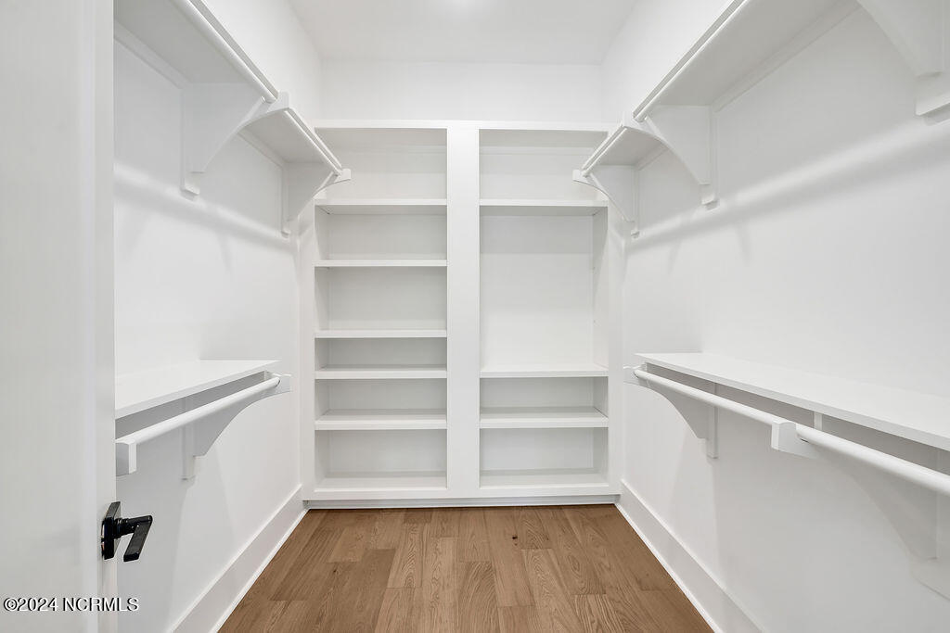
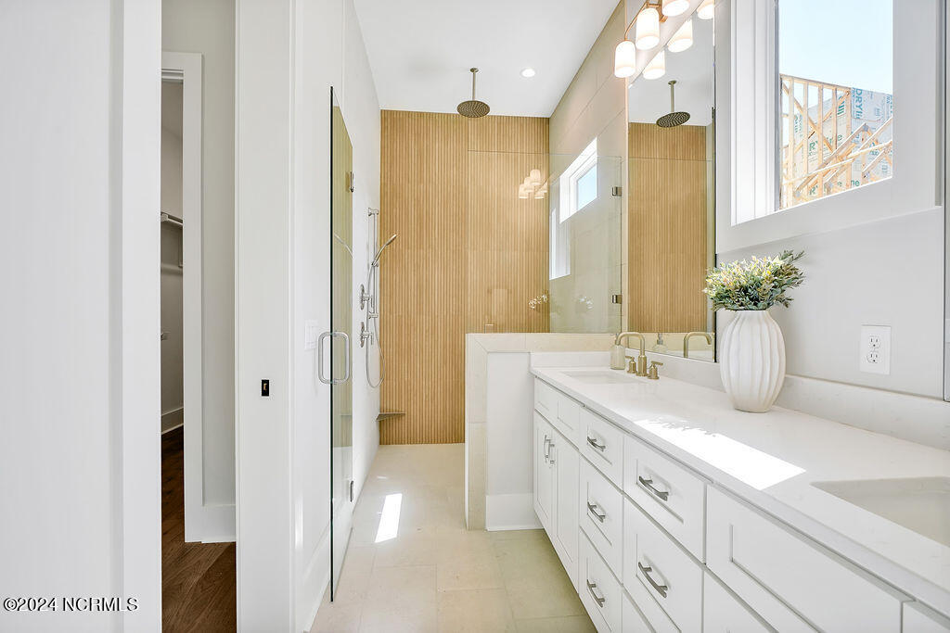
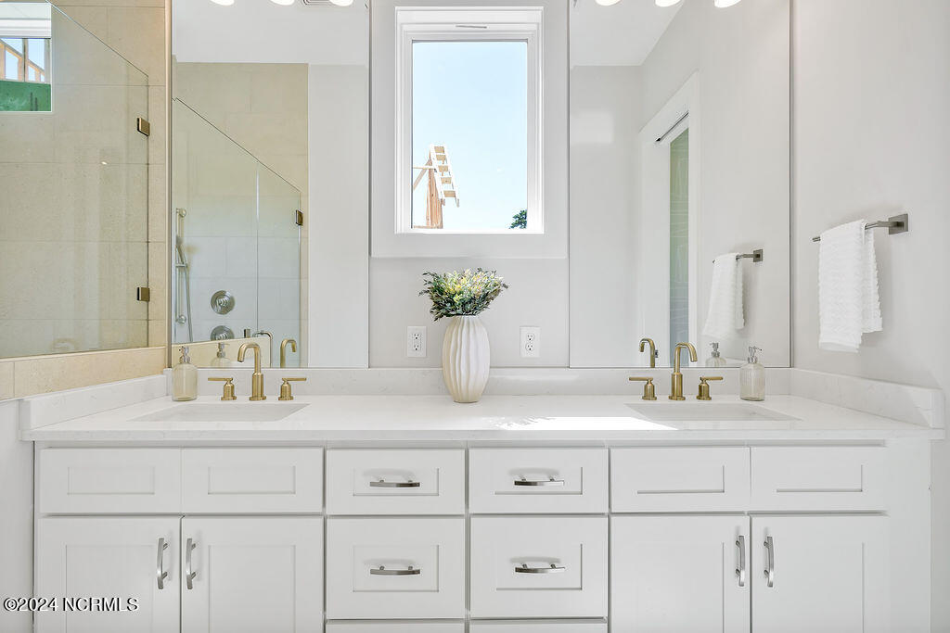
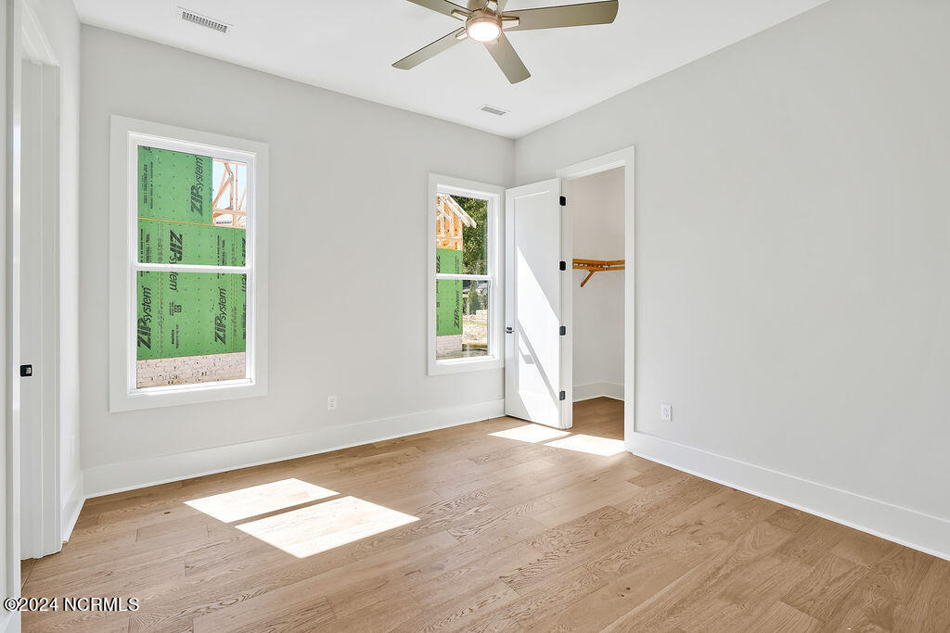
The sequestered primary suite in this home ensures your privacy and provides plenty of space to make this your dream bedroom. All bedrooms are large with gracious walk-in closets. The fourth bedroom can easily be used as an office, guest or play room.
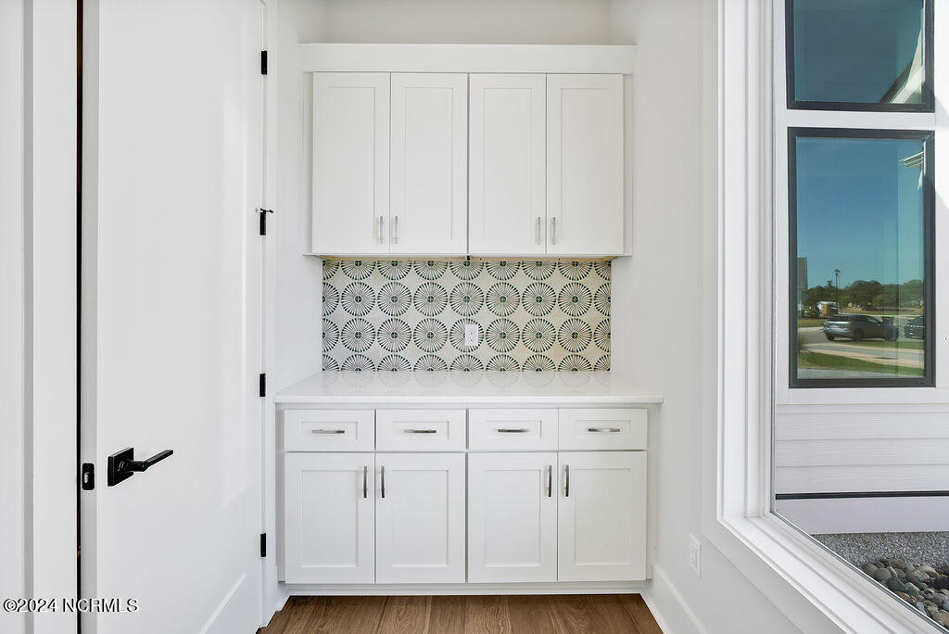
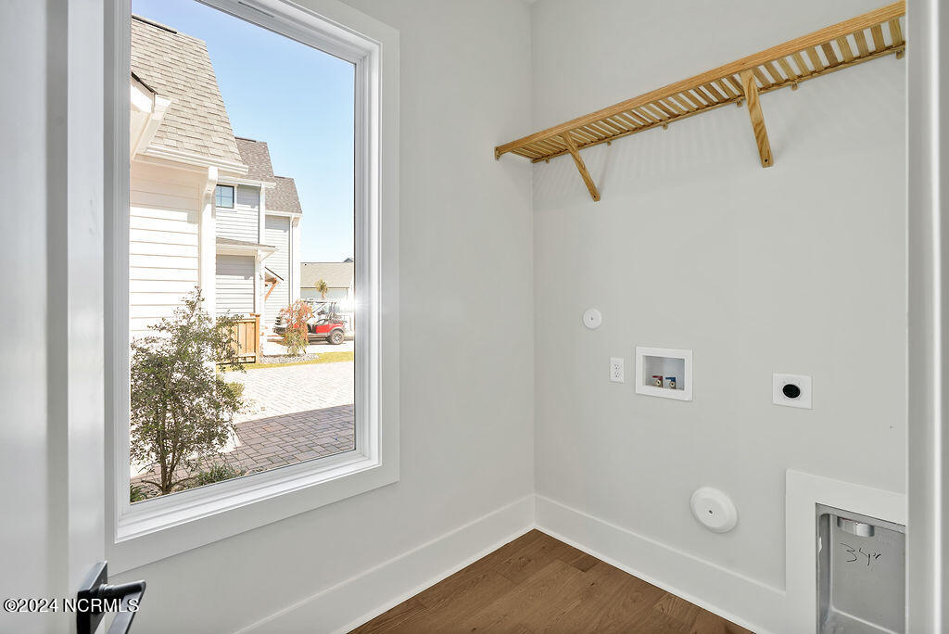
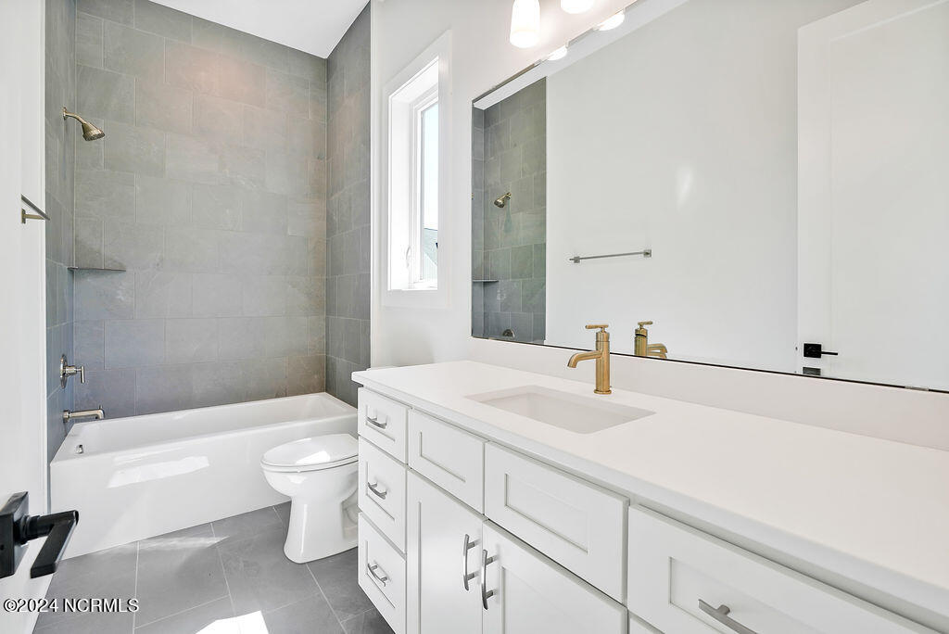
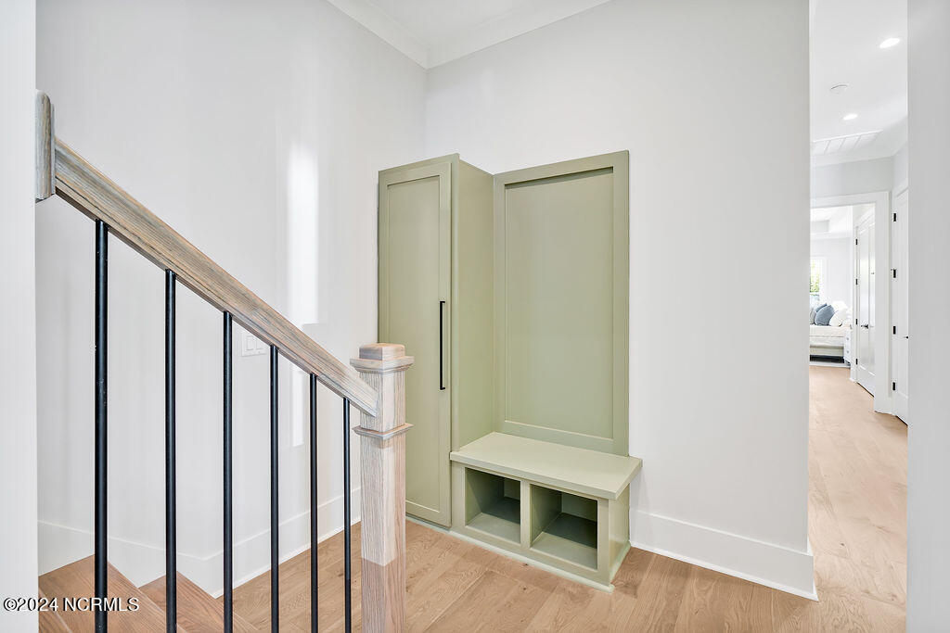
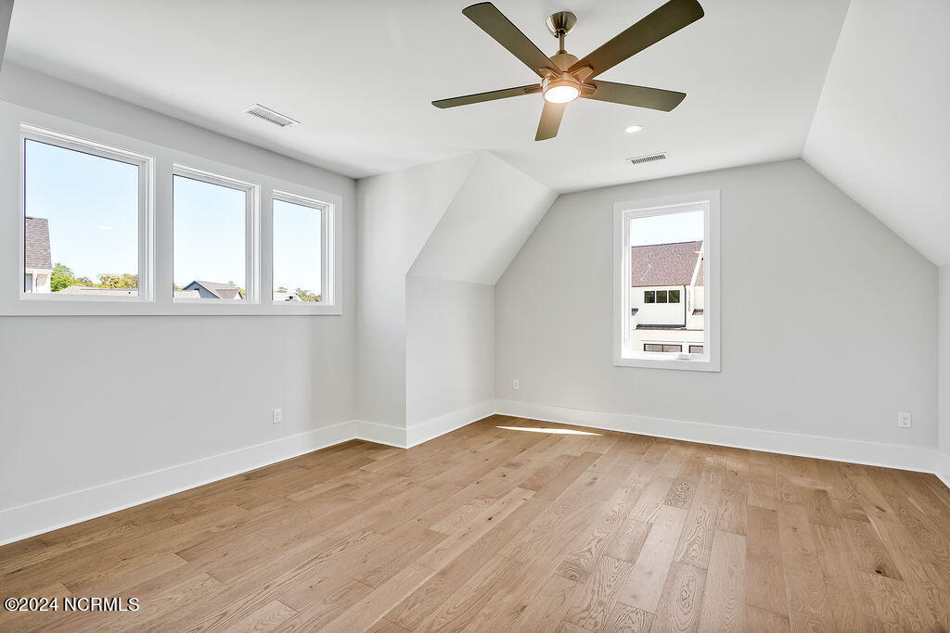
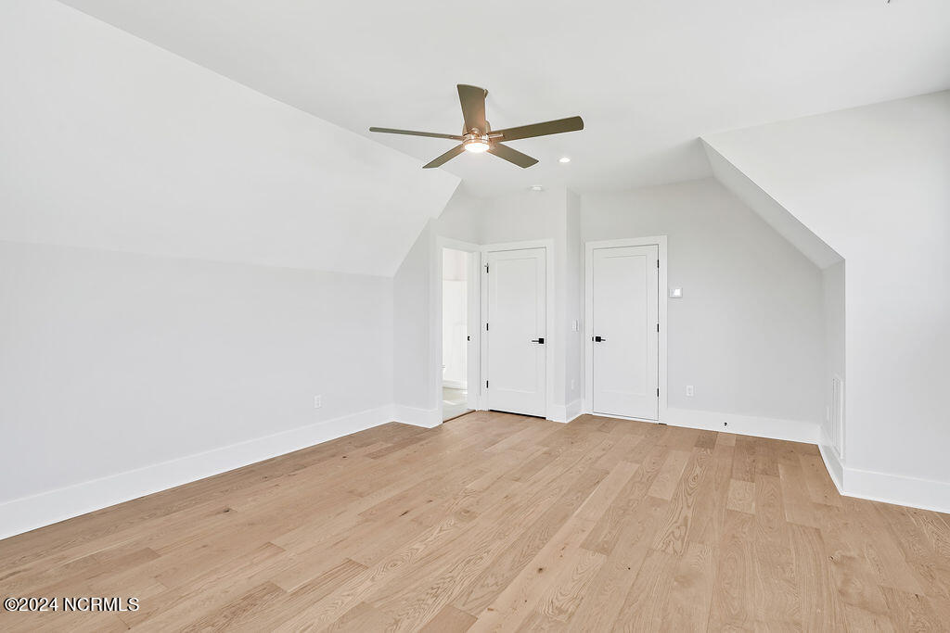
The laundry room, drop zone area and steps to upstairs bonus and full bath have easy access from the garage entrance. The upstairs offers full size door to walk in attic storage!
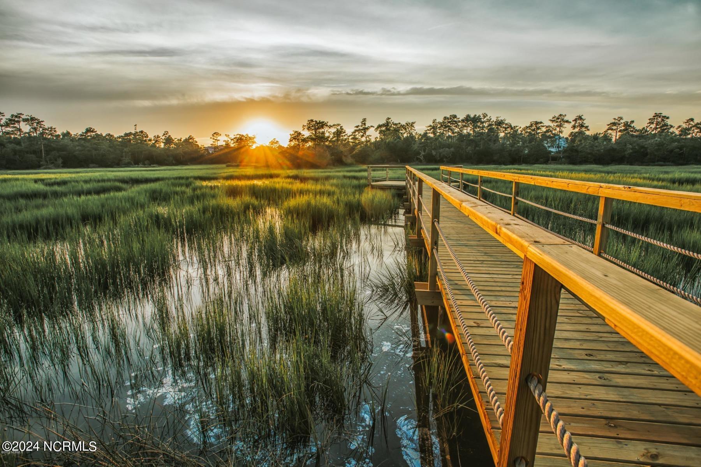
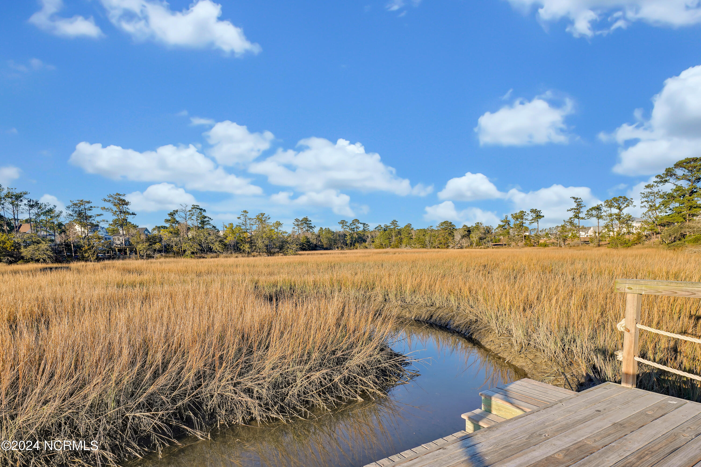
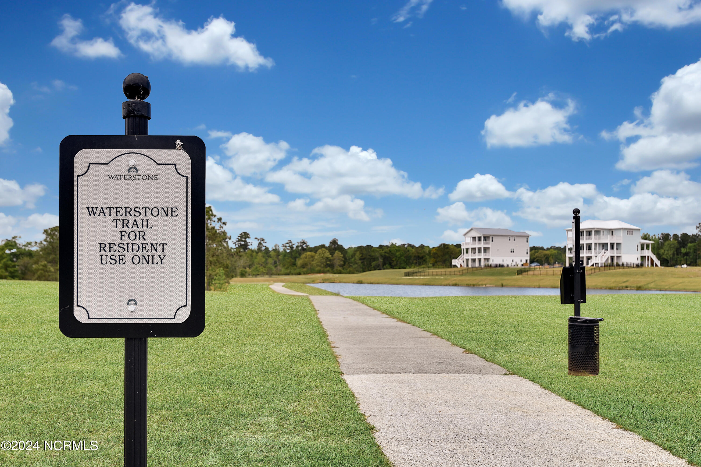
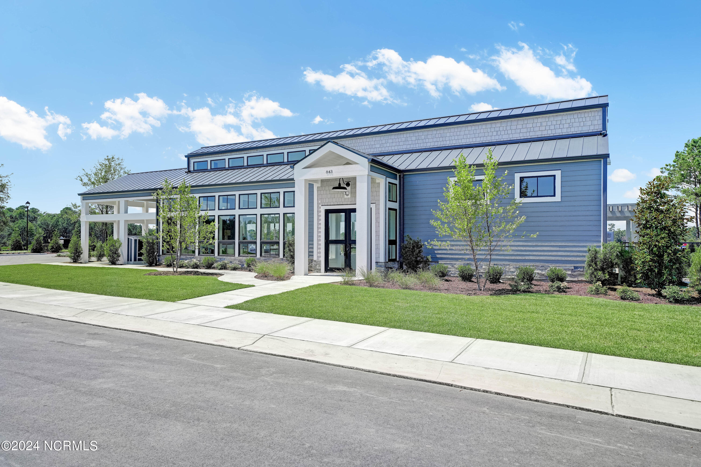
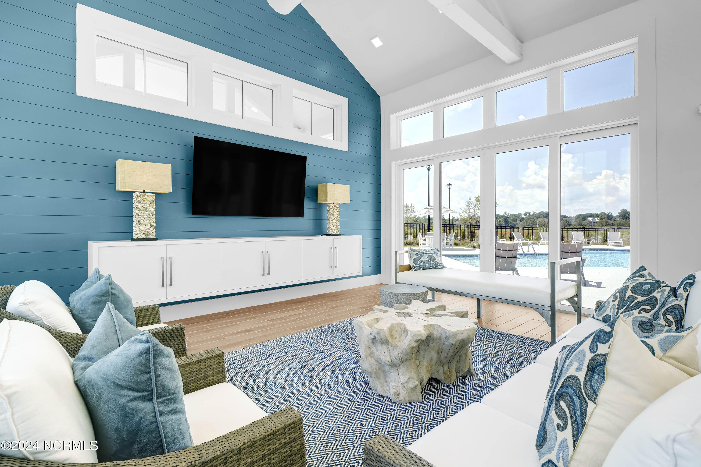
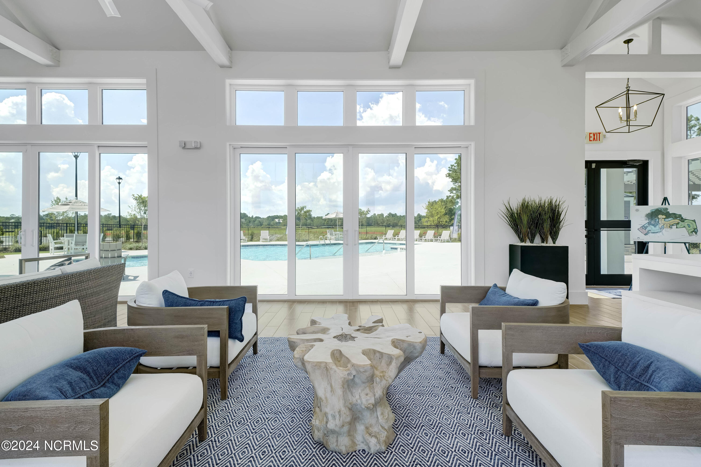
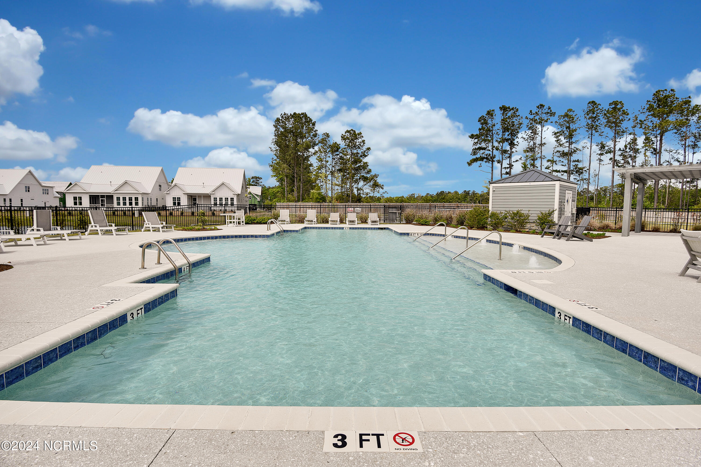
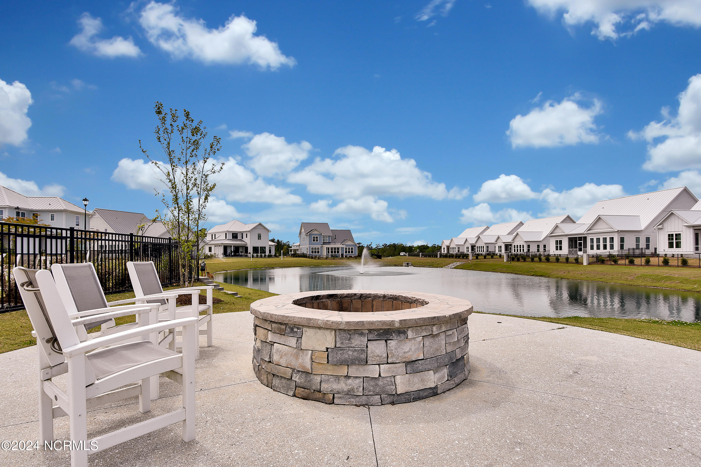
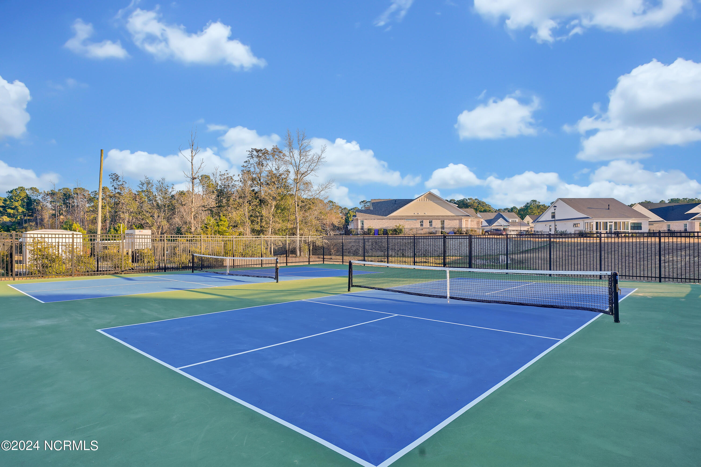
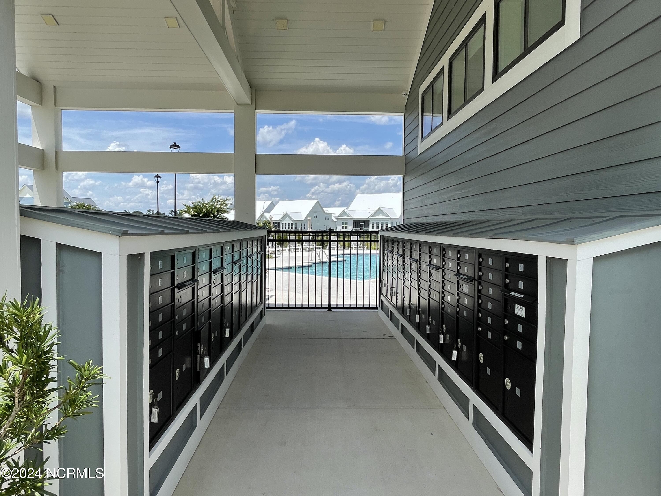
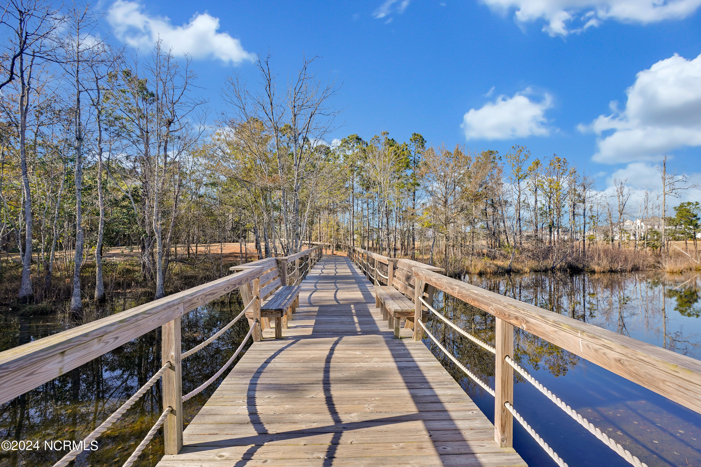
Waterstone community amenities are first class and include a clubhouse, pool, 1 1/2 miles of nature walking trails, fire pits, 2 pickle ball courts, day dock and access to Pages Creek, and an open area to gather with neighbors called Ibis Island. Schedule your tour of this home and neighborhood and enjoy the luxury and tranquility Waterstone has to offer.

Share Property

Location

8265 Winding Creek Circle, Wilmington, NC 28411

Status

Sold
Rob Warwick

Rob Warwick

TITLE

Real Estate Agent | Broker

Property Amenities

Interior
Laundry room Laundry Room
Fireplace Gas Log
Appliances Vented Exhaust Fan, Gas Cooktop, Range, Disposal, Dishwasher, Microwave, Gas Water Heater, Tankless Water Heater
Flooring Tile, Wood
Total Bedrooms: 3
Full Bathrooms: 4
Other Interior Features Master Downstairs, Walk-In Closet(s), Vaulted Ceiling(s), Tray Ceiling(s), High Ceilings, Kitchen Island, Pantry
Area & Lot
Total area 2,603 Sq.Ft.
Lot Area 0.27 Acres
Living area 2,603 Sq.Ft.
MLS® ID 100427680
Year Built 2024
High School Laney
Middle School Holly Shelter
Elementary School Porters Neck
Type Residential
Status Sold
Exterior
Stories 1
Air conditioning Central Air
Heat type Electric, Forced Air
Disability Features Accessible Full Bath
Water Source Public
Garage Space 2.0
Security Features Security Lights, Smoke Detector(s)
Parking Garage Faces Side, Concrete
Roof Shingle
Utilities Natural Gas Available, Sewer Available, Water Available
Finance
Sales Price $949,000
HOA Fees $1,680
Real Estate Tax $719 yearly

LET'S GET STARTED TODAY!

Providing our clients with a stress-free home buying or selling experience is our number one priority. With personalized service, our team will guide you through every step of the process. Our approach to helping clients buy or sell a home in the Wilmington area is simple—it starts with exceptional customer service. We take the time to listen, follow up, and answer questions directly, ensuring your experience is seamless and rewarding.