Leave a Message

By providing your contact information to Warwick Team , your personal information will be processed in accordance with Warwick Team 's Privacy Policy. By checking the box(es) below, you consent to receive communications regarding your real estate inquiries and related marketing and promotional updates in the manner selected by you. For SMS text messages, message frequency varies. Message and data rates may apply. You may opt out of receiving further communications from Warwick Team at any time. To opt out of receiving SMS text messages, reply STOP to unsubscribe.

Thank you for your message. We will be in touch with you shortly.

8261 Winding Creek Circle
VIEW PHOTOS
$999,840

8261 Winding Creek Circle

4 Beds 4 Baths 3,161 Sq.Ft. 10,237 Sq.Ft.

Description

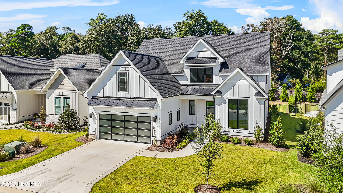
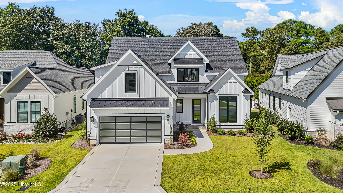
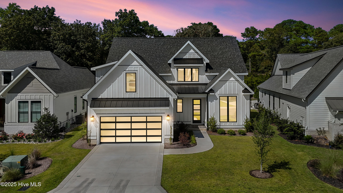
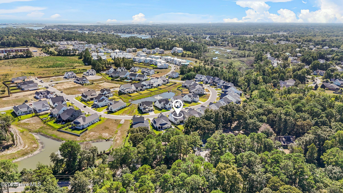
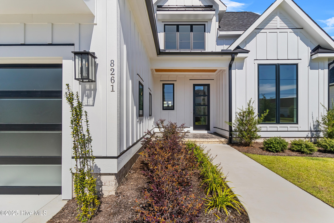
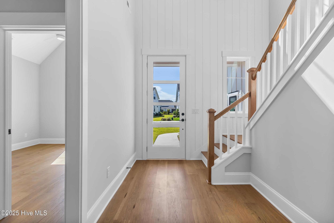
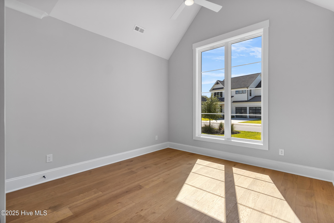
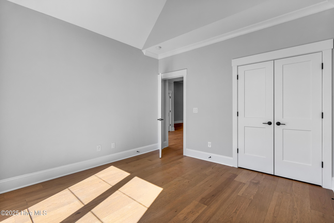
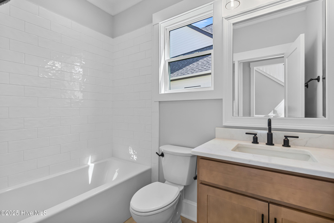
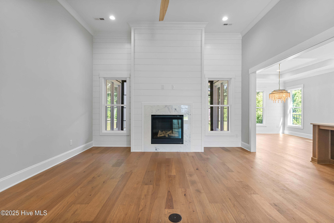
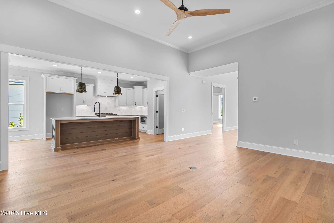
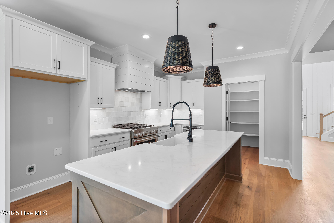
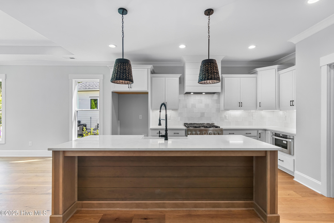
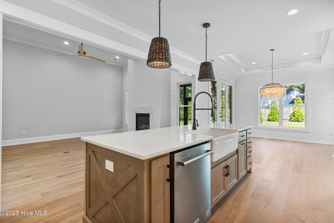
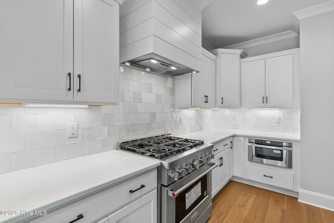
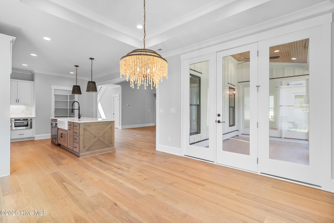
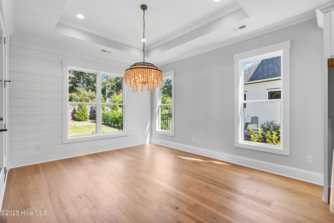
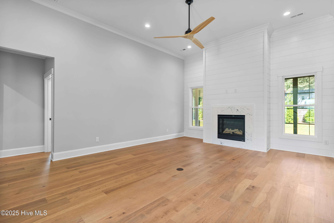
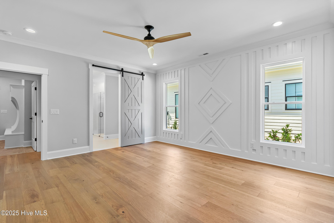
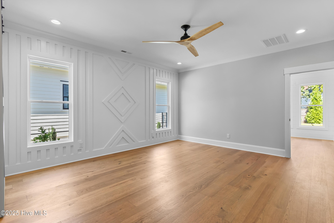
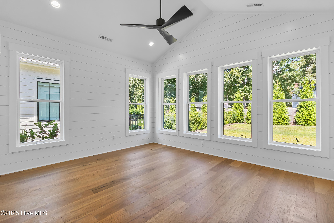
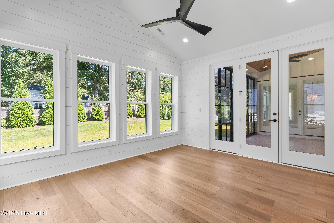
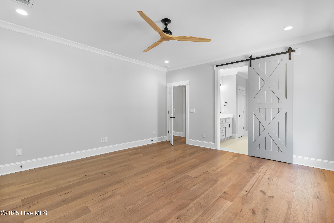
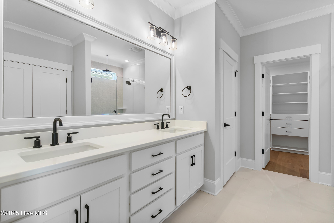
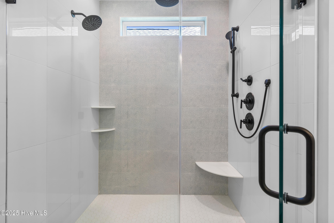
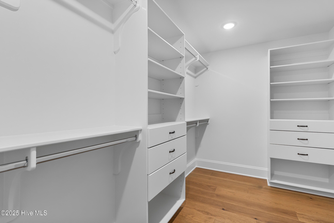
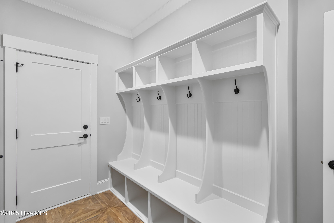
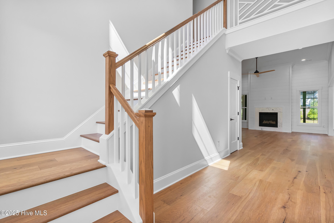
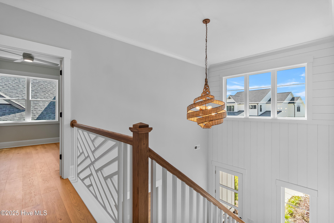
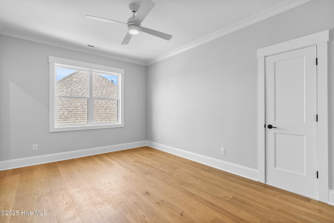
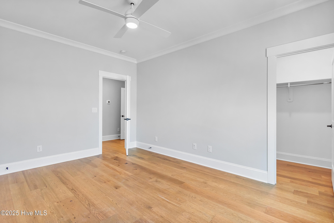
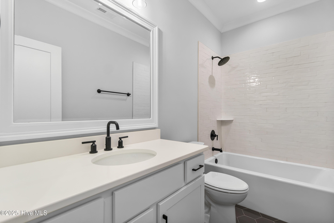
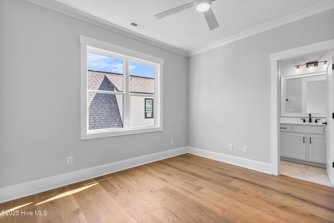
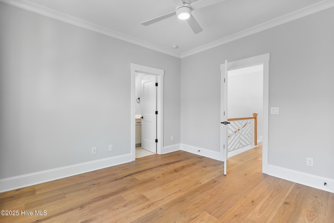
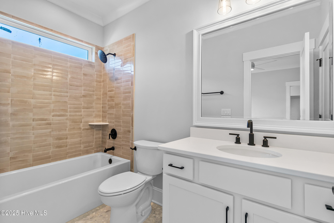
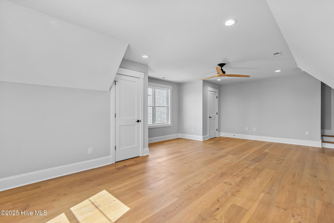
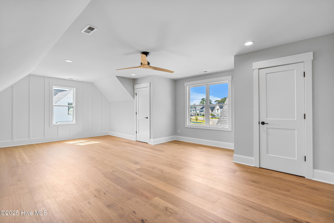
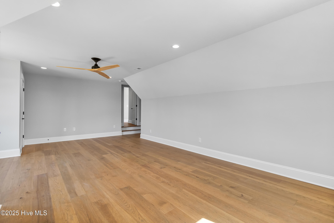
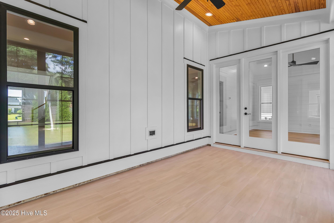
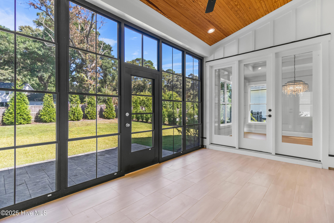
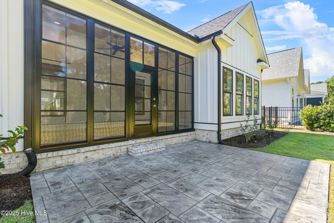
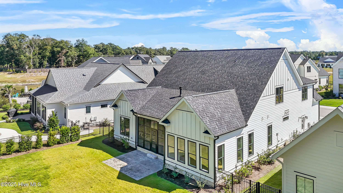
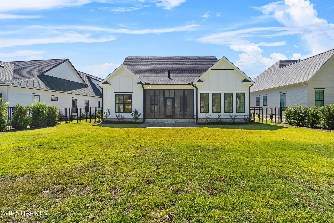
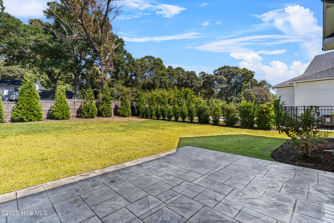
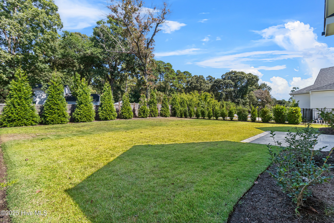
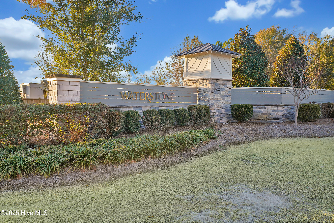
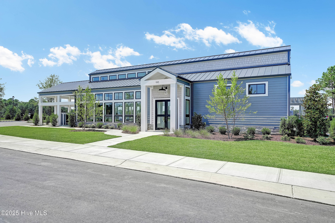
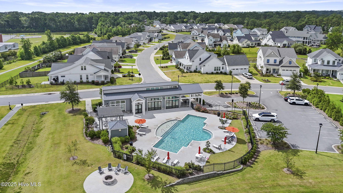
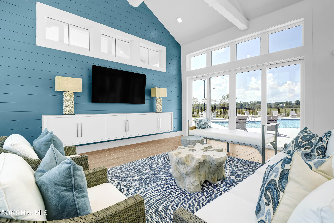
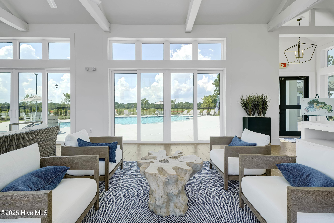
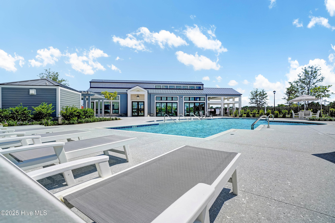
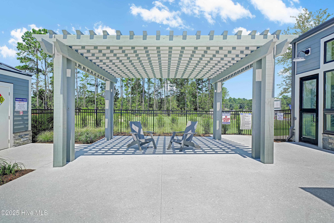
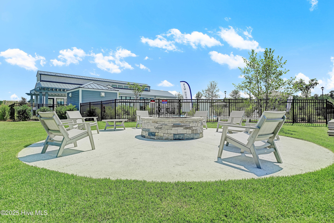
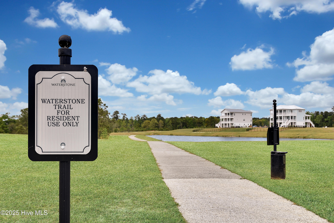
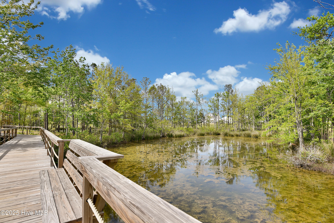
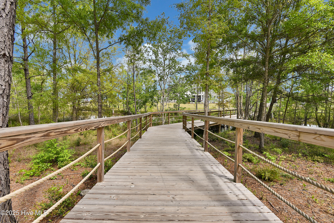
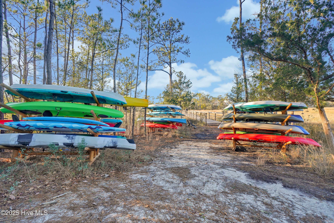
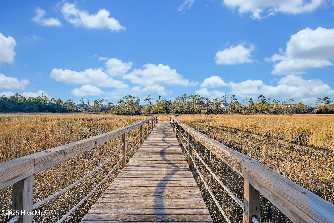
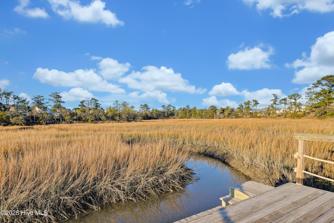
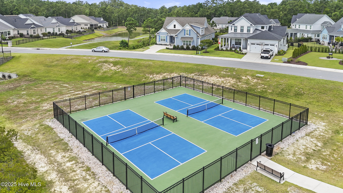
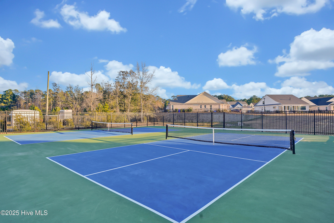
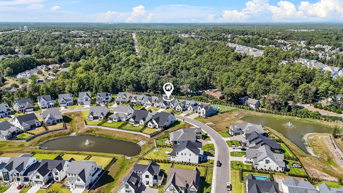
Welcome to Waterstone, a luxury single family community in the Porters Neck area, where nature is at your doorstep! The New Modern Farmhouse is a great 2 story plan crafted by long time local builder, Hardison Building Company. The main floor has a large living room with natural gas fireplace and beautiful beams and very high ceilings. The open kitchen includes quartz countertops and a dining nook with access to the screened in porch that features a 3 season sun room so you can enjoy the outdoors even longer. The stamped concrete patio leads to your private back yard with mature landscaping! Your back yard will be fully fenced to keep kids and pets within eye distance. Step into the owner's retreat with your own private sunroom, custom built-in closets, and a large tiled zero entry shower! Upstairs you will find 2 more large bedrooms, each with a full bath and a bonus room for watching the game or turn it into a playroom! The neighborhood amenities include a Community Pool, Day Dock with access to Pages Creek, Clubhouse, Fire Pits, outdoor area for neighbors called Ibis Island, Pickle ball courts and 1.5 miles of Walking Trails. Take a cruise through the neighborhood and visit the sales center in Waterstone today to learn more about the community! No city Taxes, close to shopping and I-140.

Share Property

Location

8261 Winding Creek Circle, Wilmington, NC 28411

Status

Sold
Rob Warwick

Rob Warwick

TITLE

Real Estate Agent | Broker

Cory Hunt

Cory Hunt

TITLE

REALTOR®

Property Amenities

Interior
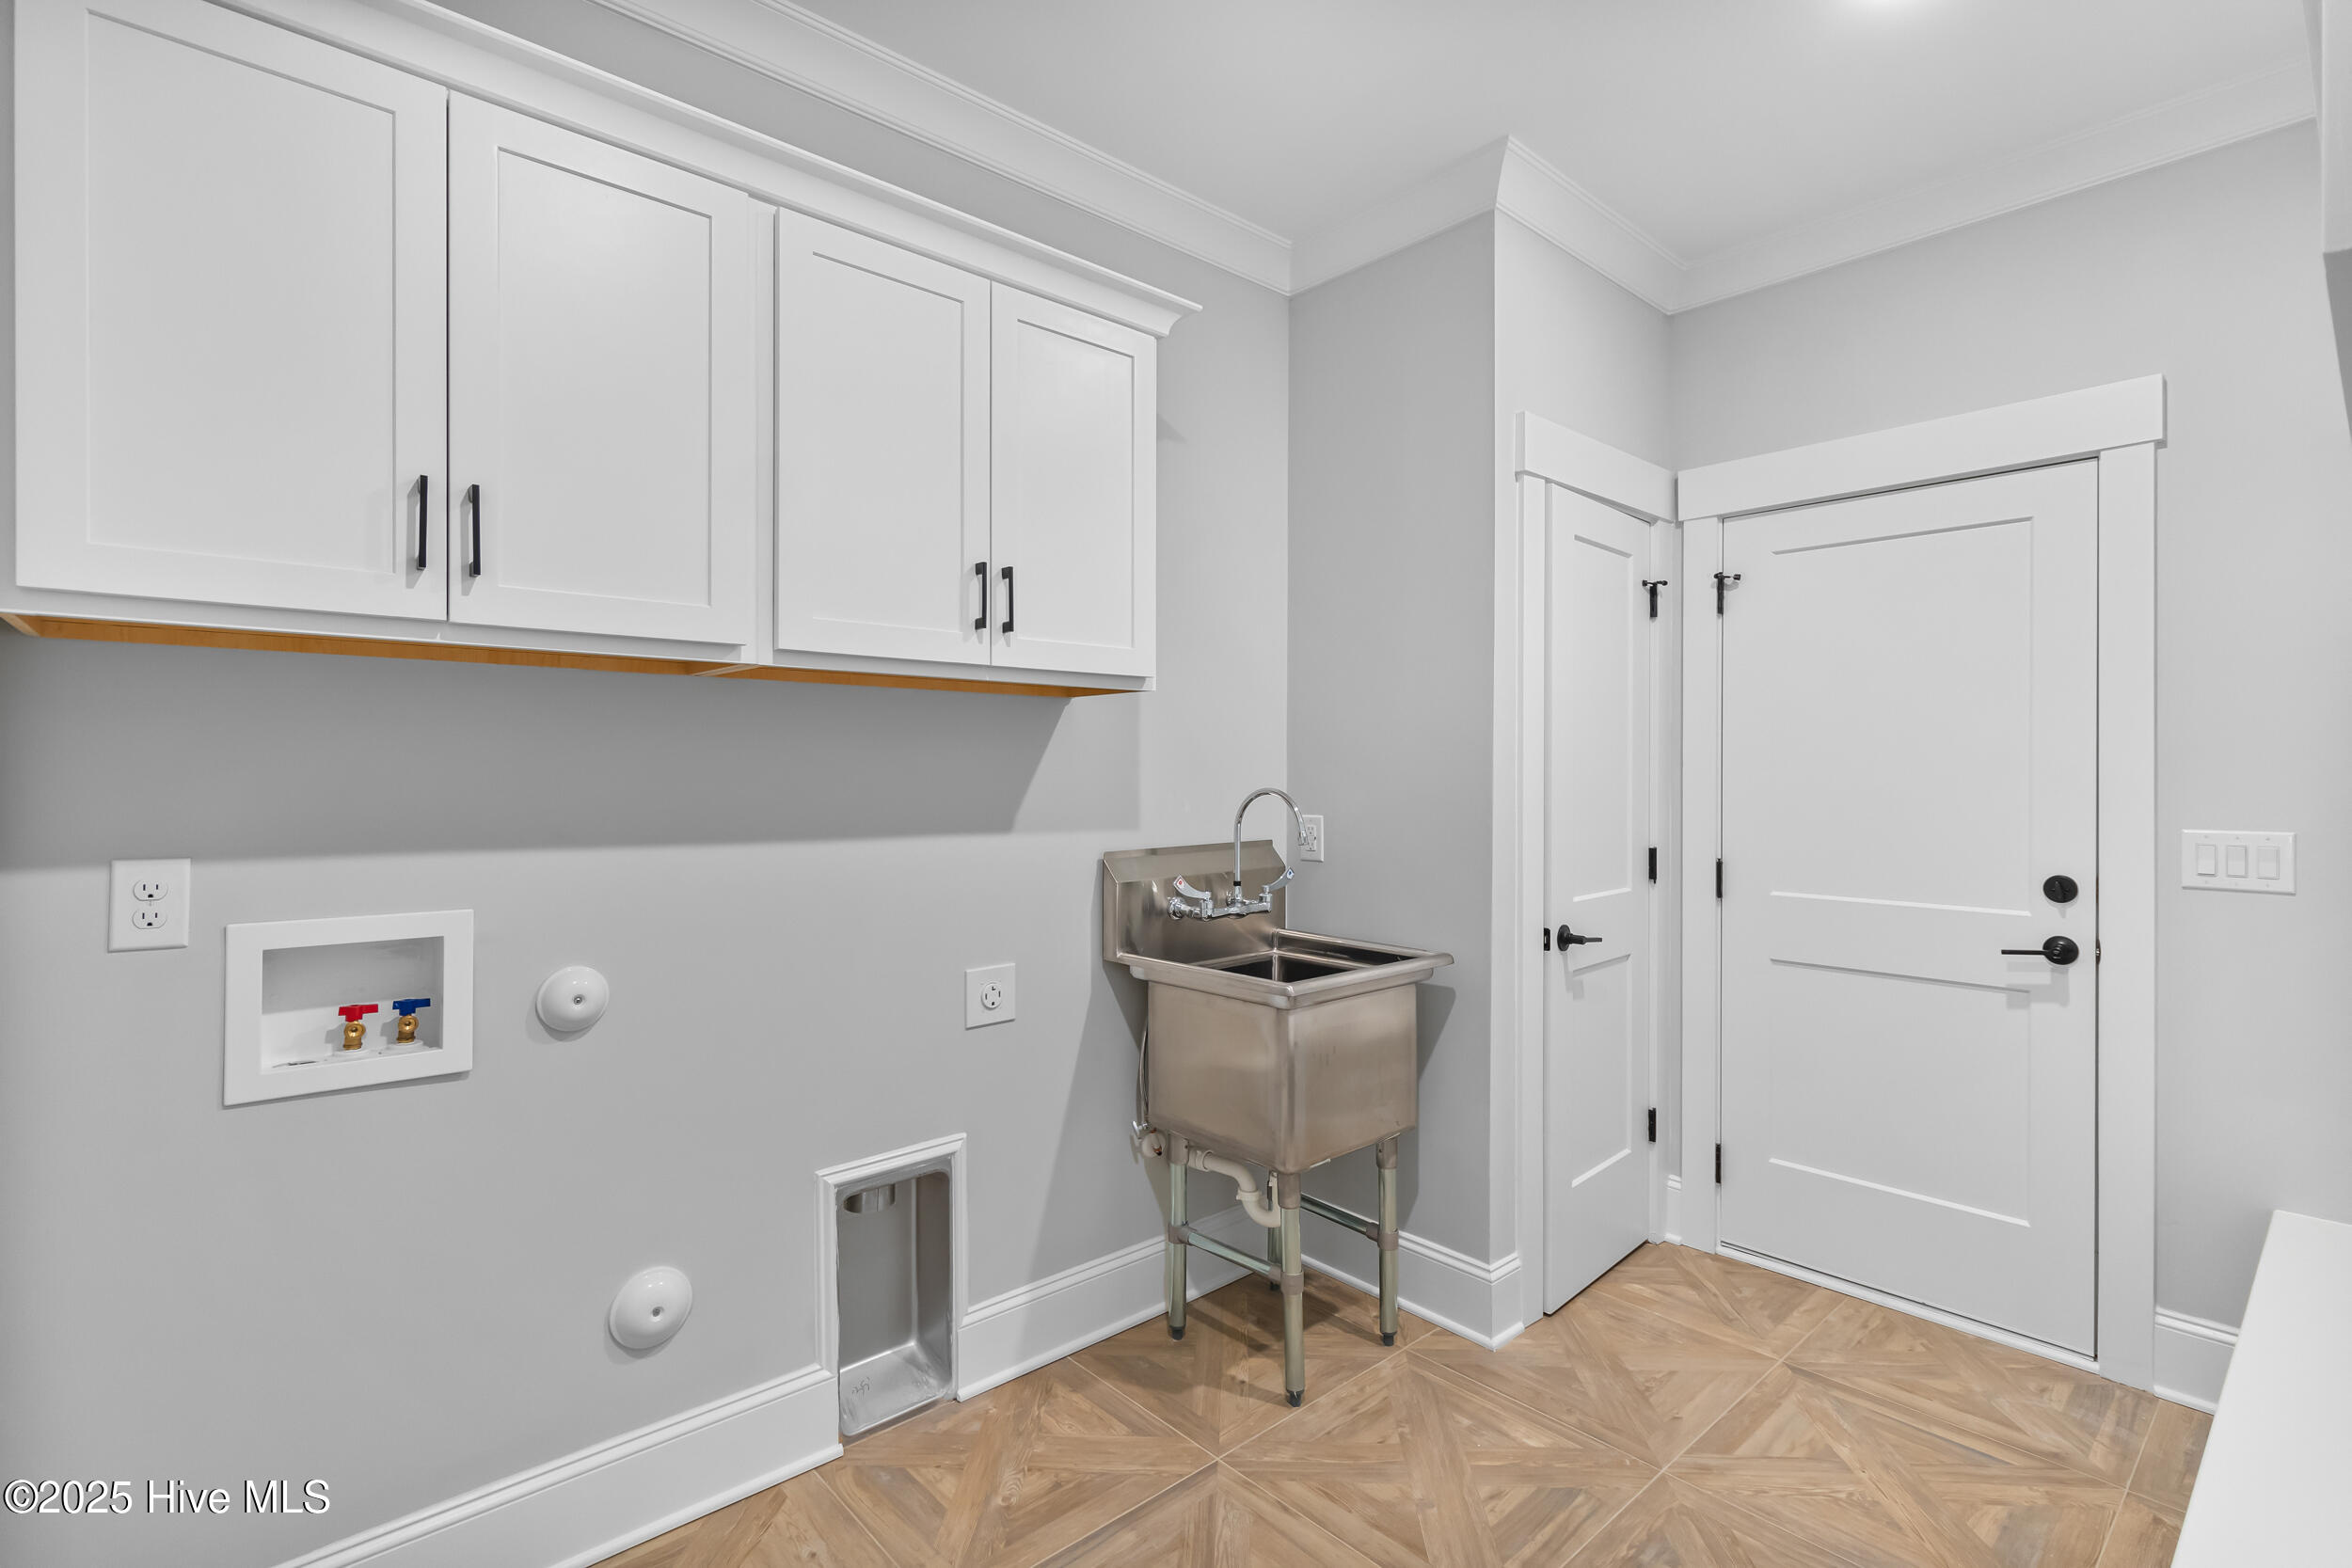
Laundry room Washer Hookup, Laundry Room
Appliances Vented Exhaust Fan, Gas Cooktop, Dishwasher, Microwave, Gas Water Heater, Tankless Water Heater
Flooring Wood
Total Bedrooms: 4
Full Bathrooms: 4
Other Interior Features Master Downstairs, Walk-In Closet(s), High Ceilings, Entrance Foyer, Kitchen Island, Ceiling Fan(s), Pantry
Area & Lot
Total area 3,161 Sq.Ft.
Lot Area 10,237 Sq.Ft.
Living area 3,161 Sq.Ft.
MLS® ID 100532597
Year Built 2023
School District New Hanover
High School Laney
Middle School Holly Shelter
Elementary School Porters Neck
Architecture Styles Patio
Type Residential
Status Sold
Exterior
Stories 2
Pool None
Air conditioning Central Air, Heat Pump
Heat type Heat Pump, Fireplace Insert, Electric
Disability Features Accessible Full Bath
Water Source Public
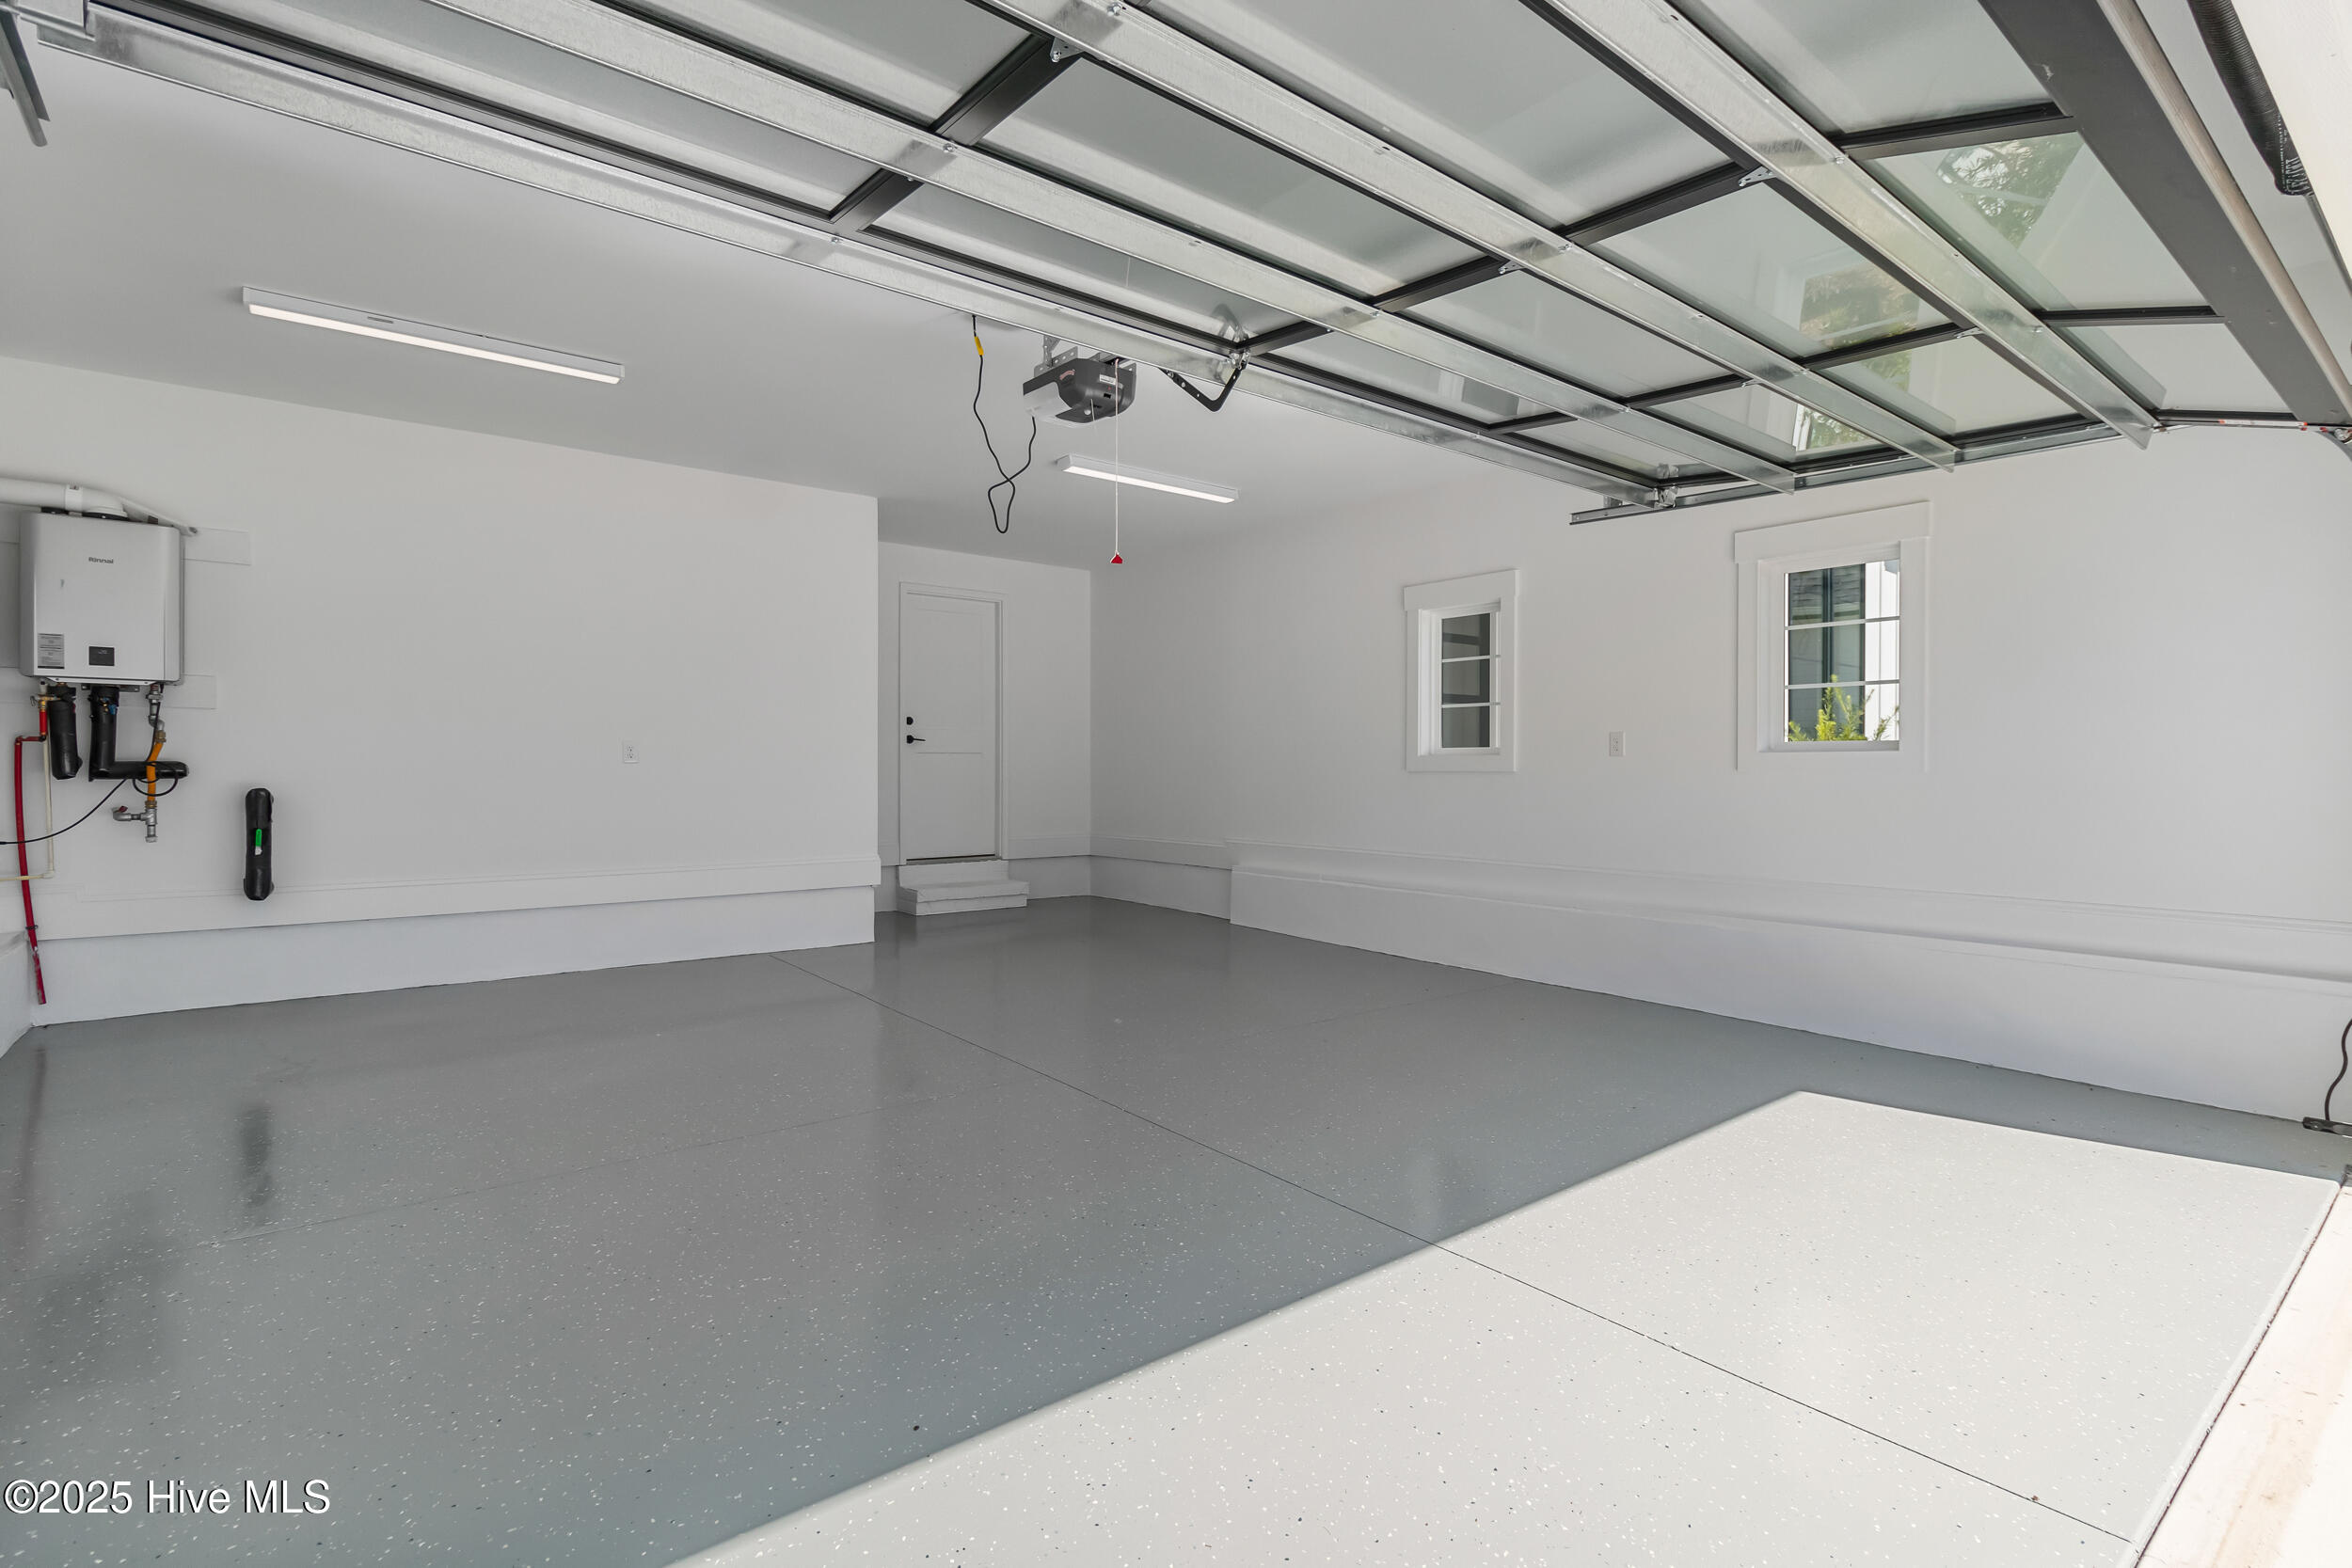
Garage Space 2.0
Security Features Security Lights, Smoke Detector(s)
Parking Concrete, Lighted, On Site
Roof Shingle
Utilities Sewer Available, Water Available
Finance
Sales Price $999,840
HOA Fees $1,680
Real Estate Tax $4,123 yearly

360 Virtual Tour

Take a tour of this property

LET'S GET STARTED TODAY!

Providing our clients with a stress-free home buying or selling experience is our number one priority. With personalized service, our team will guide you through every step of the process. Our approach to helping clients buy or sell a home in the Wilmington area is simple—it starts with exceptional customer service. We take the time to listen, follow up, and answer questions directly, ensuring your experience is seamless and rewarding.