Leave a Message

By providing your contact information to Warwick Team , your personal information will be processed in accordance with Warwick Team 's Privacy Policy. By checking the box(es) below, you consent to receive communications regarding your real estate inquiries and related marketing and promotional updates in the manner selected by you. For SMS text messages, message frequency varies. Message and data rates may apply. You may opt out of receiving further communications from Warwick Team at any time. To opt out of receiving SMS text messages, reply STOP to unsubscribe.

Thank you for your message. We will be in touch with you shortly.

5213 Shadow Branch Lane
VIEW PHOTOS
$499,900

5213 Shadow Branch Lane

3 Beds 2 Baths 1,782 Sq.Ft. 0.4 Acres

Description

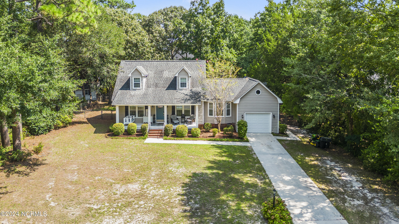
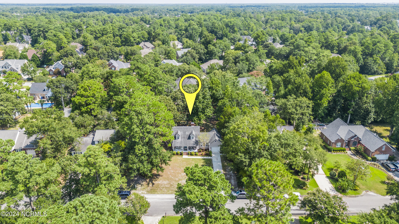
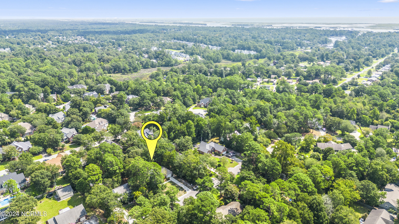
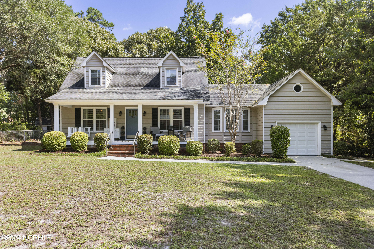
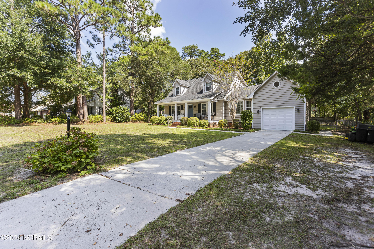
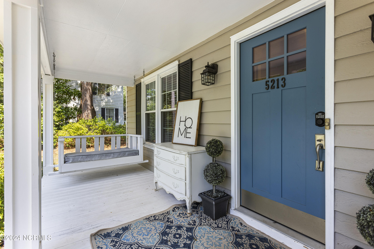
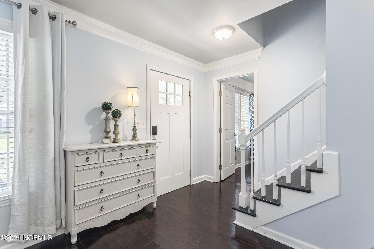
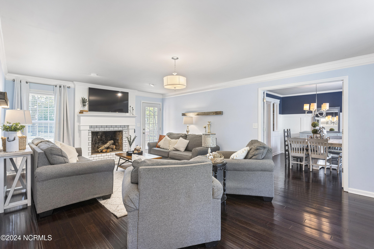
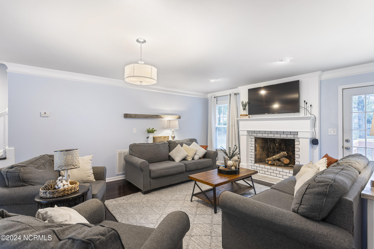
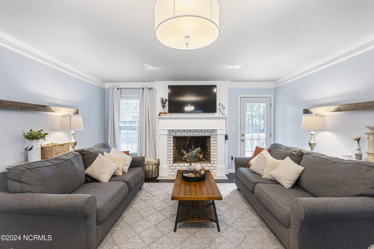
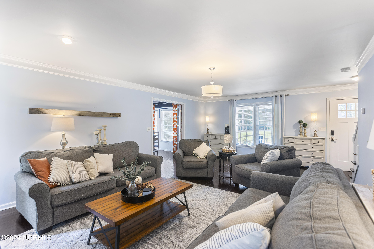
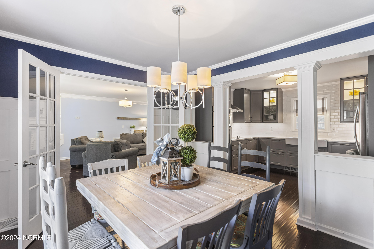
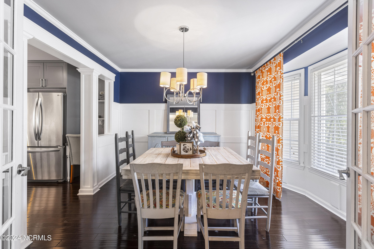
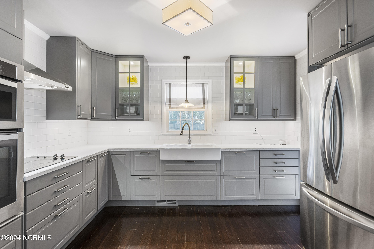
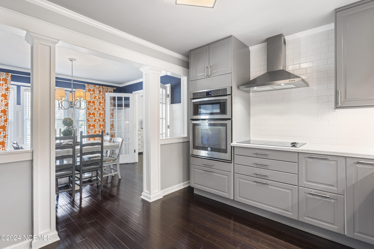
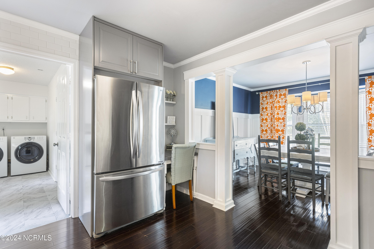
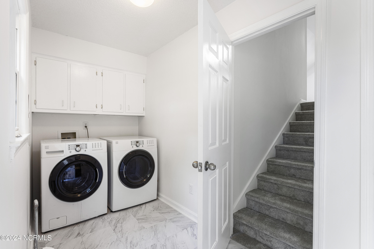
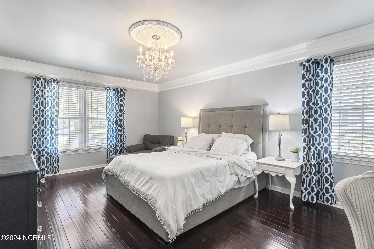
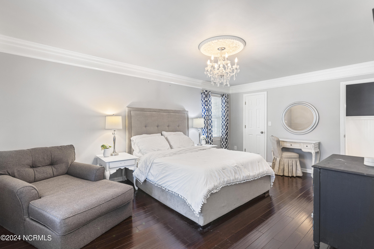
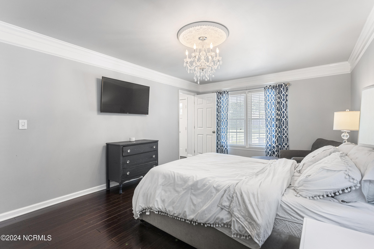
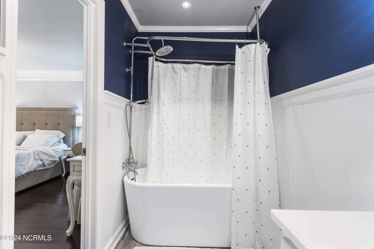
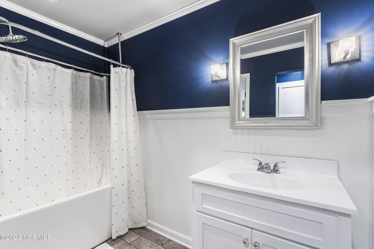
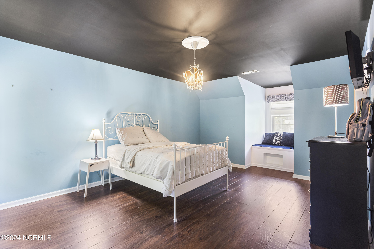
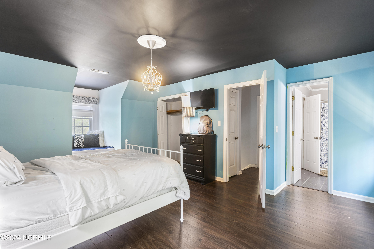
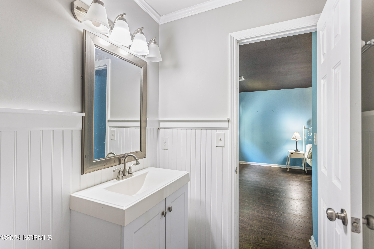
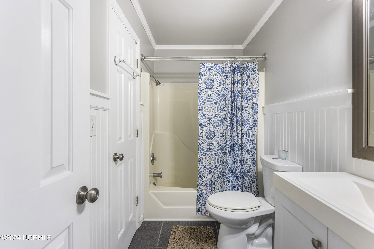
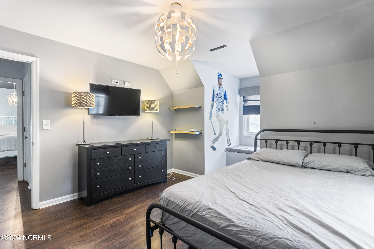
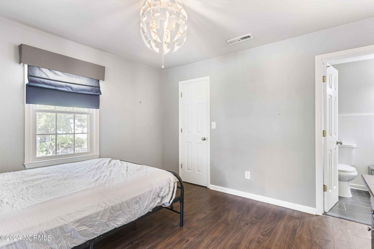
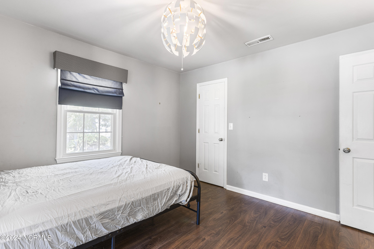
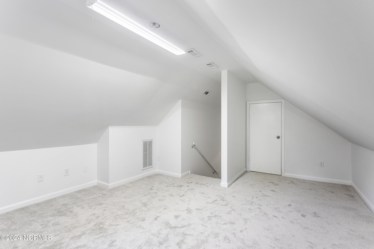
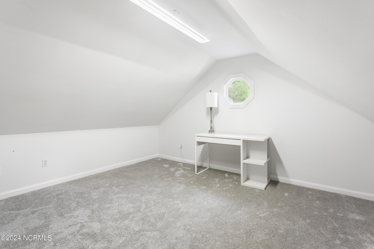
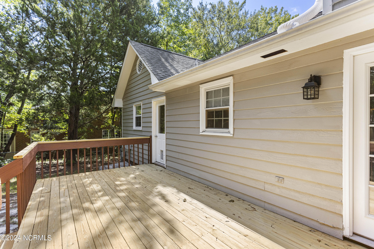
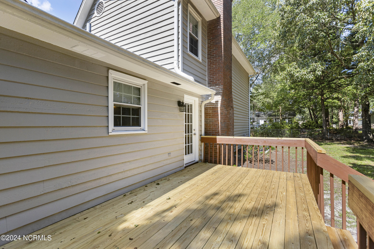
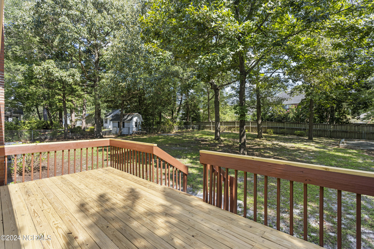
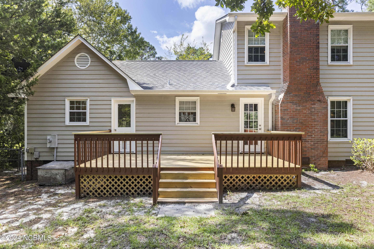
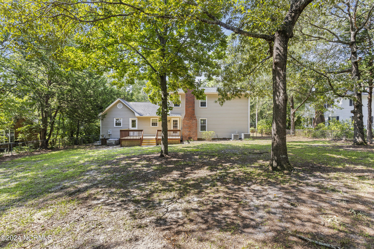
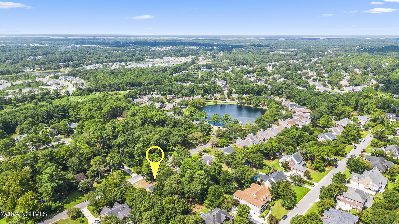
Welcome in to this charming, newly updated home on .40 acres and No HOA. This home features 3 bedrooms and 2 full bathrooms. The foyer welcomes you in to the large living area with inviting fire place and plenty of room to entertain friends and family. The chef in the family will appreciate the open kitchen area with, easy to take care of, solid surface counter tops, stainless steel appliances, and plenty of cabinetry for great organization. The dining area and laundry room are conveniently located right off the kitchen. The primary bedroom features lots of natural light and the primary bathroom has a new soaking tub/shower combo. Upstairs you will find two large, guest bedrooms that share a full bathroom. The bonus area would be a great space for an office or game room. Enjoy outdoor living on your new deck and plenty of yard space for toys, swing sets, or a fire pit. Enjoy being close to shopping, Trails End boat ramp, dining, entertainment and local area beaches.

Share Property

Location

5213 Shadow Branch Lane, Wilmington, NC 28409

Status

Sold
Rob Warwick

Rob Warwick

TITLE

Real Estate Agent | Broker

Property Amenities

Interior
Appliances Vented Exhaust Fan, Electric Cooktop, Disposal, Dishwasher, Microwave, Electric Water Heater
Flooring Carpet, Tile
Total Bedrooms: 3
Full Bathrooms: 2
Other Interior Features Master Downstairs, Walk-In Closet(s), Ceiling Fan(s)
Area & Lot
Total area 1,782 Sq.Ft.
Lot Area 0.4 Acres
Living area 1,782 Sq.Ft.
MLS® ID 100462309
Year Built 1987
School District New Hanover
High School Hoggard
Middle School Roland Grise
Elementary School Holly Tree
Type Residential
Status Sold
Exterior
Stories 2
Air conditioning Central Air
Heat type Electric, Forced Air
Water Source Public
Garage Space 1.0
Parking Concrete
Roof Shingle
Utilities Sewer Available, Water Available
Finance
Sales Price $499,900

East & Mason

LET'S GET STARTED TODAY!

Providing our clients with a stress-free home buying or selling experience is our number one priority. With personalized service, our team will guide you through every step of the process. Our approach to helping clients buy or sell a home in the Wilmington area is simple—it starts with exceptional customer service. We take the time to listen, follow up, and answer questions directly, ensuring your experience is seamless and rewarding.