Leave a Message

By providing your contact information to Warwick Team , your personal information will be processed in accordance with Warwick Team 's Privacy Policy. By checking the box(es) below, you consent to receive communications regarding your real estate inquiries and related marketing and promotional updates in the manner selected by you. For SMS text messages, message frequency varies. Message and data rates may apply. You may opt out of receiving further communications from Warwick Team at any time. To opt out of receiving SMS text messages, reply STOP to unsubscribe.

Thank you for your message. We will be in touch with you shortly.

210 Keira Lane NW
210 Keira Lane NW
210 Keira Lane NW
210 Keira Lane NW
210 Keira Lane NW
210 Keira Lane NW
210 Keira Lane NW
210 Keira Lane NW
210 Keira Lane NW
210 Keira Lane NW
210 Keira Lane NW
210 Keira Lane NW
210 Keira Lane NW
210 Keira Lane NW
210 Keira Lane NW
210 Keira Lane NW
210 Keira Lane NW
210 Keira Lane NW
210 Keira Lane NW
210 Keira Lane NW
210 Keira Lane NW
210 Keira Lane NW
210 Keira Lane NW
210 Keira Lane NW
210 Keira Lane NW
210 Keira Lane NW
210 Keira Lane NW
210 Keira Lane NW
210 Keira Lane NW
210 Keira Lane NW
210 Keira Lane NW
210 Keira Lane NW
210 Keira Lane NW
210 Keira Lane NW
210 Keira Lane NW
210 Keira Lane NW
210 Keira Lane NW
210 Keira Lane NW
210 Keira Lane NW
210 Keira Lane NW
210 Keira Lane NW
210 Keira Lane NW
210 Keira Lane NW
210 Keira Lane NW
210 Keira Lane NW
210 Keira Lane NW
210 Keira Lane NW
210 Keira Lane NW
210 Keira Lane NW
210 Keira Lane NW
210 Keira Lane NW
VIEW PHOTOS
$285,990

210 Keira Lane NW

4 Beds 2 Baths 1,721 Sq.Ft. 6,621 Sq.Ft.

Open House

9/12/2026 1:00PM - 4:00PM EDT
9/19/2026 1:00PM - 4:00PM EDT
9/26/2026 1:00PM - 4:00PM EDT

Description

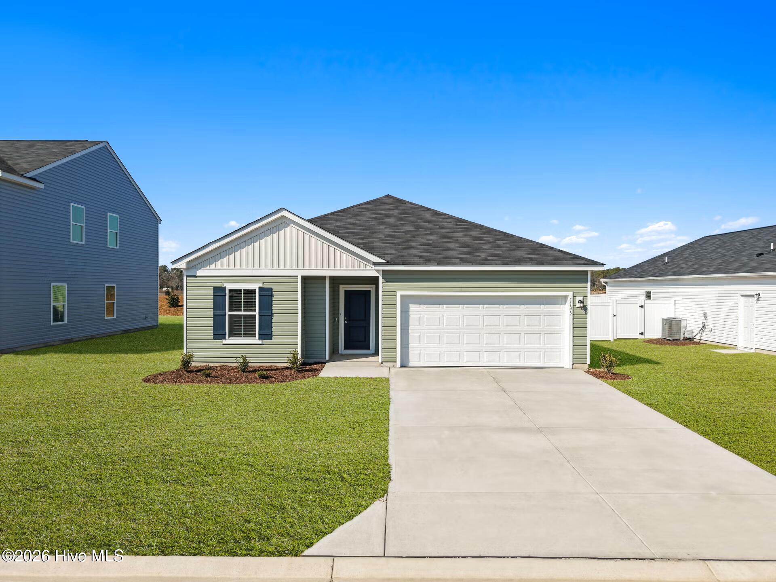
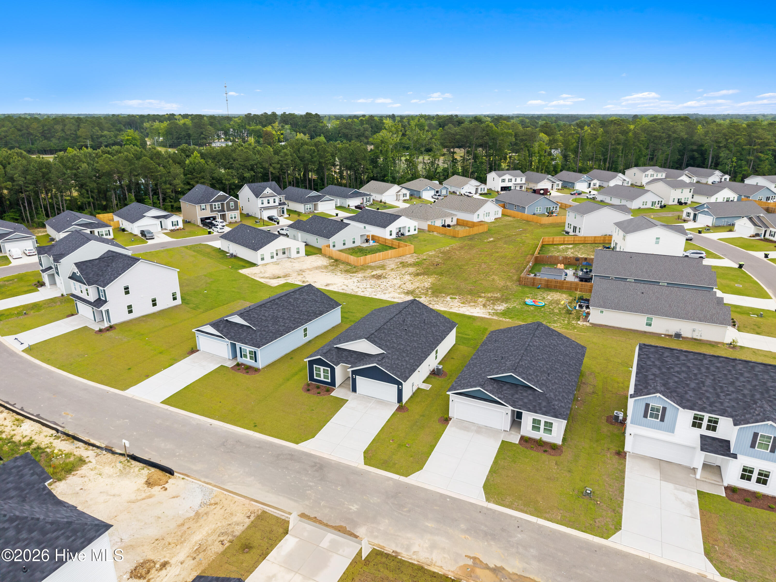
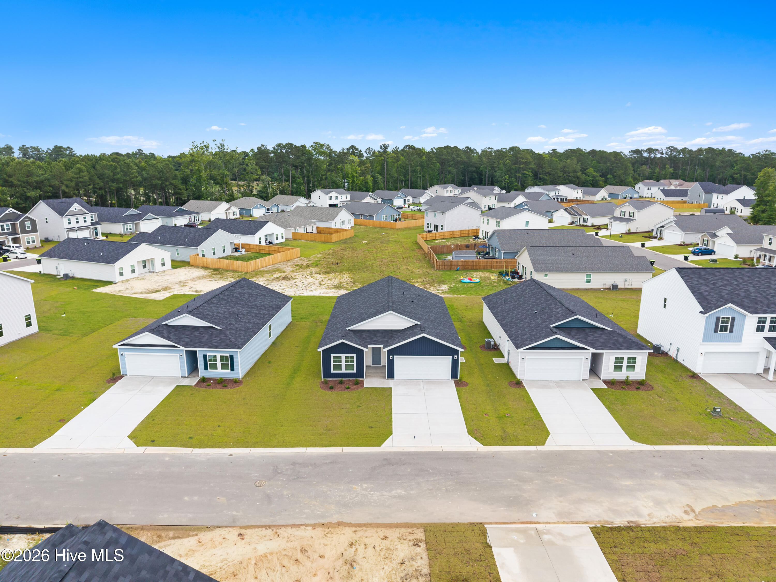
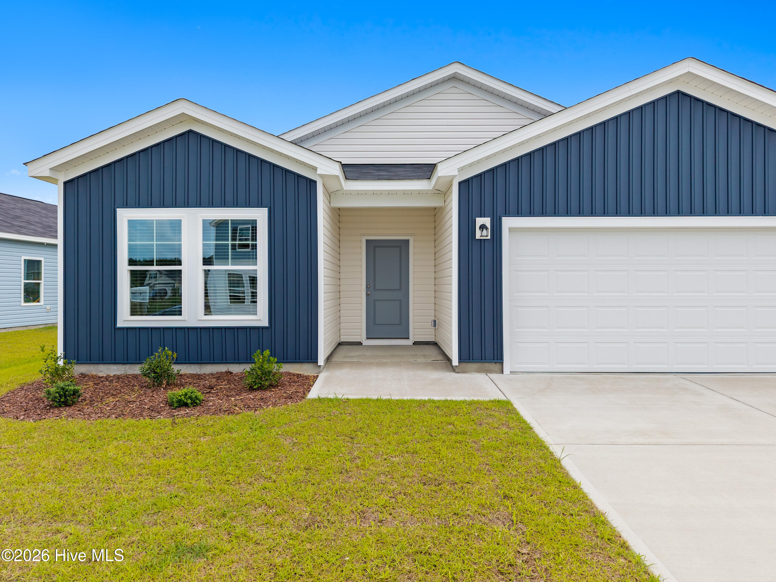
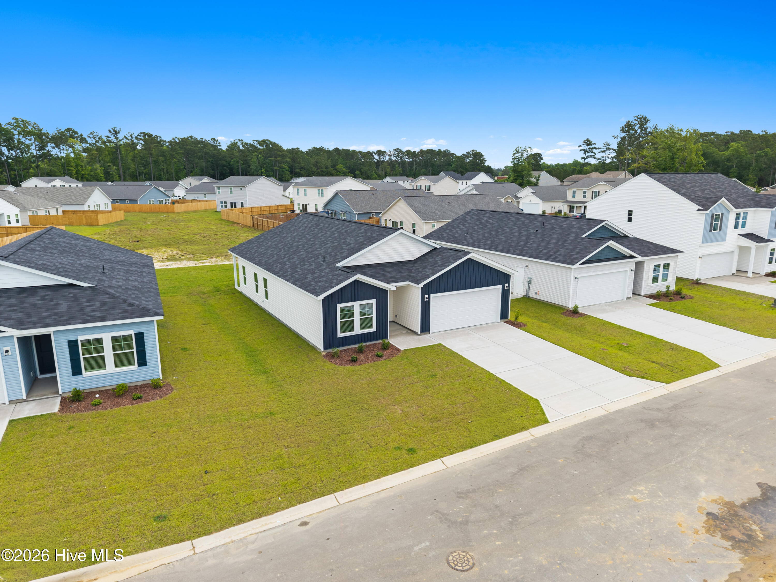
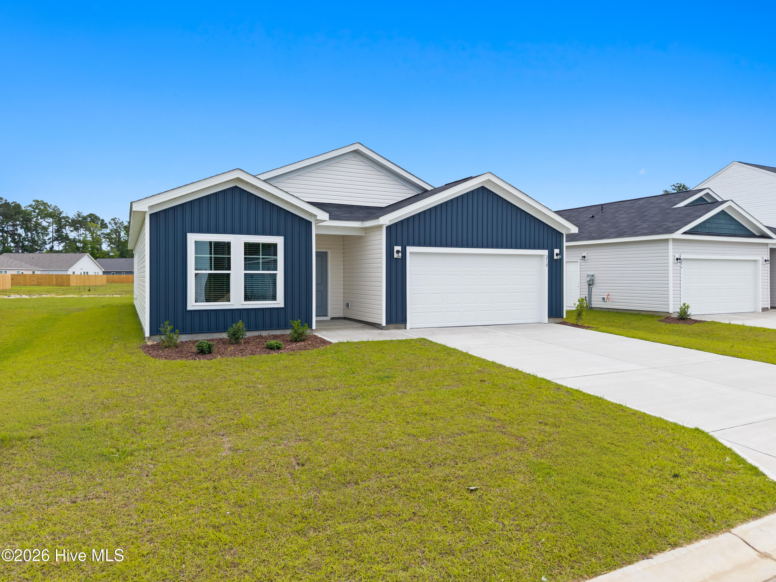
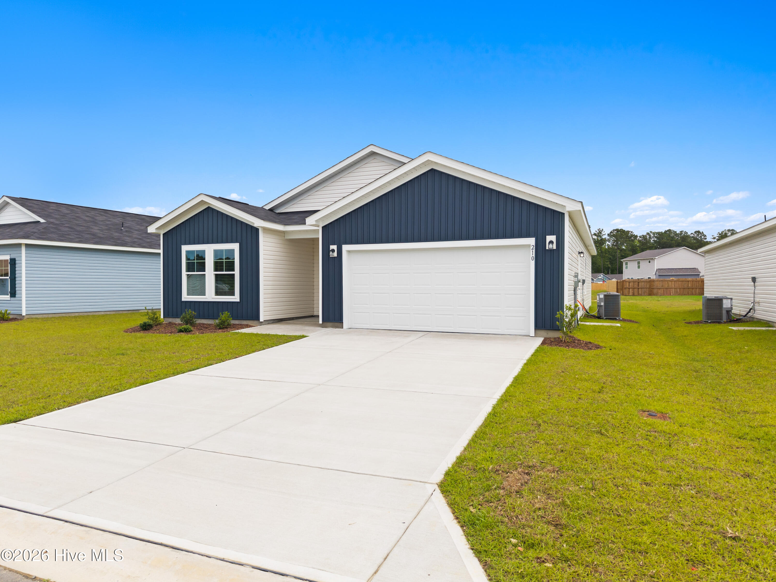
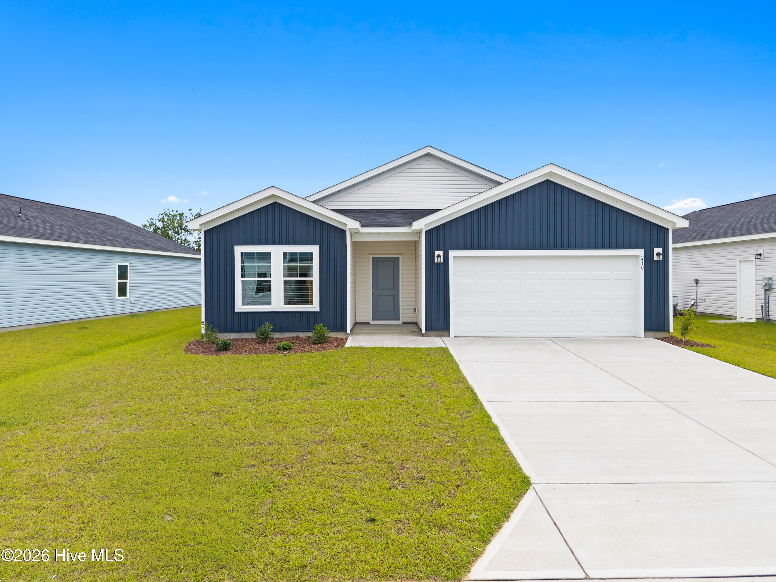
Exquisite Modern Living - This impeccably designed Escape floor plan seamlessly blends contemporary elegance with everyday functionality, offering a spacious and refined retreat perfect for modern living.

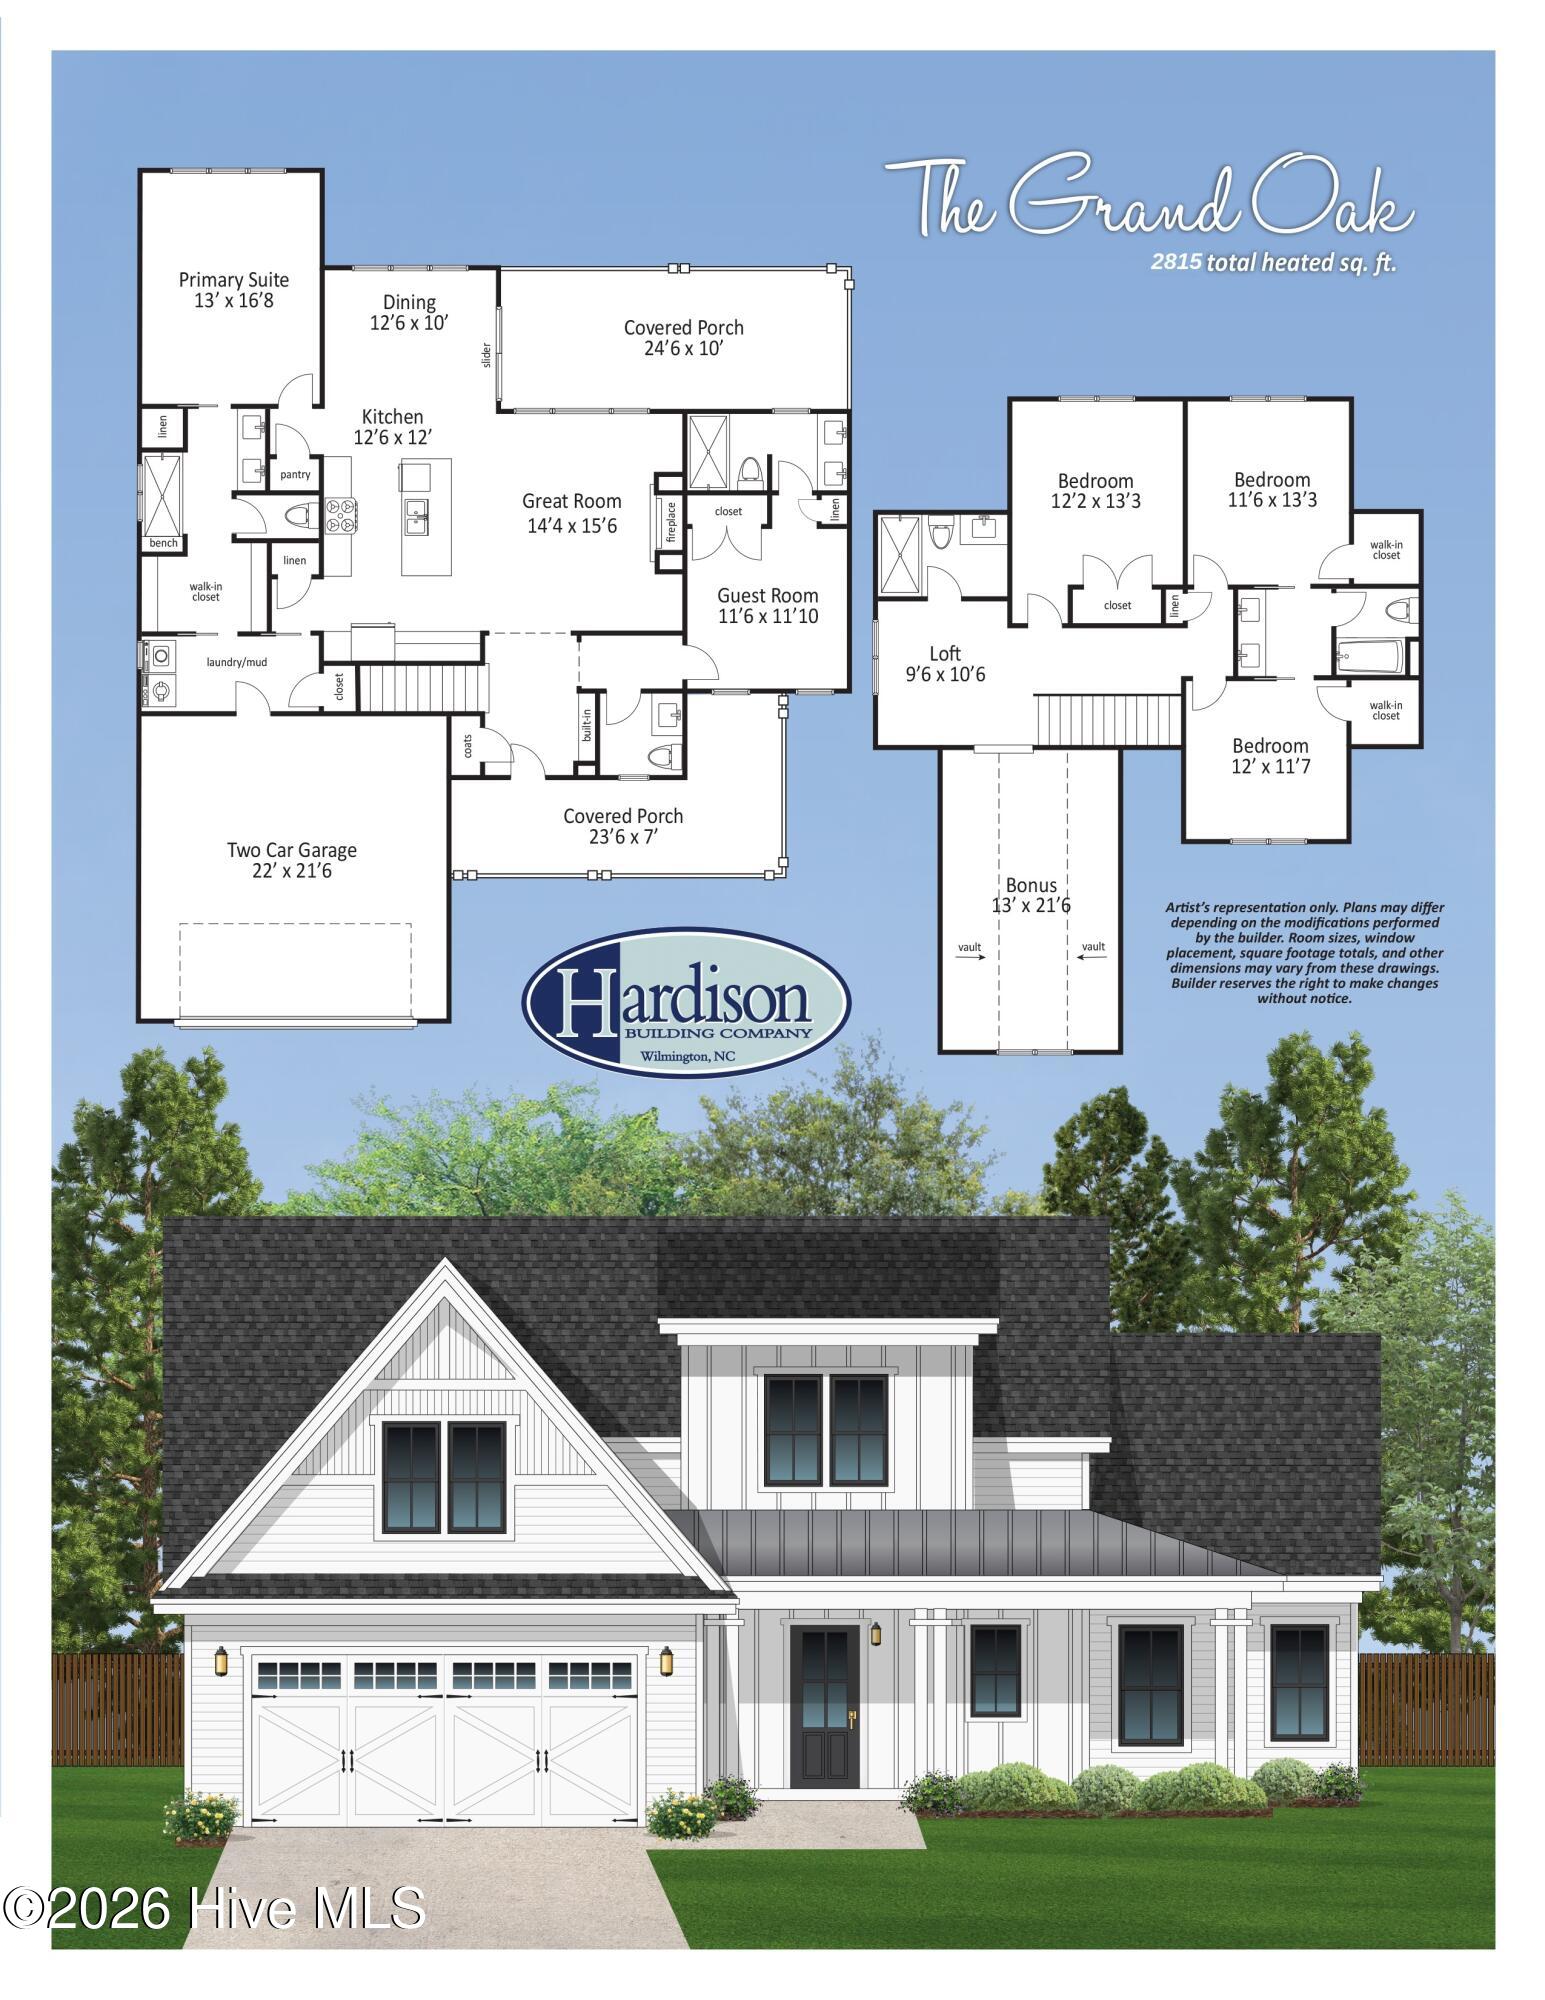
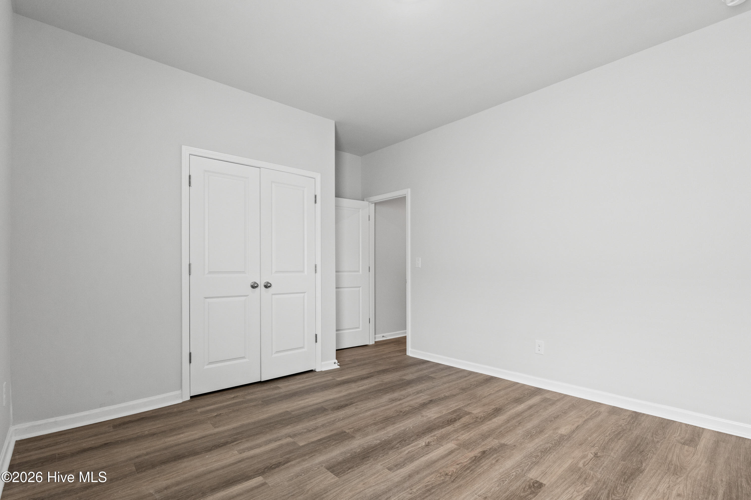
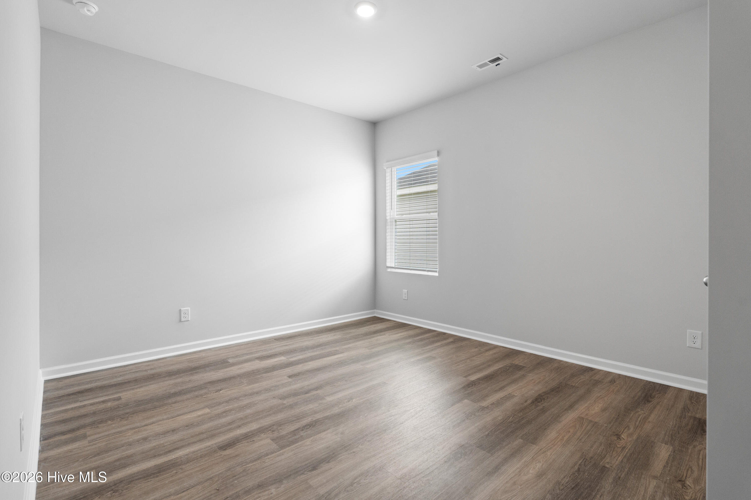
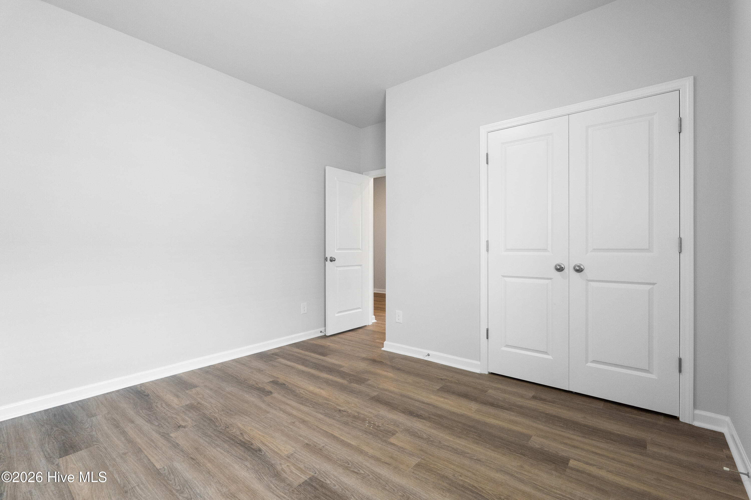
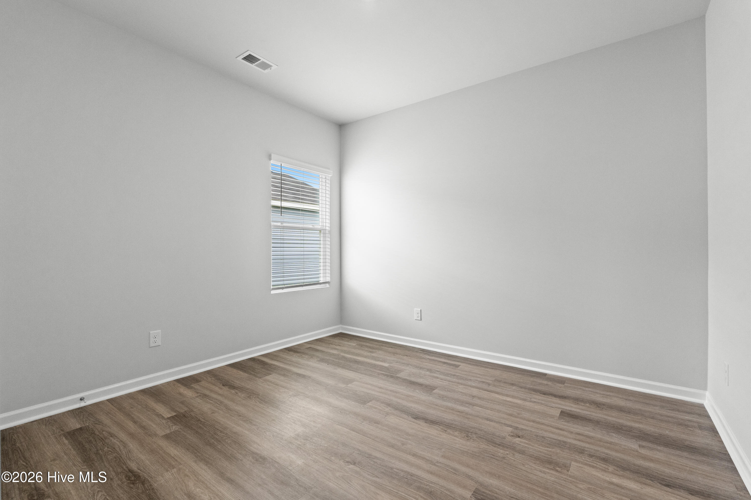
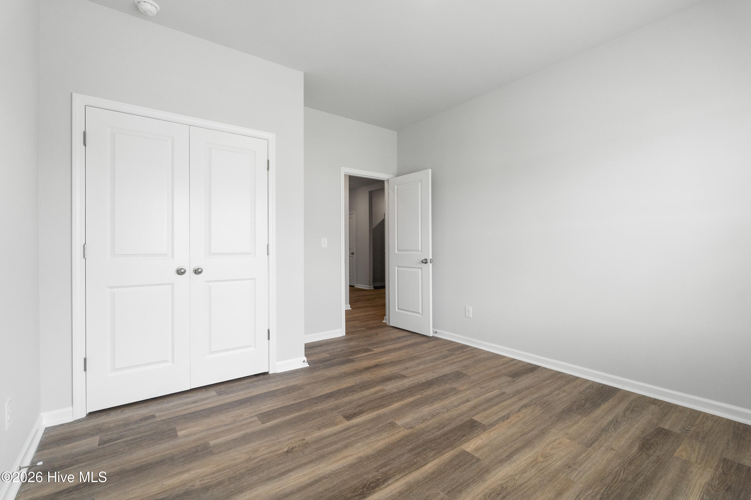
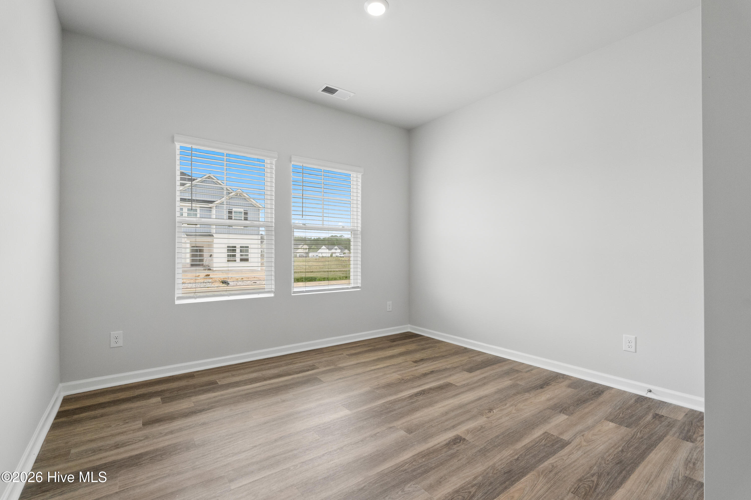
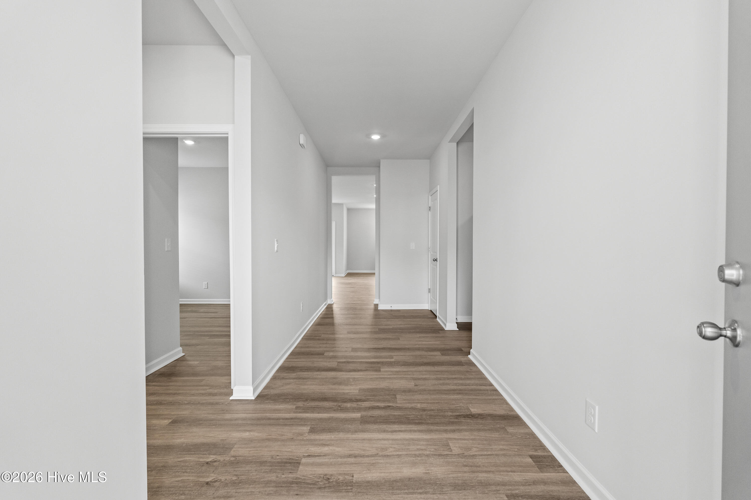
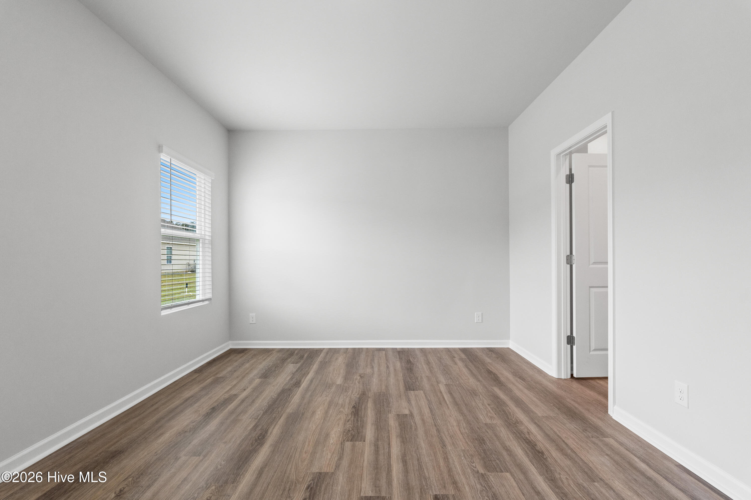
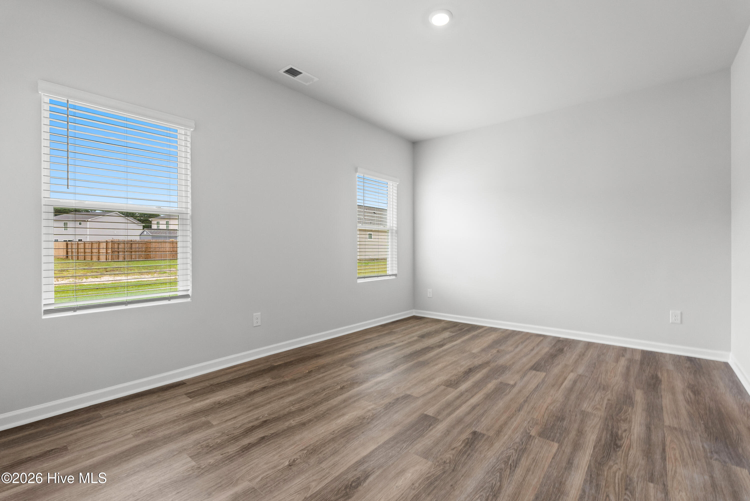
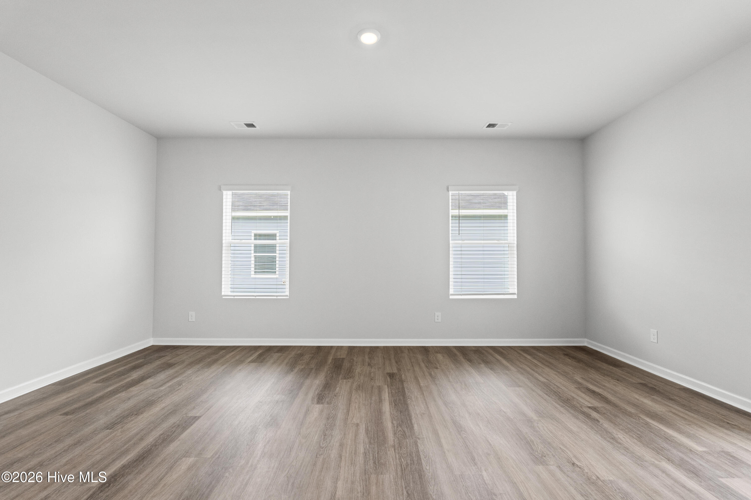
Upon entry, a welcoming foyer sets the tone for sophistication, leading to four generous secondary bedrooms ideal for family, guests, or a private home office. Each bedroom boasts ample closet space, abundant natural light, and a thoughtfully designed layout to ensure both comfort and privacy.

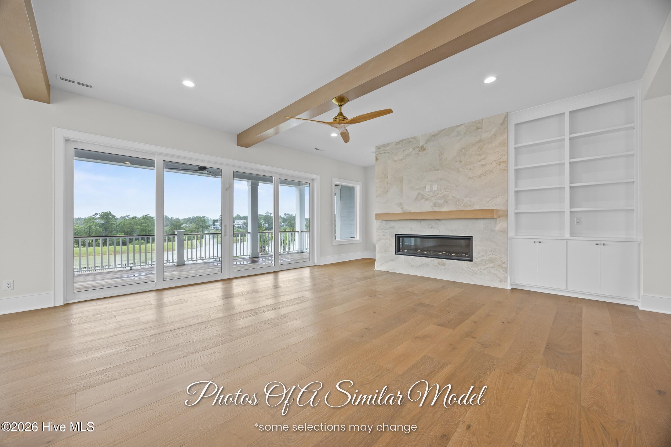
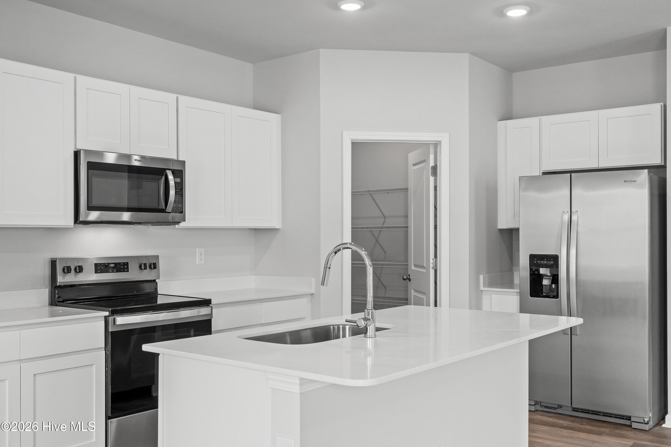
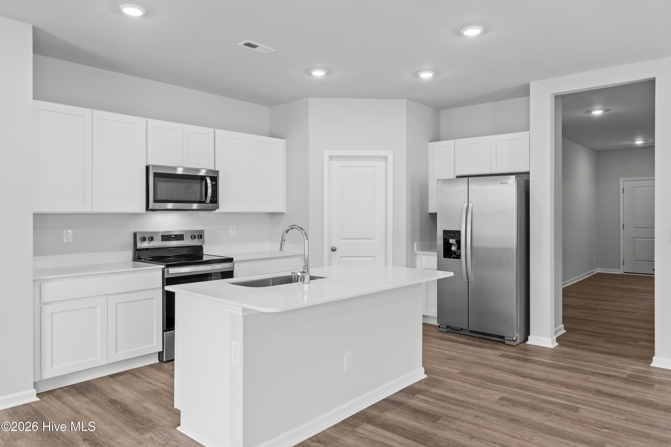
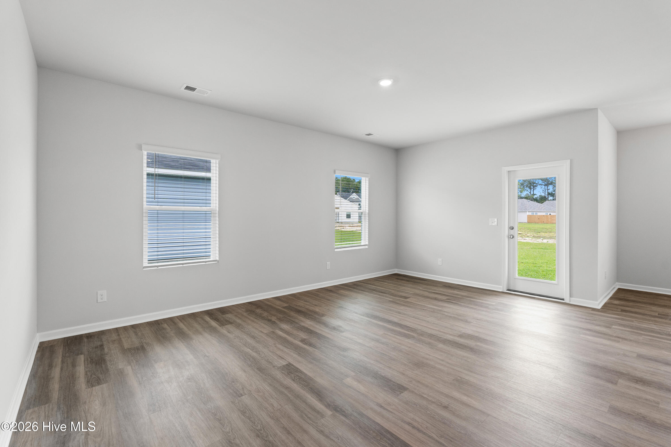
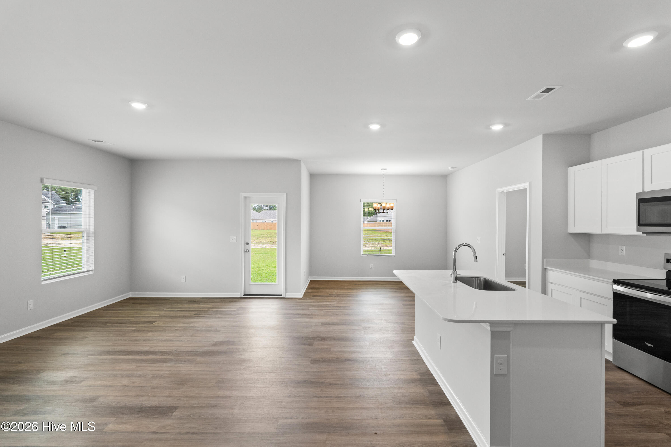
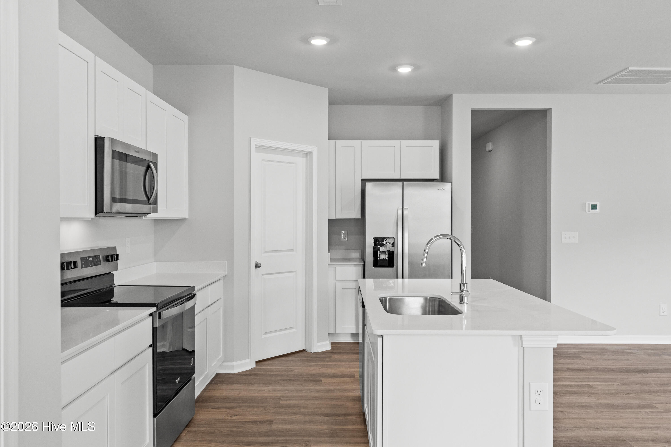
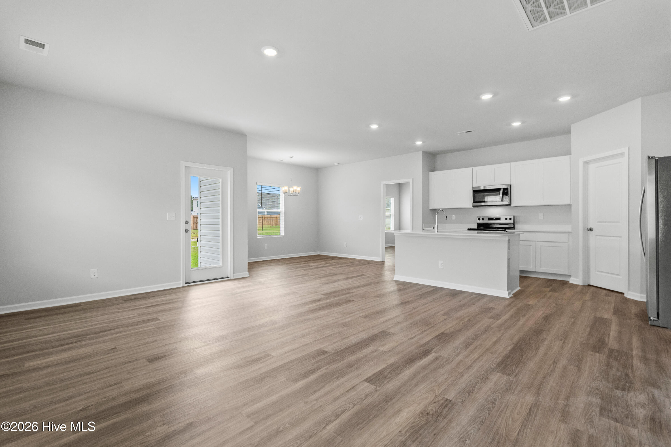
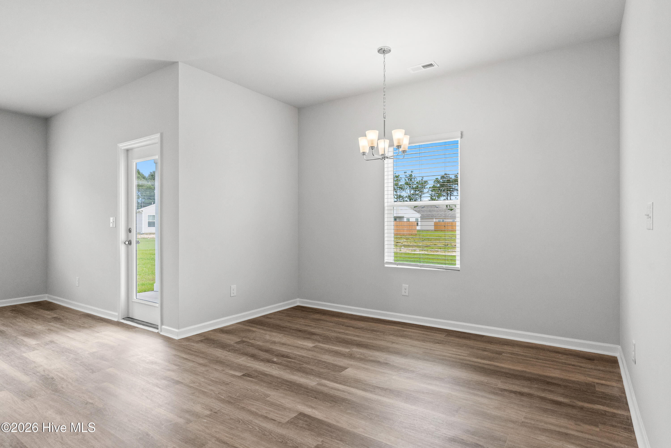
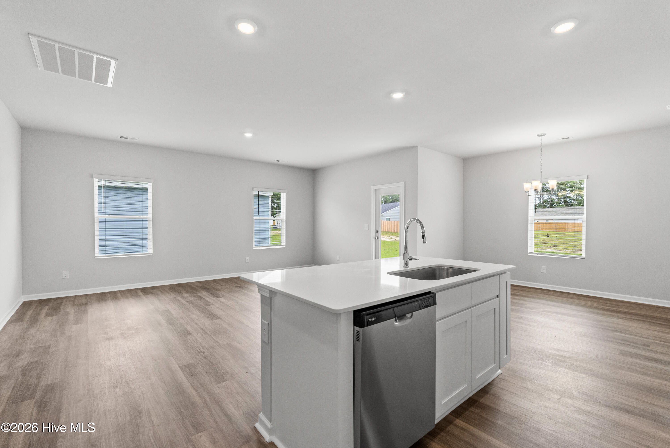
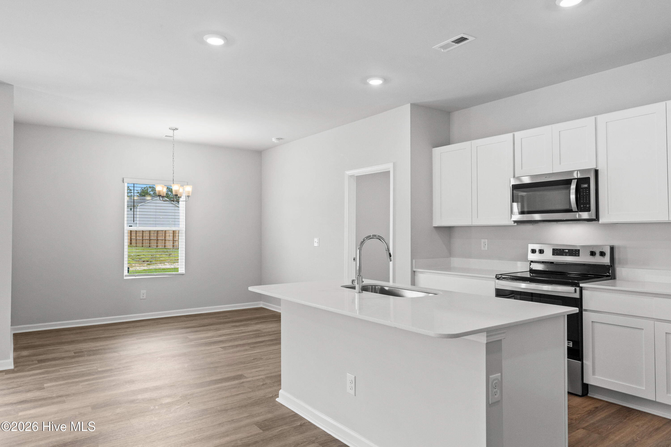
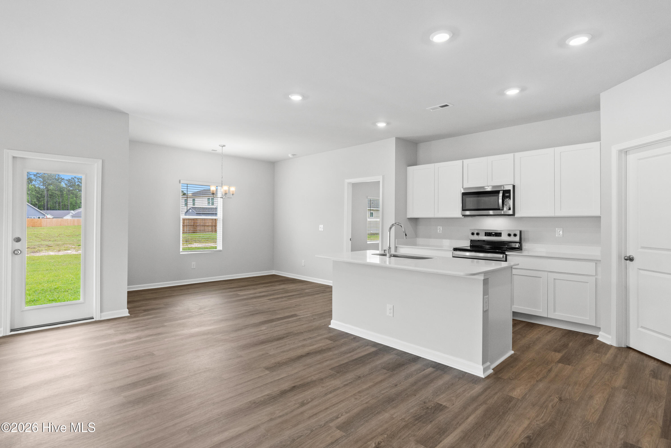
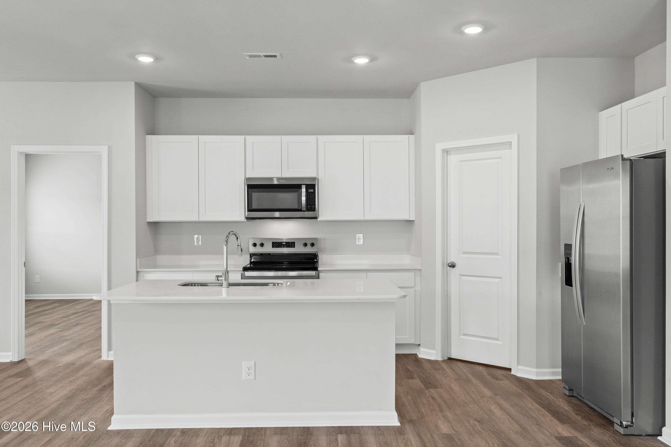
At the heart of the home, the open-concept living area exudes style and warmth. The expansive family room features large windows that fill the space with light, seamlessly connecting to a chef-inspired kitchen adorned with sleek cabinetry, quartz countertops, designer finishes, and a spacious island perfect for casual dining or entertaining. The adjoining dining area provides the ideal backdrop for both intimate meals and festive gatherings.

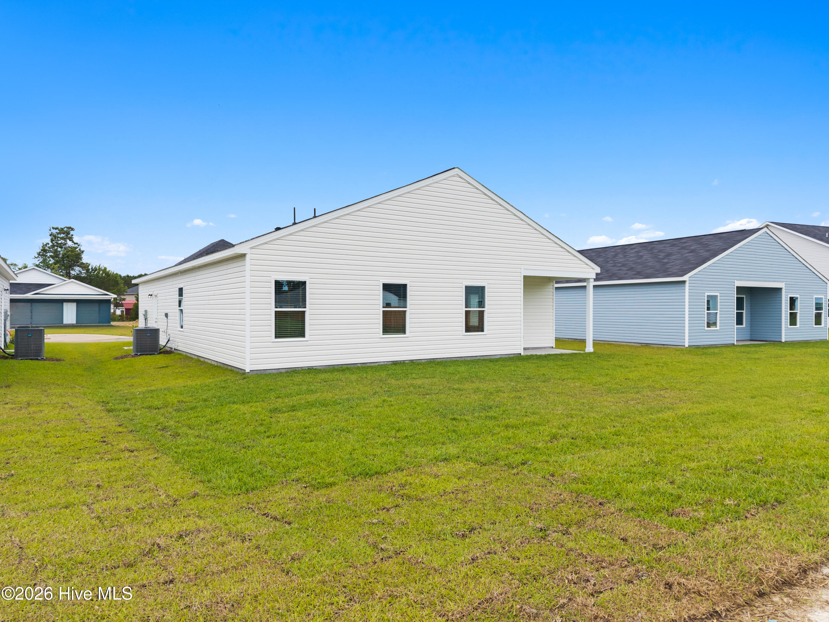
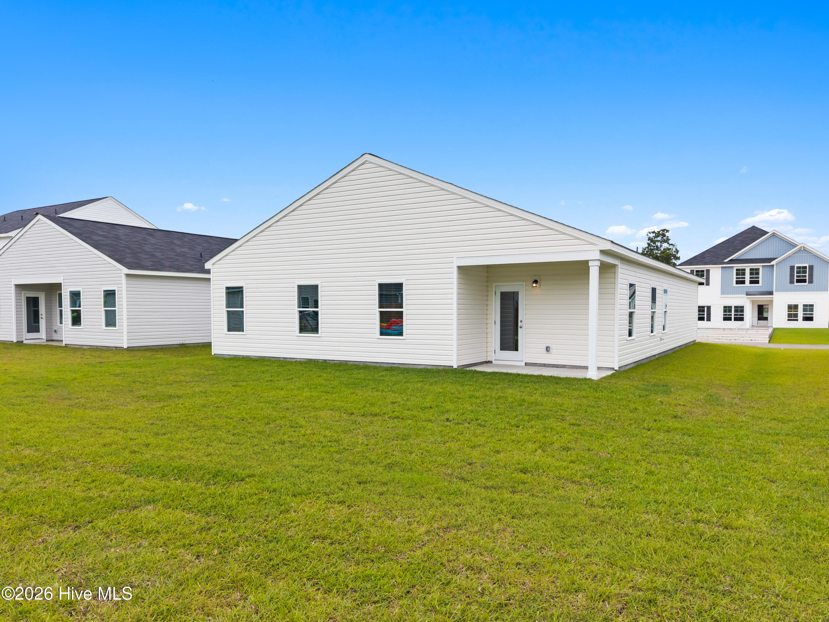
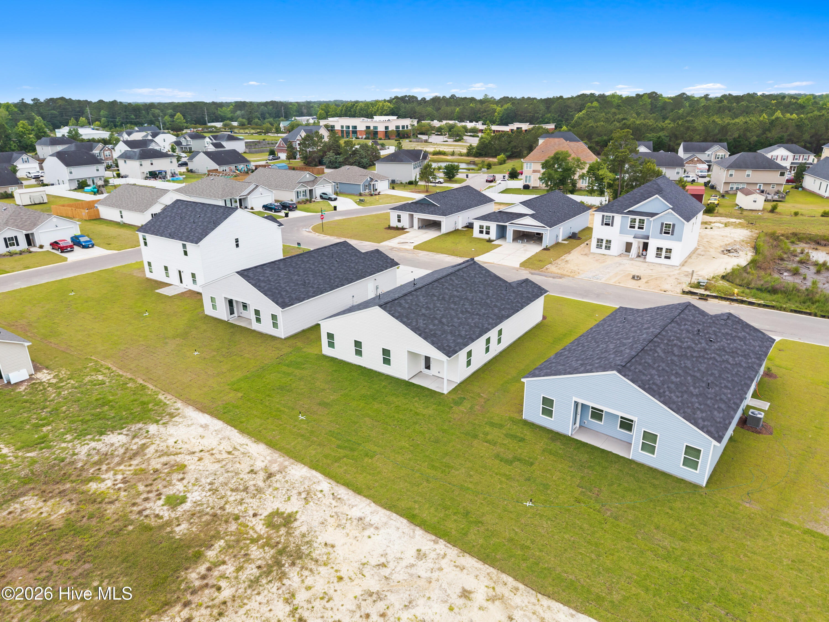
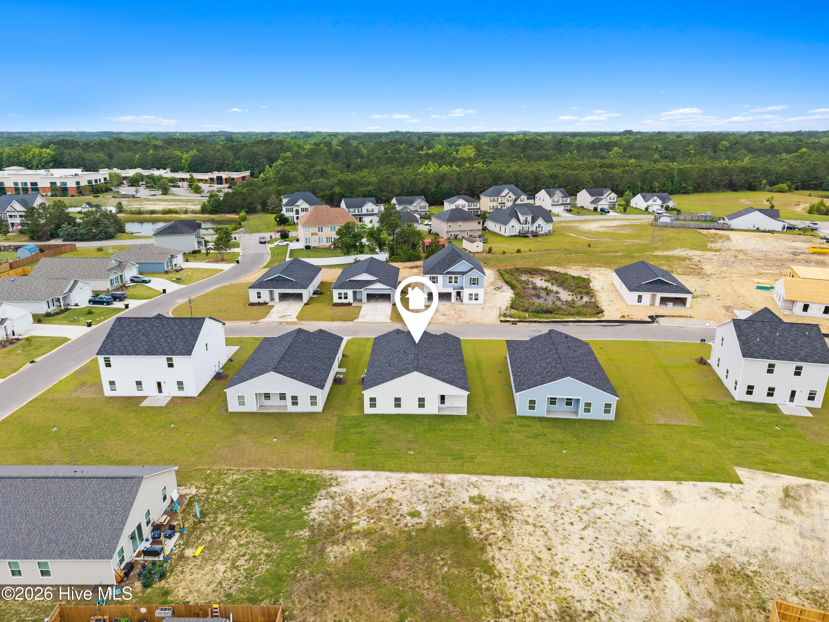
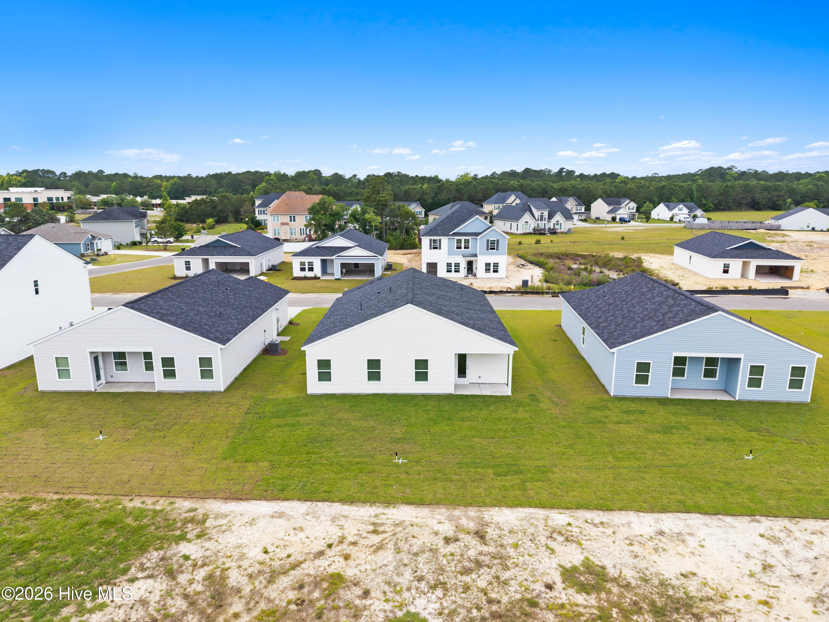
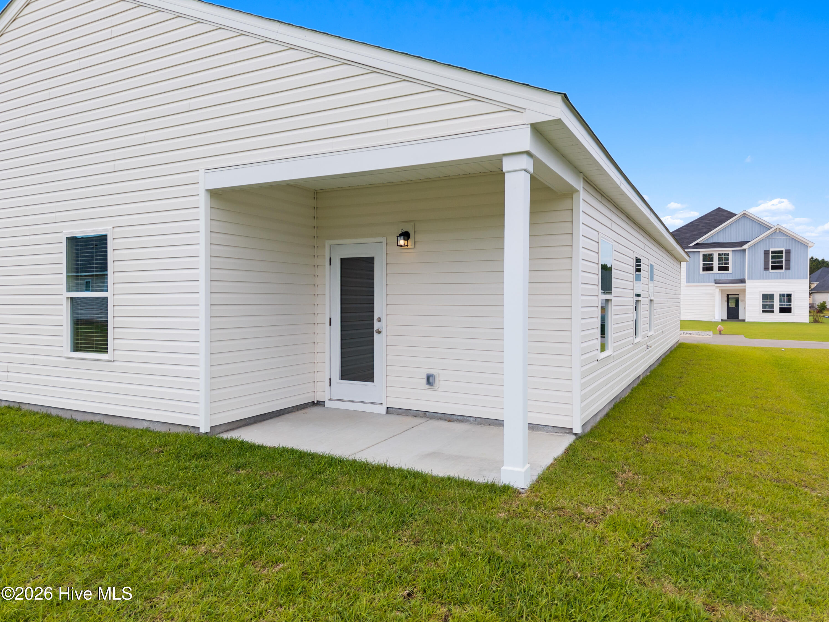
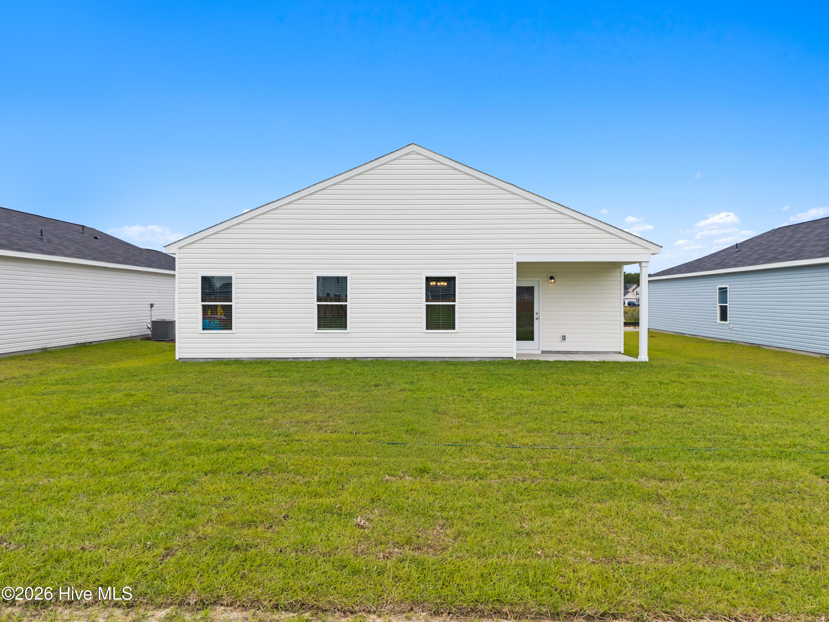
A door off the family room opens to a charming covered porch, offering an inviting outdoor sanctuary for morning coffee, alfresco dining, or quiet relaxation in your treelined private oasis..

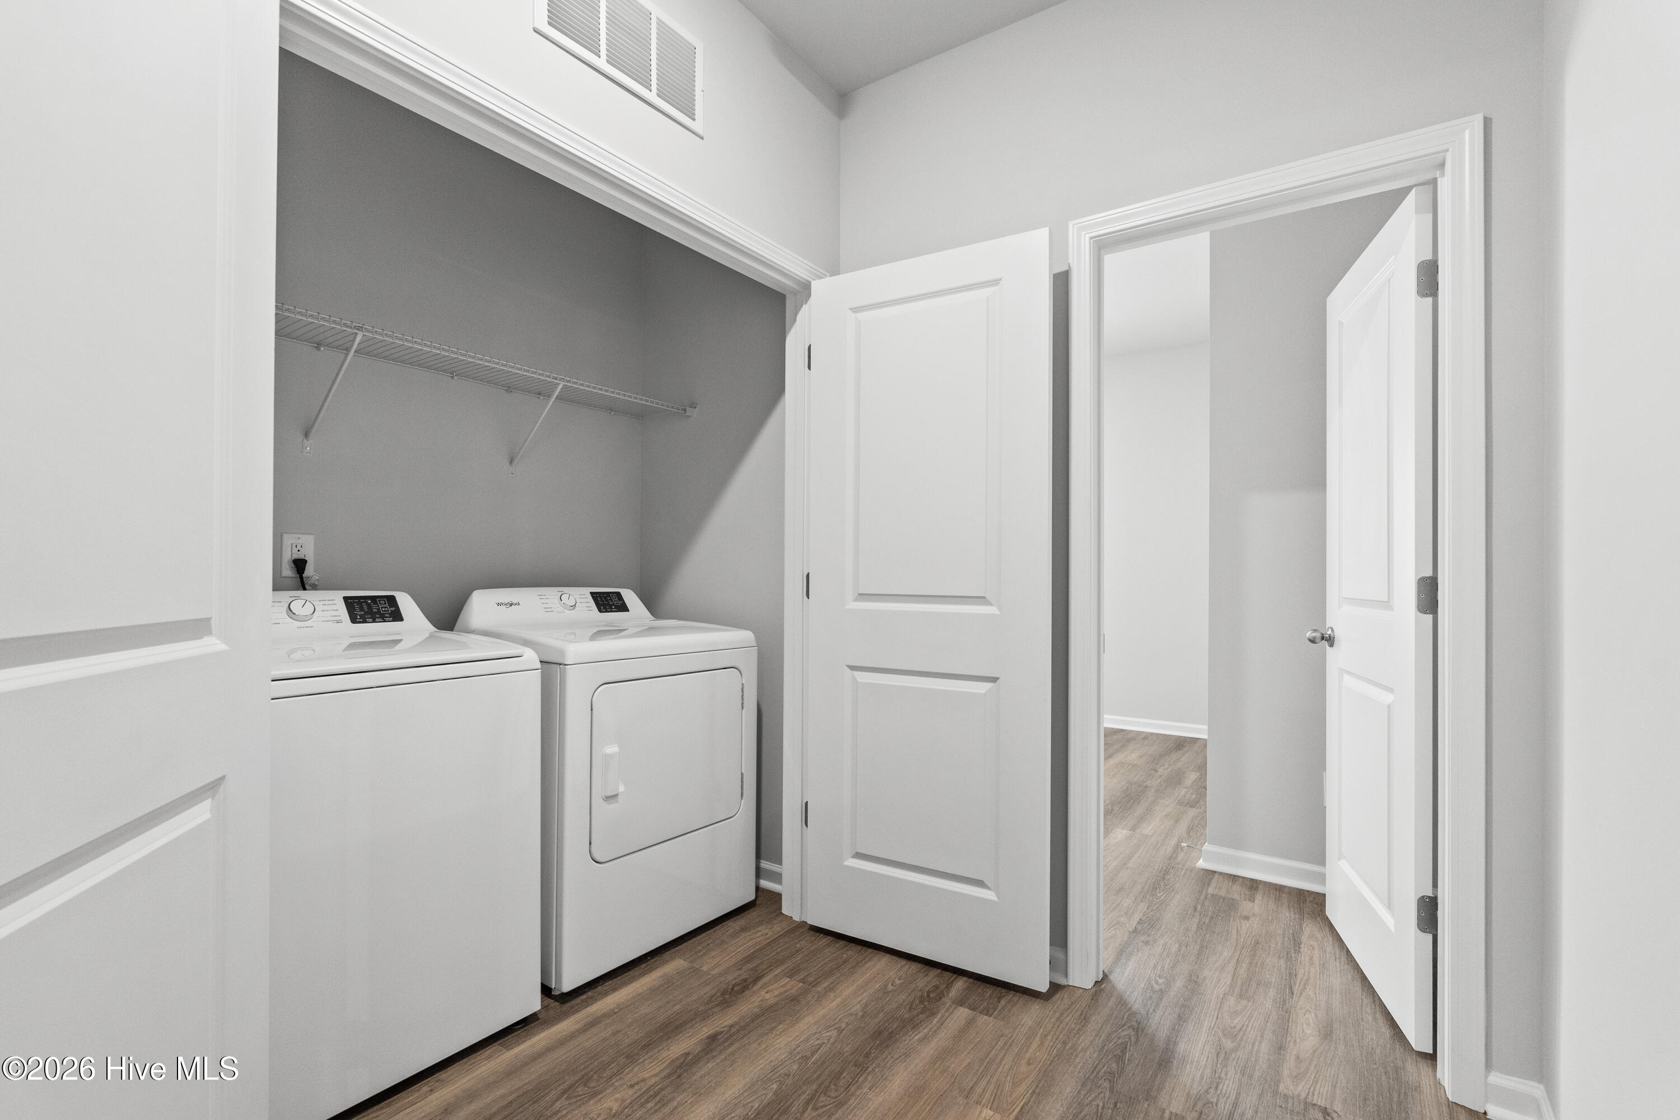
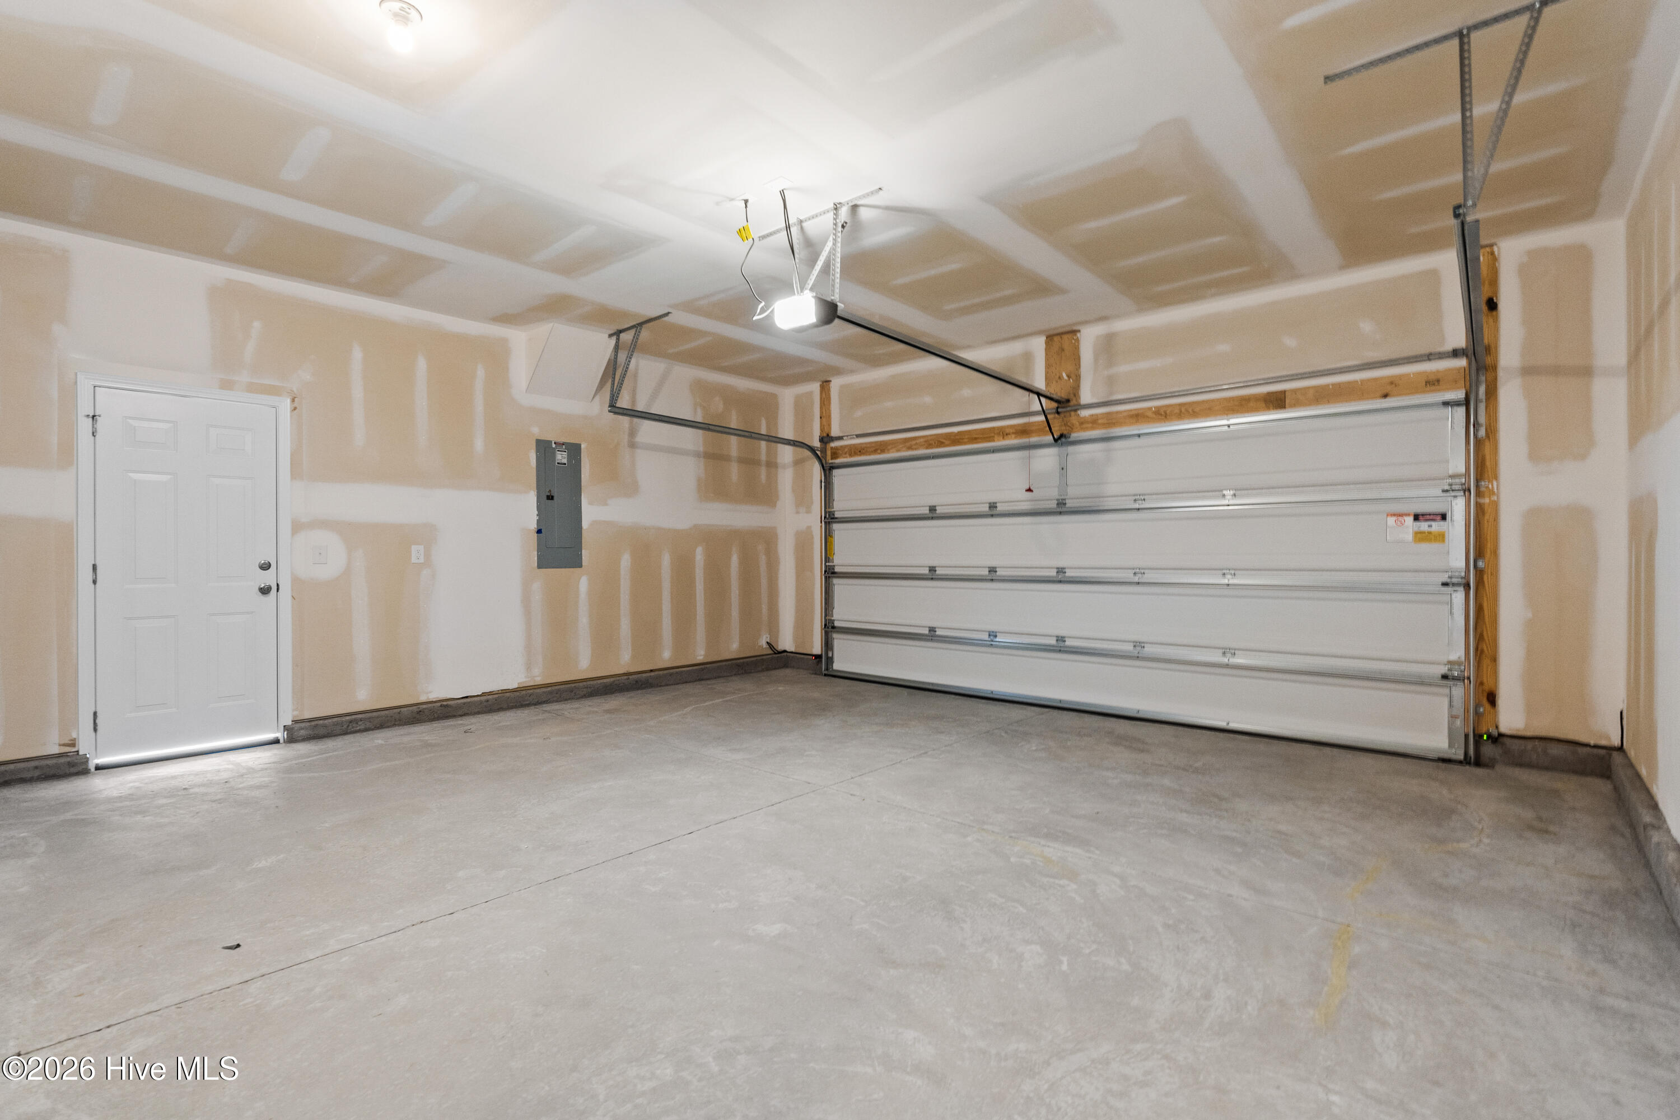
Convenience meets sophistication in the mudroom located off the garage entry--an elegant yet practical touch that keeps daily life organized. The laundry room, thoughtfully situated off the main hallway, ensures effortless accessibility for all.

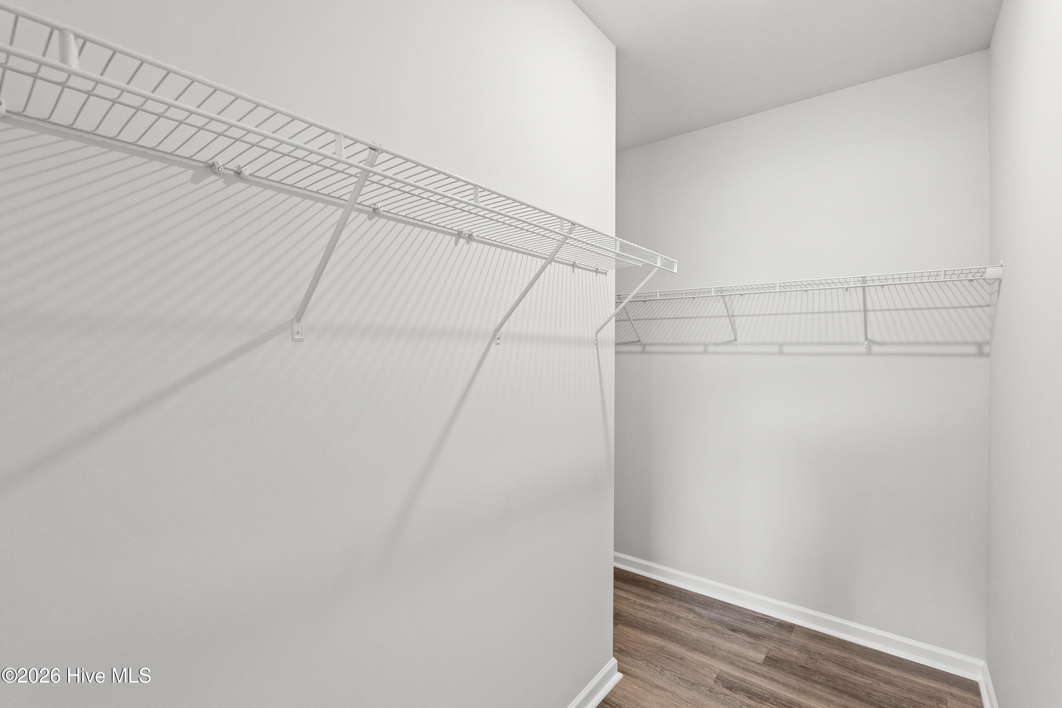
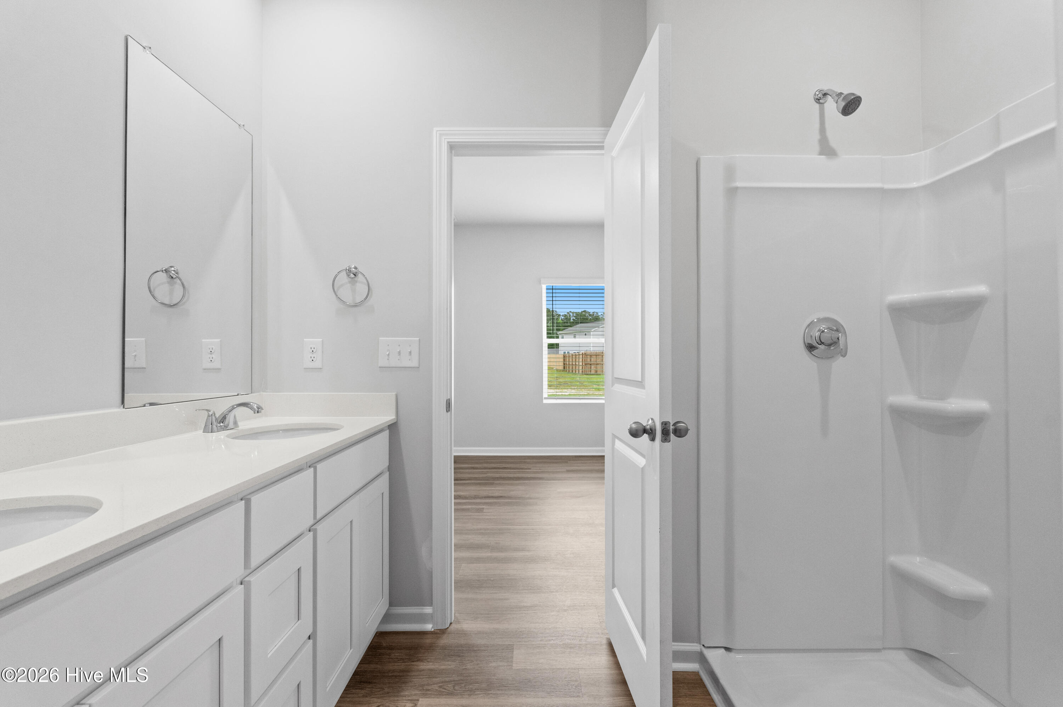
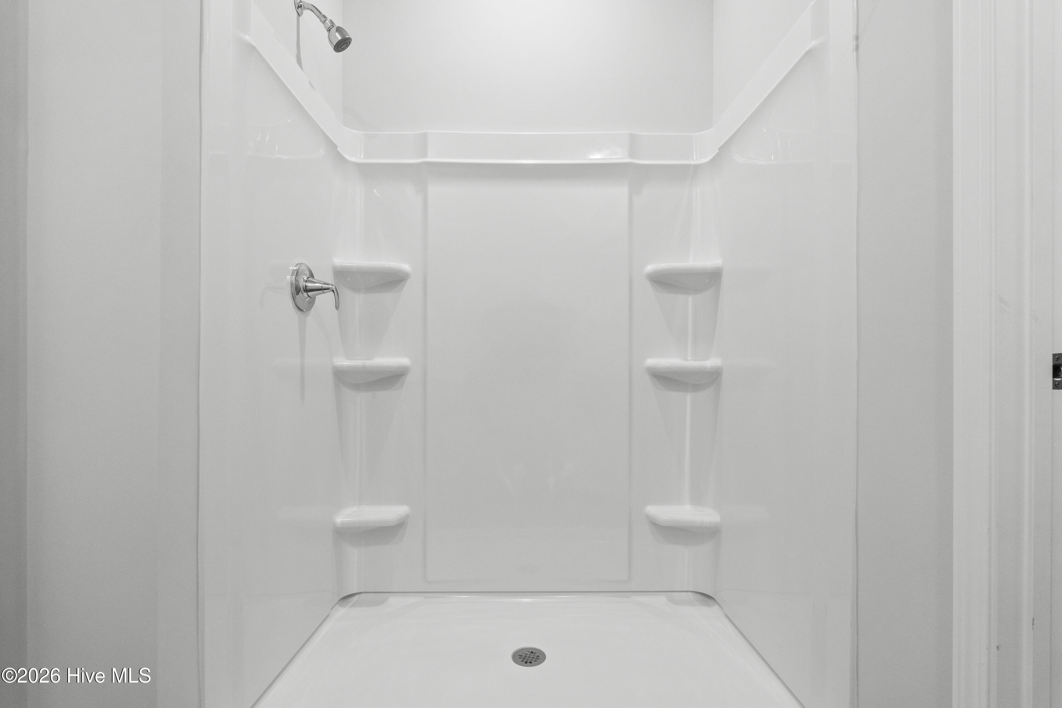
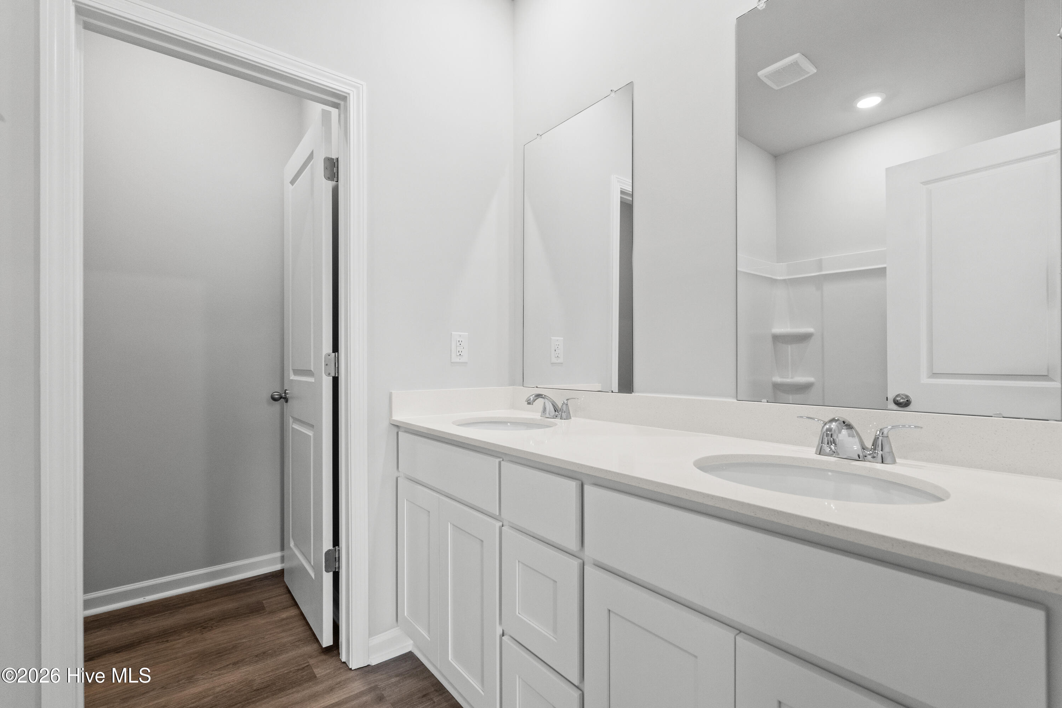
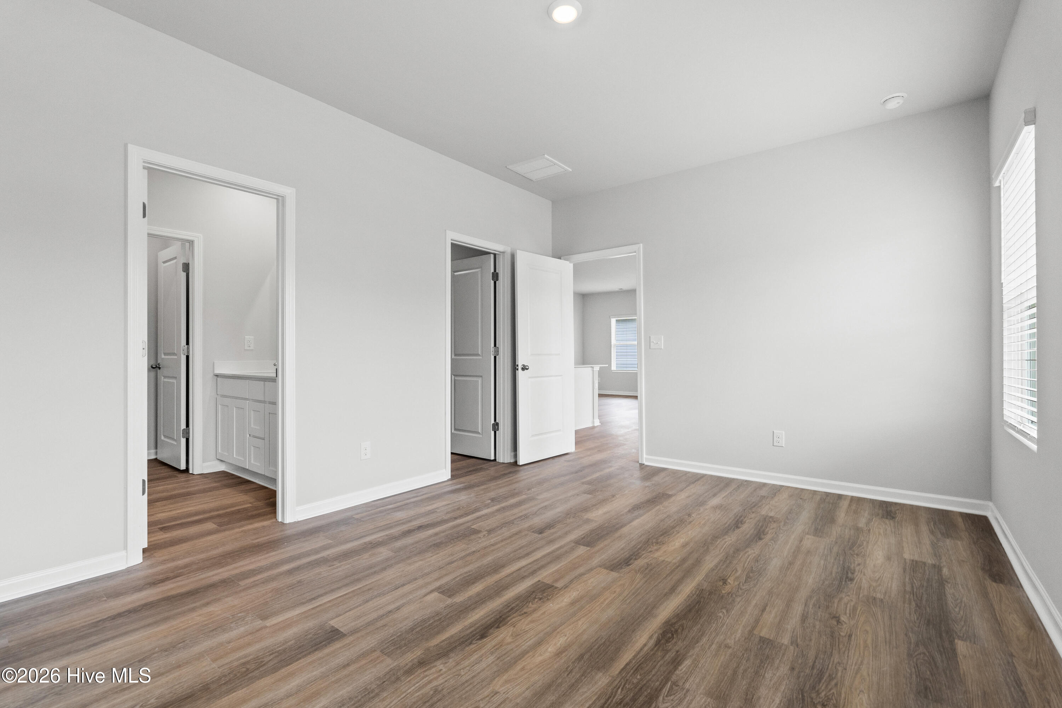
Tucked away at the rear of the home, the private primary suite is a true haven of tranquility. It features a spacious bedroom, a spa-like bathroom with dual vanities, an oversized walk-in shower, and a generous walk-in closet designed for luxury and functionality.

With its four-bedroom layout, open flow, and attention to detail, this home harmonizes beauty, comfort, and practicality. The Escape floor plan delivers the perfect balance of refined design and everyday livability--crafted to elevate every moment of your modern lifestyle.

Share Property

Location

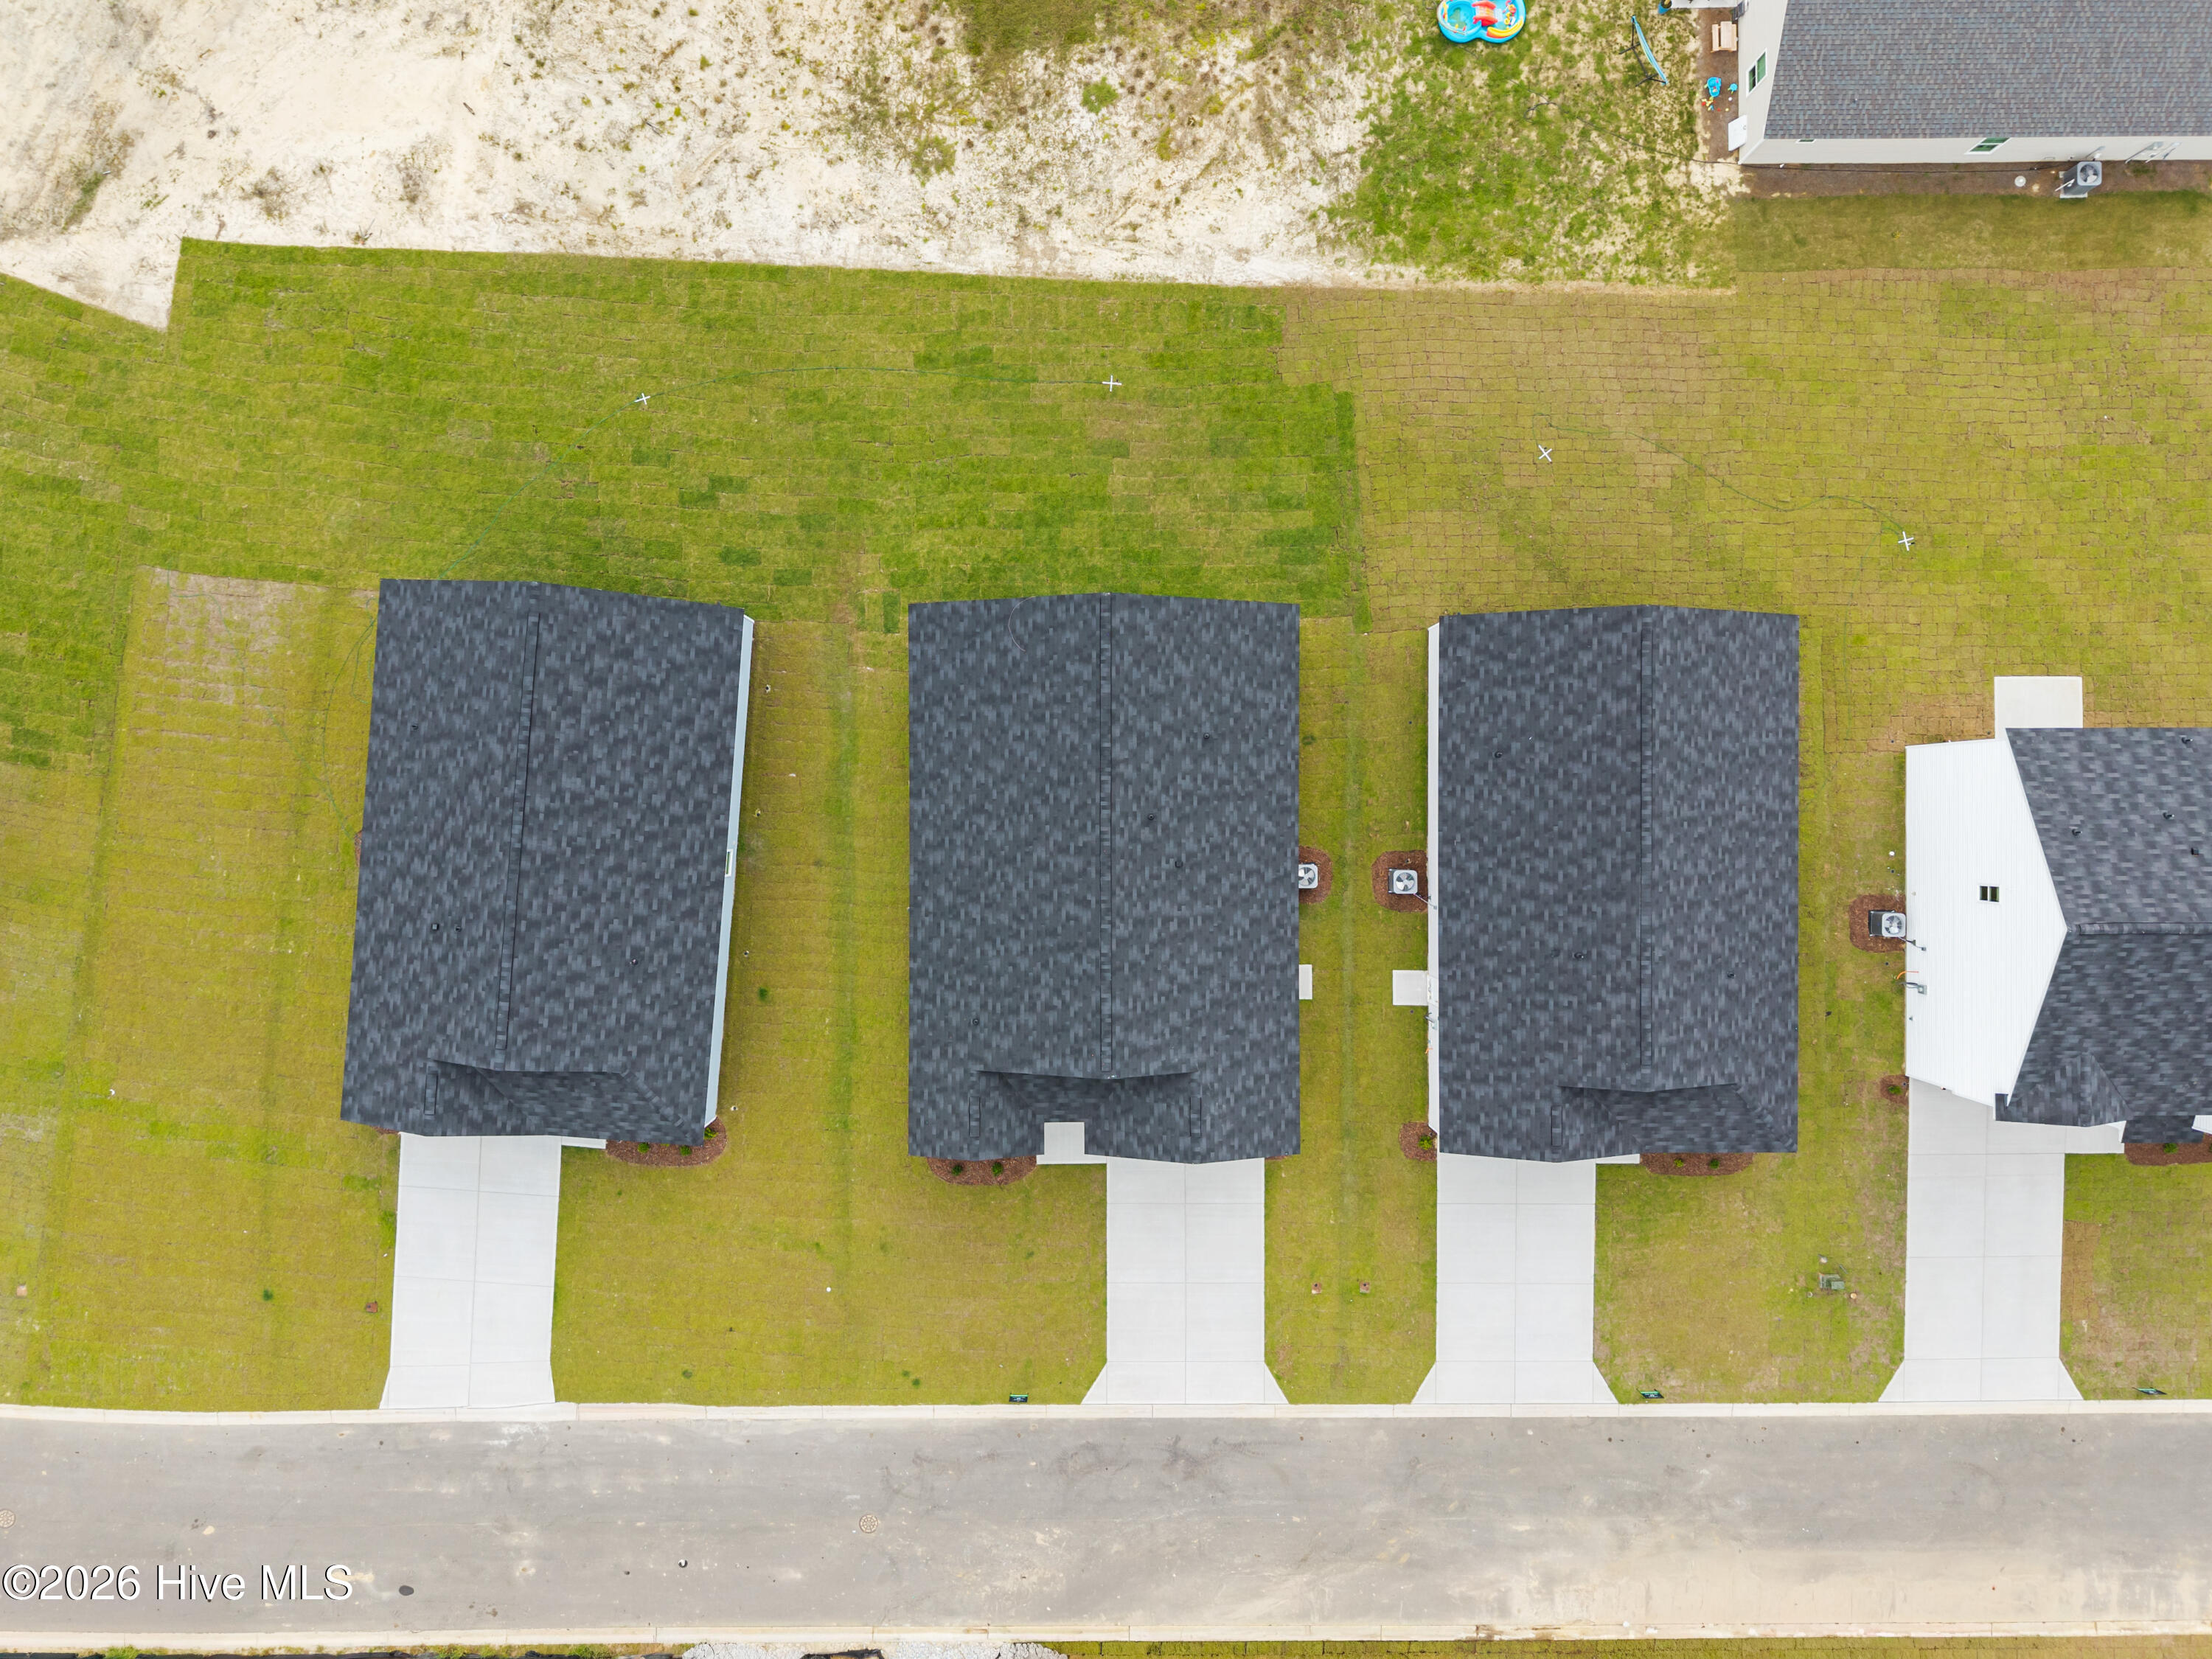
210 Keira Lane NW, Supply, NC 28462

Status

For Sale

Mortgage Calculator

Estimate your monthly mortgage payment, including the principal and interest, property taxes, and HOA. Adjust the values to generate a more accurate rate.

All estimates are provided for informational purposes only. Actual amounts may vary.
$0,000 Your Payment 20 15 65
$0,000 Your Payment
Rob Warwick

Rob Warwick

TITLE

Real Estate Agent | Broker

Property Amenities

Interior
Appliances Built-In Microwave, Built-In Electric Oven, Washer, Refrigerator, Dryer, Dishwasher
Total Bedrooms: 4
Full Bathrooms: 2
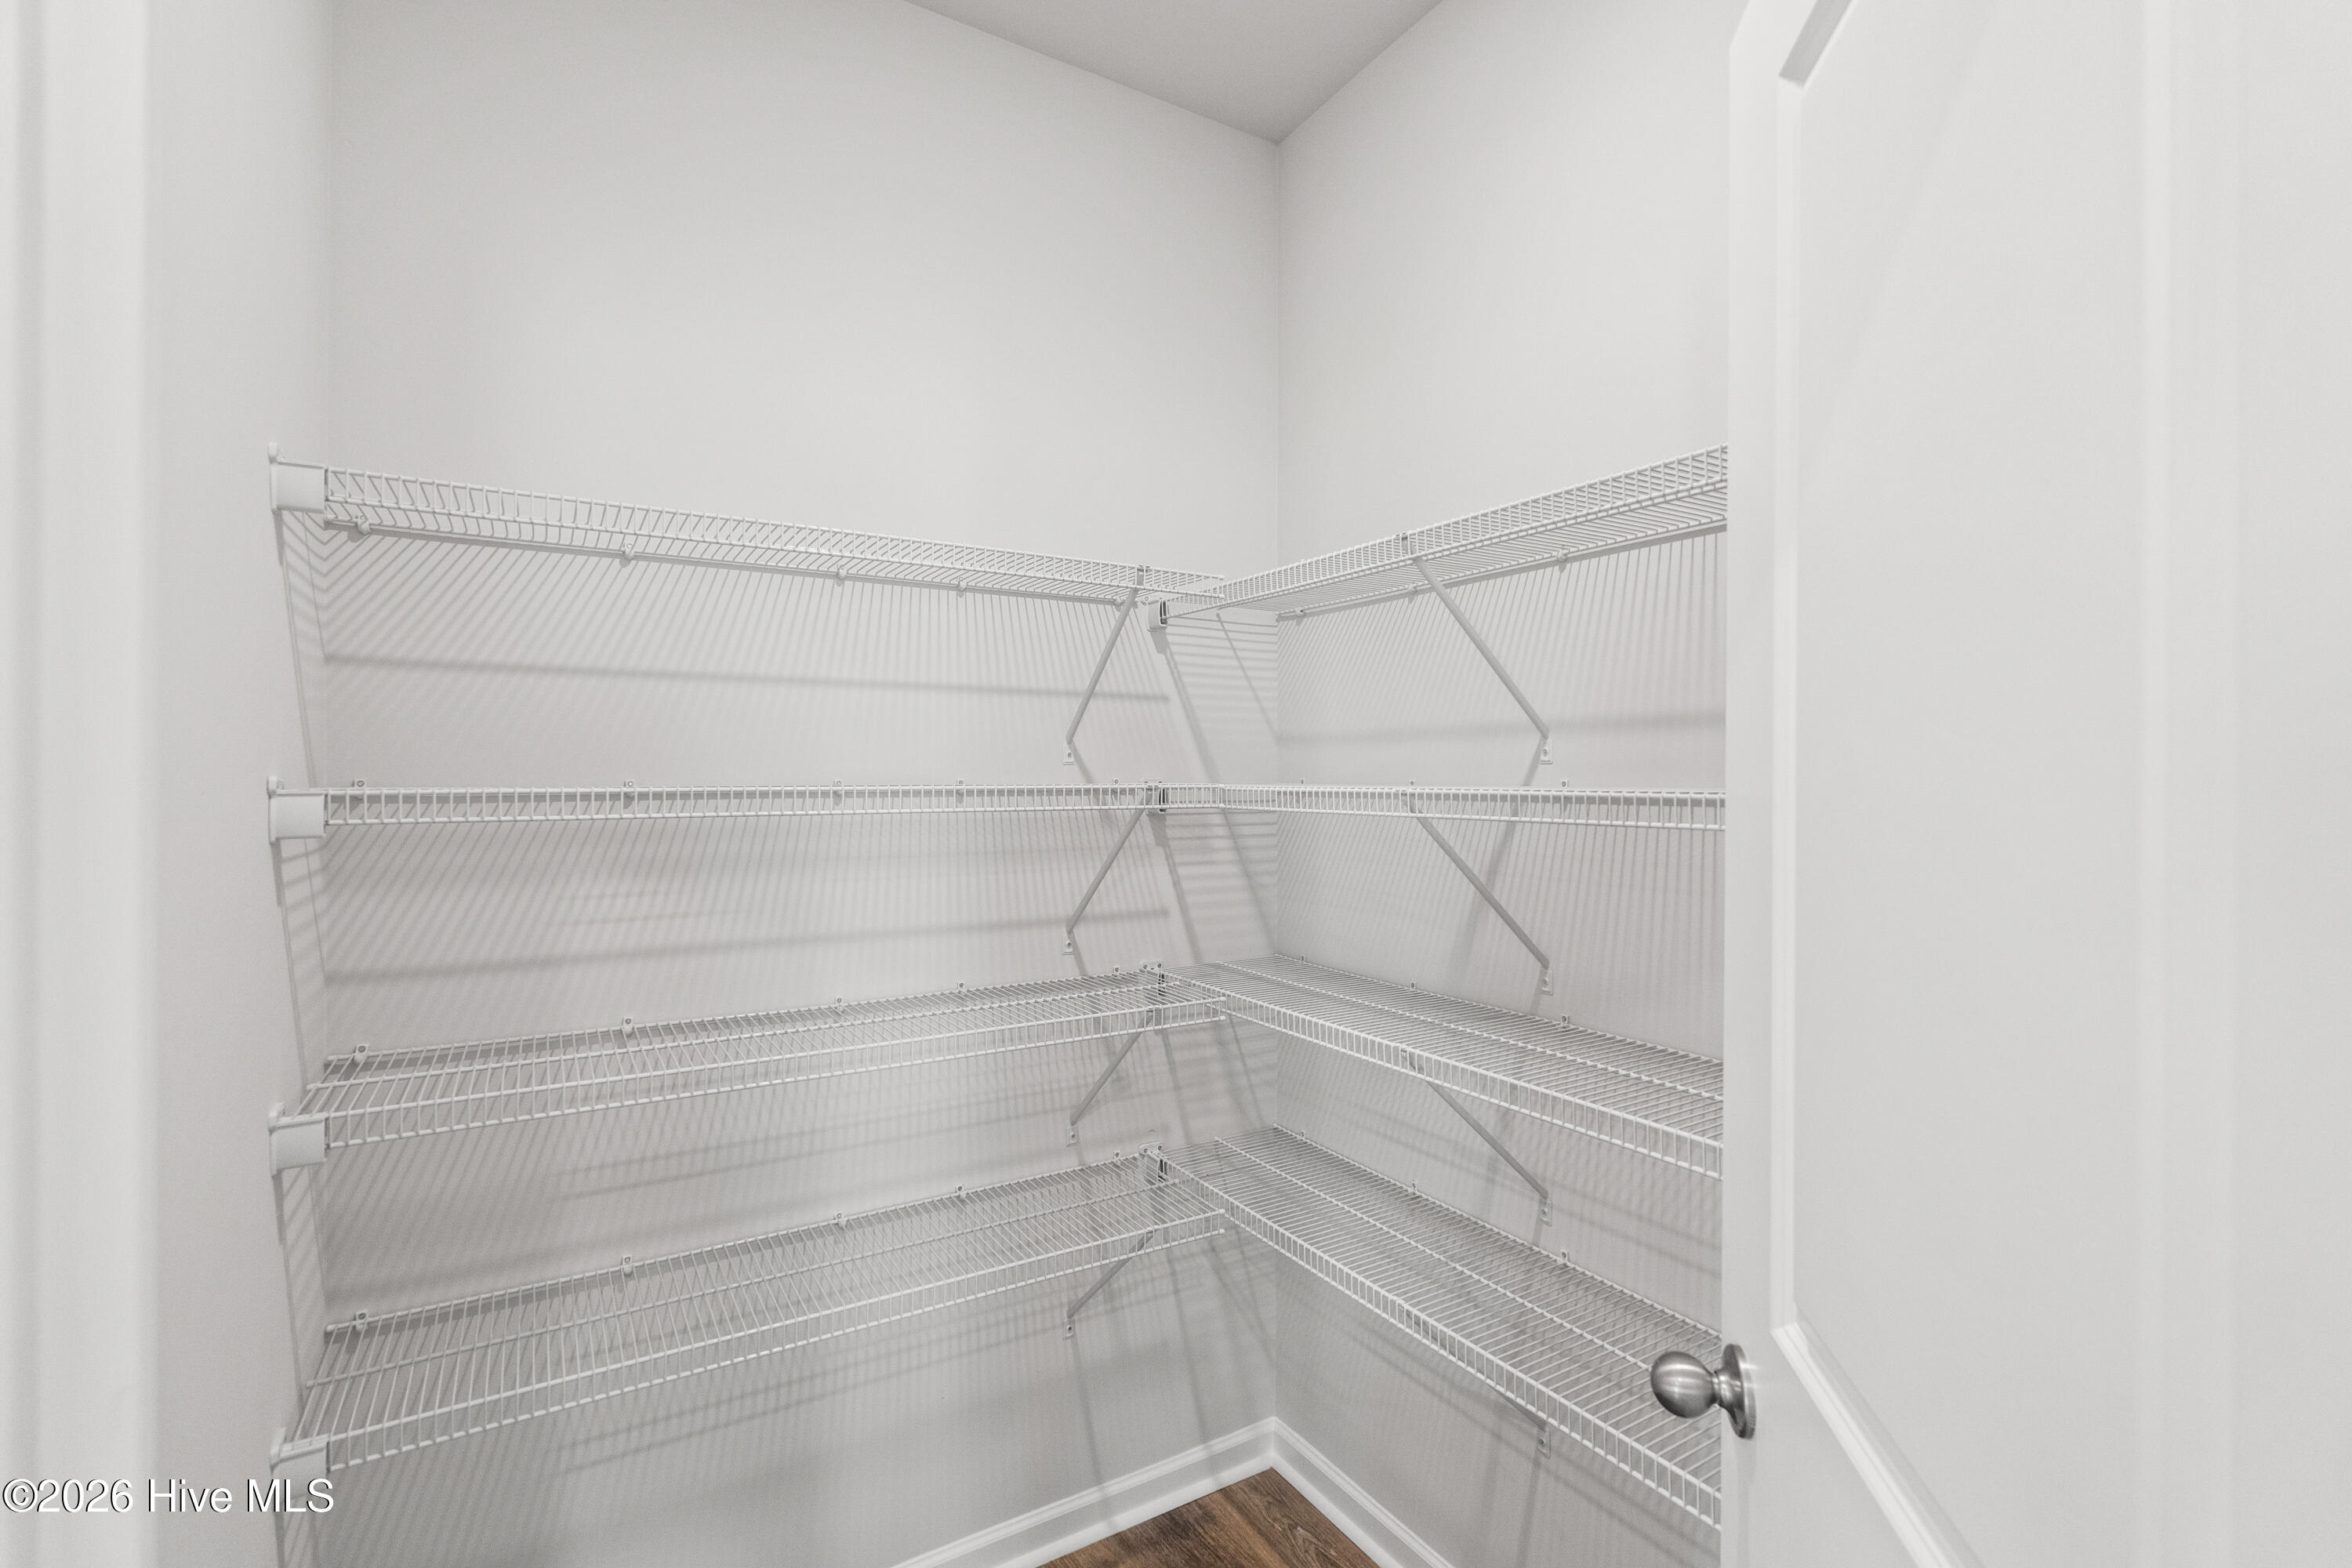
Other Interior Features Walk-in Closet(s), High Ceilings, Kitchen Island, Pantry, Walk-in Shower, Blinds/Shades, Walk-In Closet(s)
Area & Lot
Open house

9/12/2026 1:00PM - 4:00PM EDT

9/19/2026 1:00PM - 4:00PM EDT

9/26/2026 1:00PM - 4:00PM EDT

Total area 1,721 Sq.Ft.
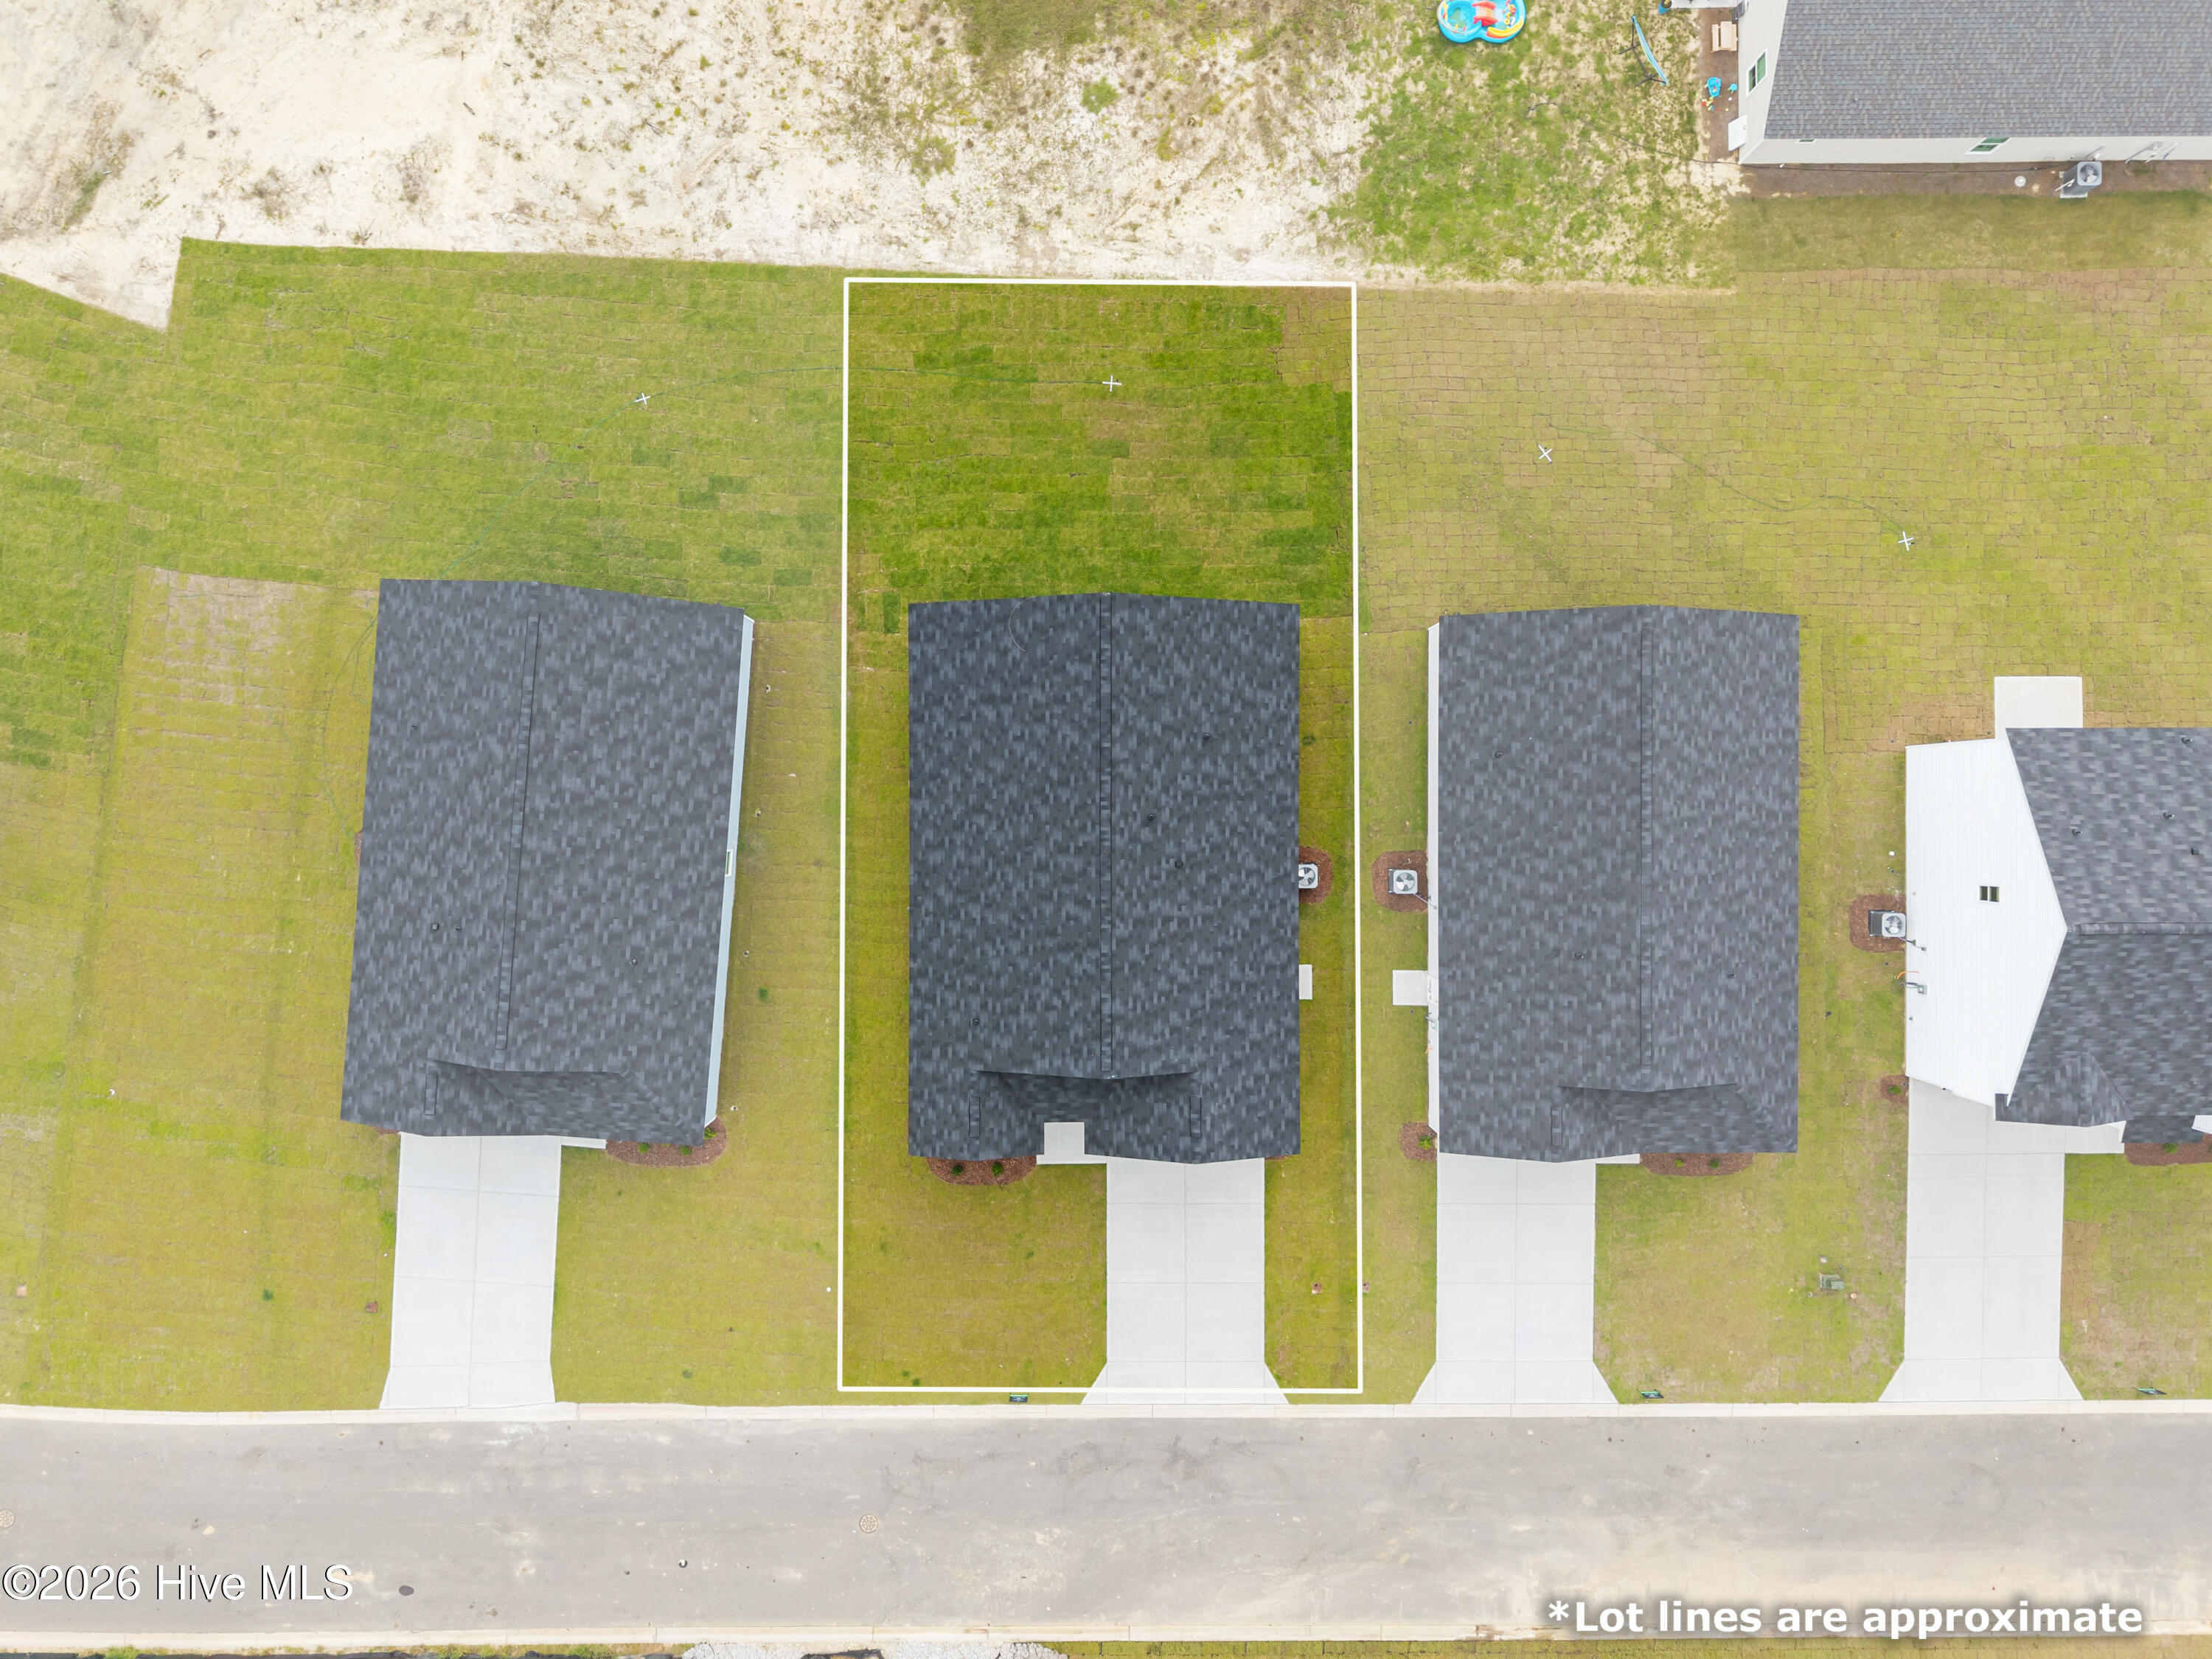
Lot Area 6,621 Sq.Ft.
Living area 1,721 Sq.Ft.
MLS® ID 100551805
Year Built 2025
School District Brunswick County Schools
High School South Brunswick
Middle School Cedar Grove
Elementary School Supply
View Description See Remarks
Type Residential
Status For Sale
Exterior
Stories 1
Air conditioning Central Air
Heat type Electric, Heat Pump
Water Source Public
Garage Space 2.0
Sewer Municipal Sewer
Parking Attached, Garage Door Opener
Roof Shingle
Utilities Sewer Available, Water Available
Finance
Sales Price $285,990
HOA Fees $540 yearly

360 Virtual Tour

Take a tour of this property
image

Schedule a Showing

We would love to show you our beautiful property. Please select your preferred date and time below. An agent will be in touch shortly to confirm your appointment.

Schedule a Showing

We would love to show you our beautiful property. Please select your preferred date and time below. An agent will be in touch shortly to confirm your appointment.

Thank you for your interest in 210 Keira Lane NW, Supply, NC 28462. We are reviewing your request and will be in touch shortly!

LET'S GET STARTED TODAY!

Providing our clients with a stress-free home buying or selling experience is our number one priority. With personalized service, our team will guide you through every step of the process. Our approach to helping clients buy or sell a home in the Wilmington area is simple—it starts with exceptional customer service. We take the time to listen, follow up, and answer questions directly, ensuring your experience is seamless and rewarding.