Leave a Message

By providing your contact information to Warwick Team , your personal information will be processed in accordance with Warwick Team 's Privacy Policy. By checking the box(es) below, you consent to receive communications regarding your real estate inquiries and related marketing and promotional updates in the manner selected by you. For SMS text messages, message frequency varies. Message and data rates may apply. You may opt out of receiving further communications from Warwick Team at any time. To opt out of receiving SMS text messages, reply STOP to unsubscribe.

Thank you for your message. We will be in touch with you shortly.

2078 Greenside Manor Drive SW, , L-36
VIEW PHOTOS
$429,900

2078 Greenside Manor Drive SW, , L-36

3 Beds 2 Baths 1,662 Sq.Ft. 6,665 Sq.Ft.

Description

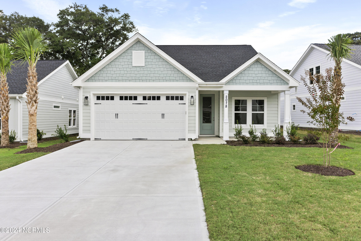
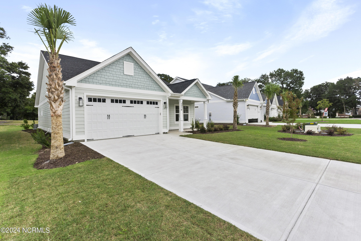
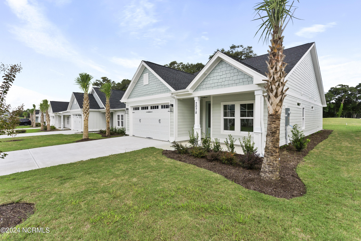
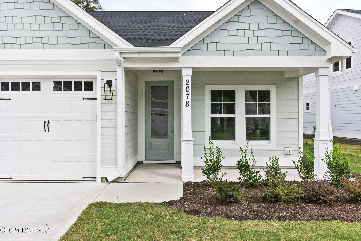
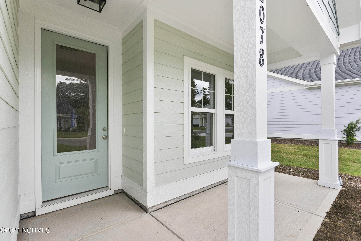
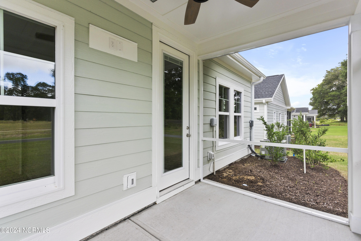
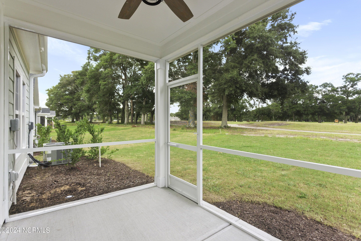
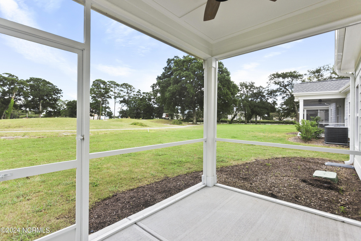
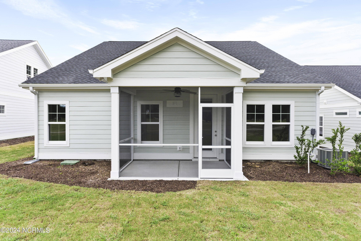
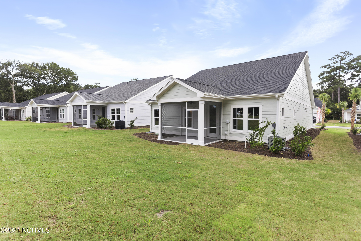
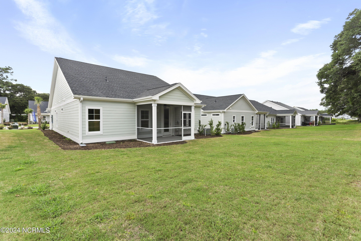
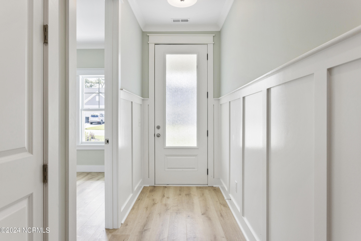
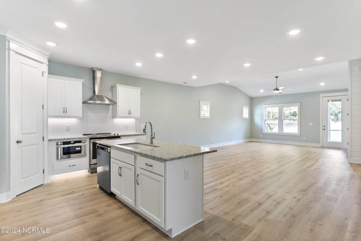
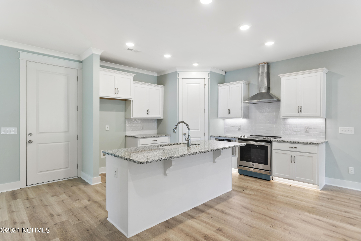
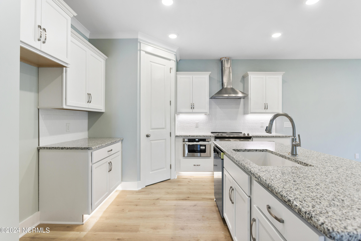
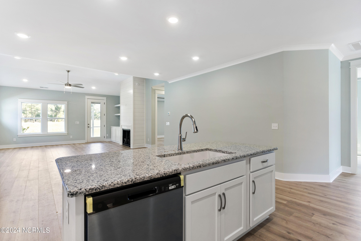
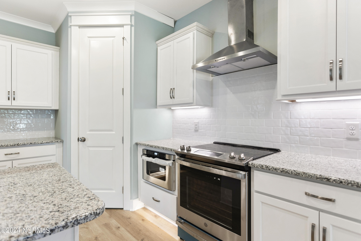
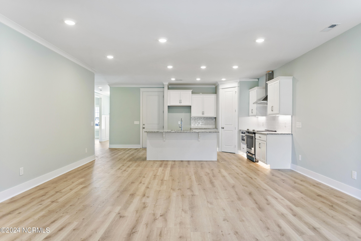
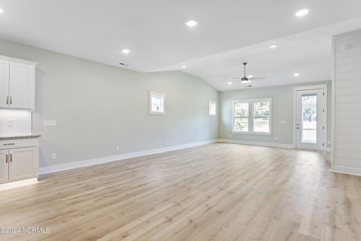
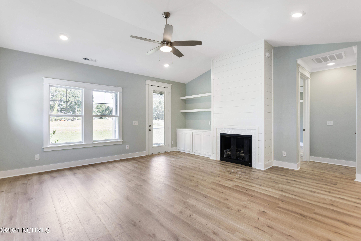
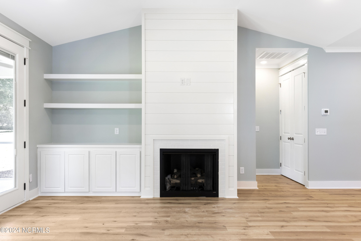
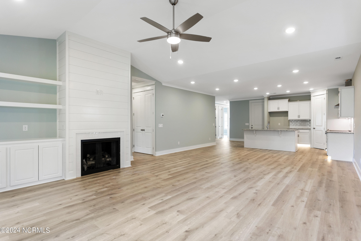
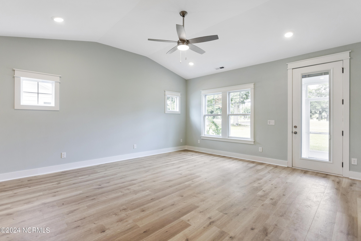
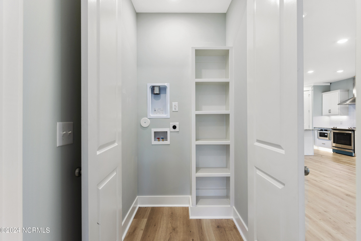
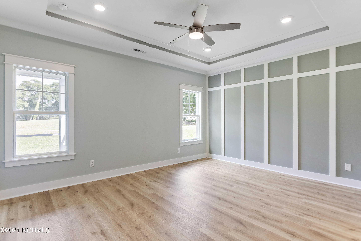
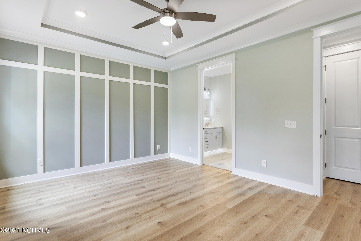
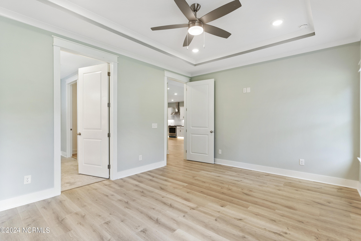
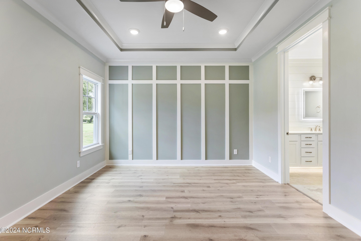
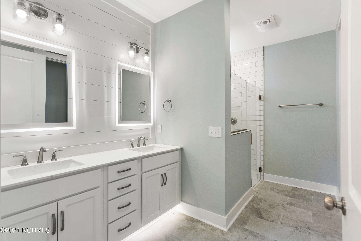
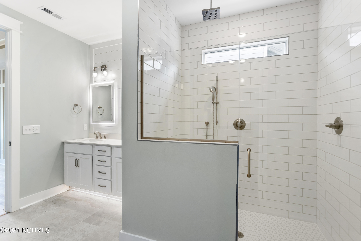
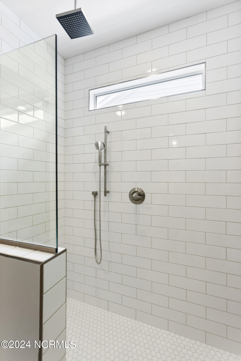
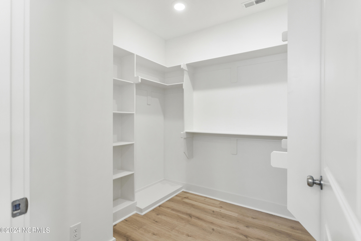
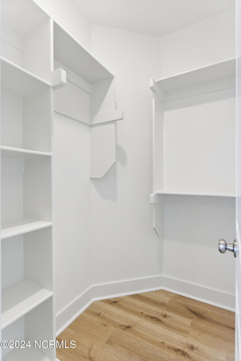
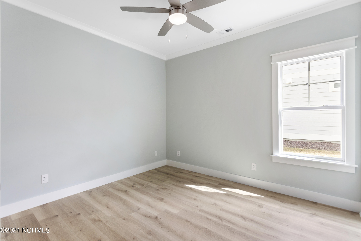
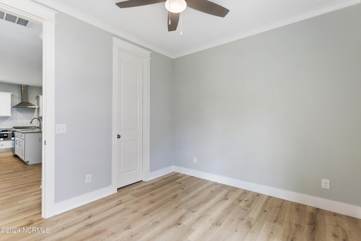
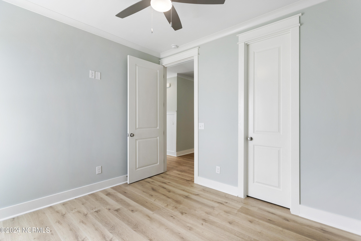
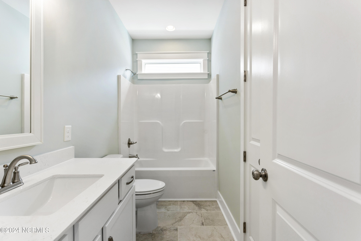
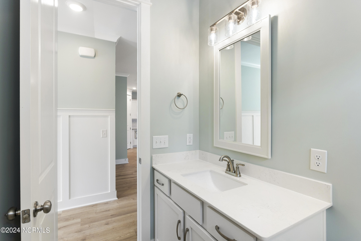
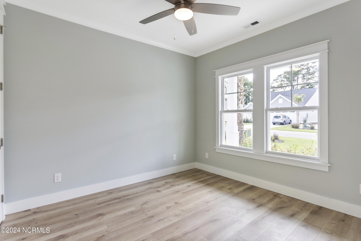
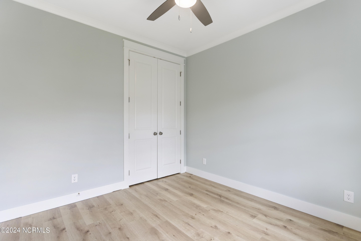
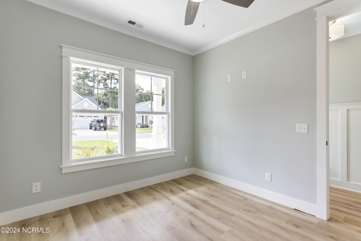
Enjoy coastal living on Greenside Manor at Brick Landing. This one level living home built by Weaver Homes is a must see! Enjoy golf course views and evening cocktails from your screened in porch. The open floor plan offers a vaulted ceiling in the main living area. The foyer welcomes you in with beautiful wood detail on the walls. Two guest bedrooms share a full bathroom in the front of the home. The kitchen has granite countertops, island with room for seating, pantry and stainless steel appliances. The living area is warm and inviting with a ship lap detail on the fireplace and built ins on one side. The primary bedroom is large and inviting with an accent wall featuring wood details, a lavish bathroom with fully tiled, walk in shower, with multiple shower heads and double vanity with quartz counter tops. The custom closet has plenty of space for the shopper in the family. Enjoy the active lifestyle this neighborhood has to offer with community pool, tennis courts, and golf membership available. The public boat ramp is 1/4 mi away with direct access to the ICWW. The beach is a short golf cart ride away along with shopping and restaurants. There are 30 golf courses within 30 miles of this lovely home. Come experience beach life without the price tag! Make your appointment today.

Share Property

Location

2078 Greenside Manor Drive SW , L-36, Ocean Isle Beach, NC 28469

Status

Sold
Rob Warwick

Rob Warwick

TITLE

Real Estate Agent | Broker

Property Amenities

Interior
Fireplace Gas Log
Appliances Vented Exhaust Fan, Electric Oven, Disposal, Dishwasher, Microwave, Electric Water Heater
Flooring Tile
Total Bedrooms: 3
Full Bathrooms: 2
Other Interior Features Walk-In Closet(s), Tray Ceiling(s), High Ceilings, Bookcases, Kitchen Island, Ceiling Fan(s)
Area & Lot
Total area 1,662 Sq.Ft.
Lot Area 6,665 Sq.Ft.
Living area 1,662 Sq.Ft.
MLS® ID 100467732
Year Built 2024
School District Brunswick County Schools
High School West Brunswick
Middle School Shallotte Middle
Elementary School Union
Type Residential
Status Sold
Exterior
Stories 1
Air conditioning Central Air
Heat type Fireplace(s), Electric, Heat Pump
Disability Features Accessible Full Bath
Water Source Public
Garage Space 2.0
Security Features Smoke Detector(s)
Parking Attached, Garage Door Opener, See Remarks, Paved
Roof Shingle
Utilities Sewer Available, Water Available
Finance
Sales Price $429,900
HOA Fees $1,560
Real Estate Tax $330 yearly

LET'S GET STARTED TODAY!

Providing our clients with a stress-free home buying or selling experience is our number one priority. With personalized service, our team will guide you through every step of the process. Our approach to helping clients buy or sell a home in the Wilmington area is simple—it starts with exceptional customer service. We take the time to listen, follow up, and answer questions directly, ensuring your experience is seamless and rewarding.