Leave a Message

By providing your contact information to Warwick Team , your personal information will be processed in accordance with Warwick Team 's Privacy Policy. By checking the box(es) below, you consent to receive communications regarding your real estate inquiries and related marketing and promotional updates in the manner selected by you. For SMS text messages, message frequency varies. Message and data rates may apply. You may opt out of receiving further communications from Warwick Team at any time. To opt out of receiving SMS text messages, reply STOP to unsubscribe.

Thank you for your message. We will be in touch with you shortly.

201 Rogersville Road, A
VIEW PHOTOS
$990,000

201 Rogersville Road, A

4 Beds 5 Baths 2,895 Sq.Ft. 0.38 Acres

Description

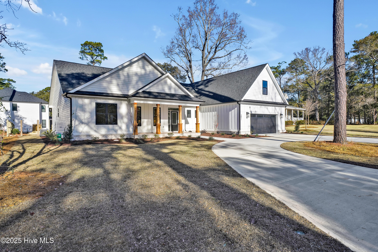
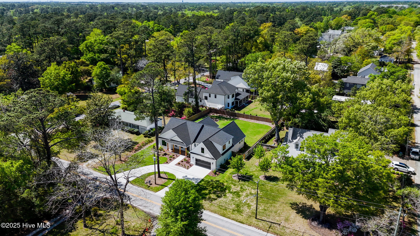
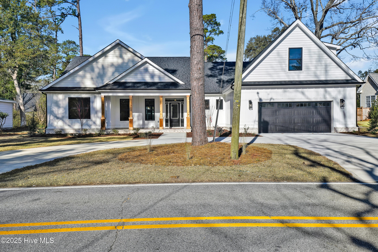
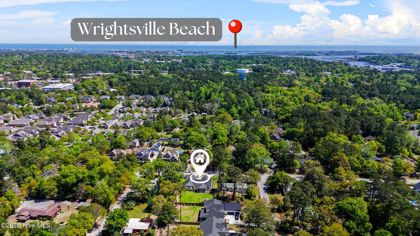
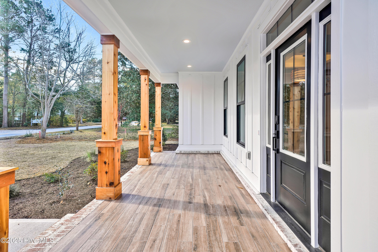
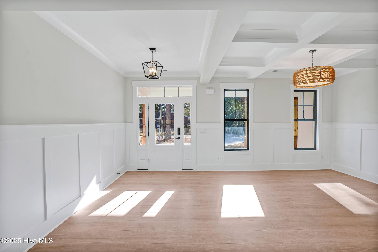
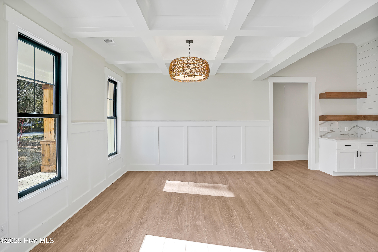
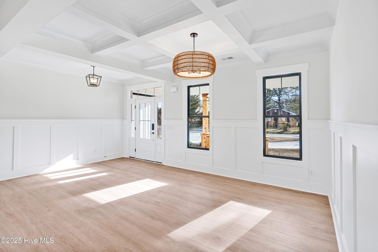
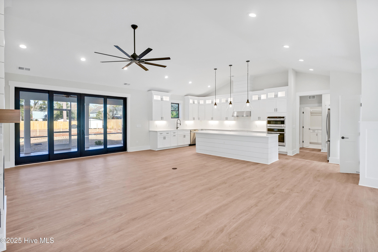
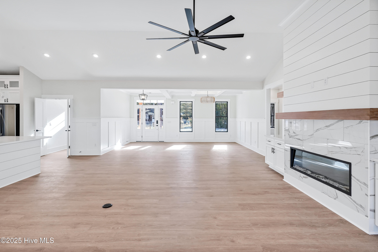
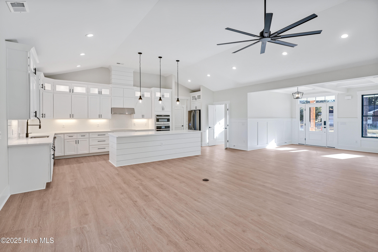
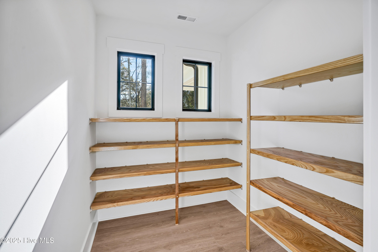
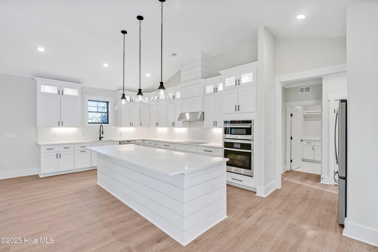
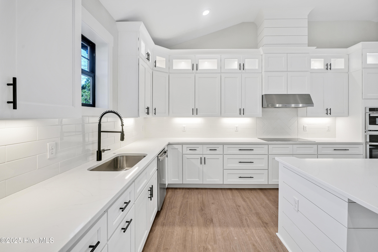
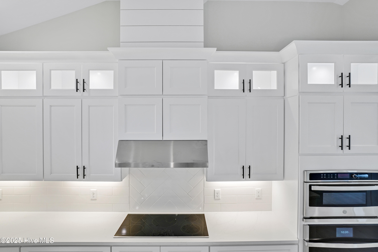
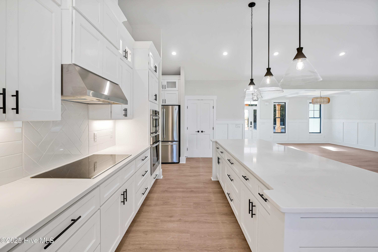
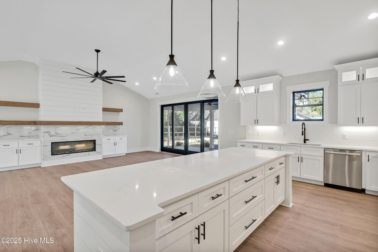
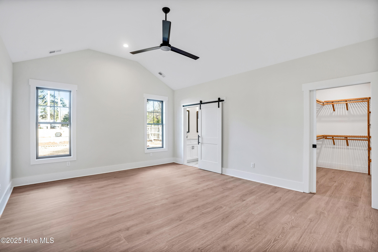
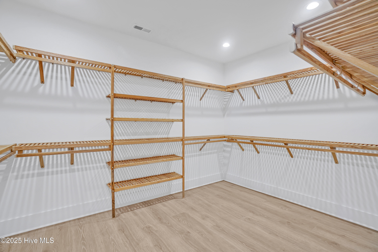
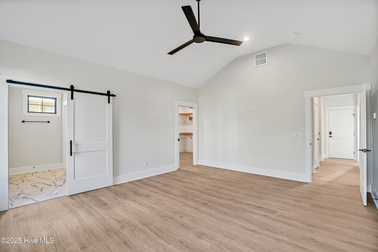
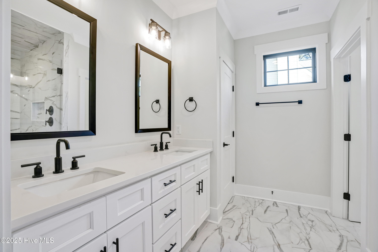
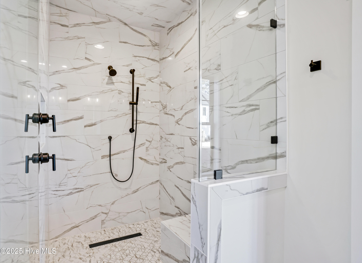
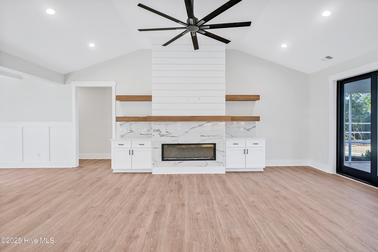
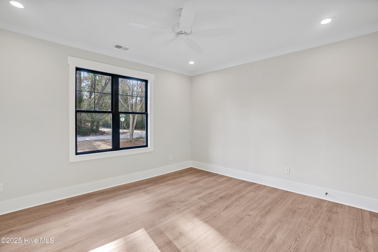
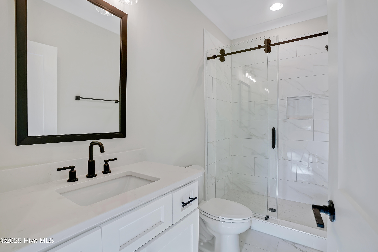
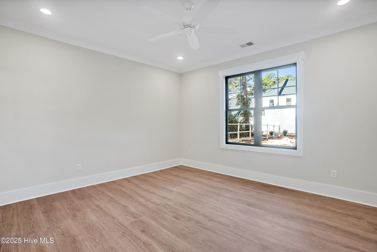
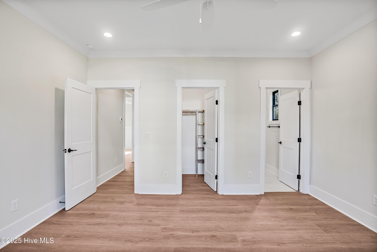
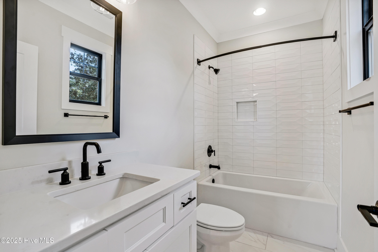
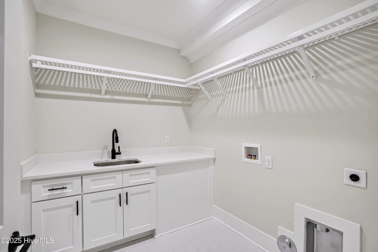

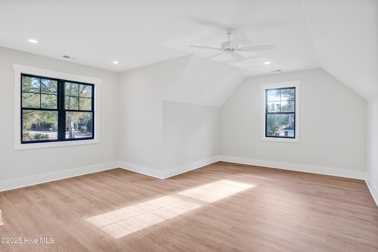
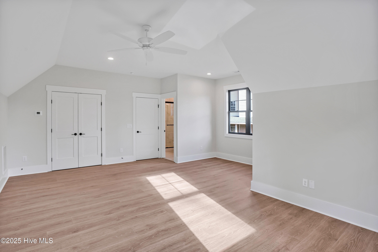
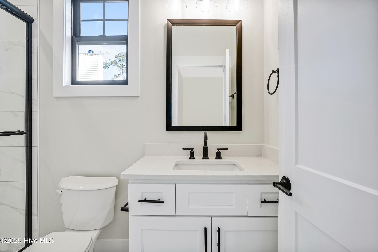
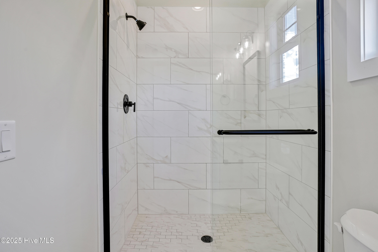

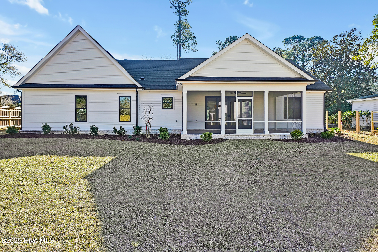
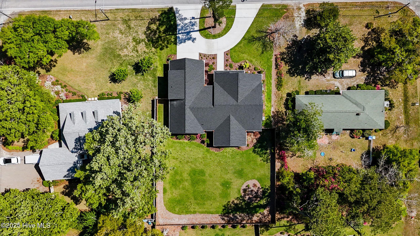
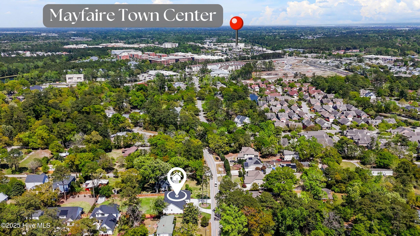
Rare opportunity to purchase this nearly new home nestled in the heart of Wilmington, boasting convenient proximity to shopping, beaches, recreational amenities, and more. You'll be greeted by an inviting covered front porch and a classic white board and batten exterior, all framed by a circular driveway. Step inside to discover an expansive open-concept design that seamlessly blends various living spaces. The foyer and dining area feature elegant craftsman-style wainscoting, seamlessly transitioning to the living areas and a well-appointed kitchen. In the living area, vaulted ceilings create a sense of spaciousness, complemented by a contemporary electric fireplace with a sleek tile surround, flanked by built-in cabinets and floating shelves. The kitchen is a haven for culinary enthusiasts, boasting top-of-the-line stainless steel appliances, a sizable center island with charming shiplap detailing, timeless white cabinets, upper glass accent cabinets, and a generous walk-in pantry. Bi-parting doors open onto a generous screened porch and a fenced backyard, providing an ideal setting for hosting gatherings with friends and family. The well-thought-out split floor plan places two bedrooms, each with its private ensuite bathroom, on one side of the home, while the private primary suite graces the opposite side. The luxurious primary suite features vaulted ceilings and a spa-like bathroom with a fully tiled walk-in shower and a spacious walk-in closet. Don't overlook the generous bonus room with a full bathroom, offering limitless possibilities to cater to your unique needs and lifestyle. Positioned just minutes away by bike or car from Wrightsville Beach, Wrightsville Beach Brewery, Mayfair Town Center, and the Cross City Trail. This home was built by a long time Wilmington home builder and no HOA!

Share Property

Location

201 Rogersville Road A, Wilmington, NC 28403

Status

Sold
Rob Warwick

Rob Warwick

TITLE

Real Estate Agent | Broker

Cory Hunt

Cory Hunt

TITLE

REALTOR®

Property Amenities

Interior
Laundry room Washer Hookup, Laundry Room
Appliances Refrigerator, Range, Disposal, Dishwasher, Microwave, Electric Water Heater
Flooring Carpet, Laminate, Tile
Total Bedrooms: 4
Half Bathrooms: 1
Full Bathrooms: 4
Other Interior Features Master Downstairs, Walk-In Closet(s), Vaulted Ceiling(s), Entrance Foyer, Kitchen Island, Ceiling Fan(s), Pantry
Area & Lot
Total area 2,895 Sq.Ft.
Lot Area 0.38 Acres
Living area 2,895 Sq.Ft.
MLS® ID 100499298
Year Built 2023
School District New Hanover
High School Hoggard
Middle School Noble
Elementary School College Park
Type Residential
Status Sold
Exterior
Stories 2
Pool None
Air conditioning Central Air
Heat type Electric, Forced Air, Heat Pump
Disability Features Accessible Full Bath
Water Source Public
Garage Space 2.0
Security Features Security Lights, Smoke Detector(s)
Parking Garage Faces Front, Circular Driveway, Concrete, Garage Door Opener, On Site
Roof Shingle
Utilities Sewer Available, Water Available
Finance
Sales Price $990,000
Real Estate Tax $4,874 yearly

360 Virtual Tour

Take a tour of this property

LET'S GET STARTED TODAY!

Providing our clients with a stress-free home buying or selling experience is our number one priority. With personalized service, our team will guide you through every step of the process. Our approach to helping clients buy or sell a home in the Wilmington area is simple—it starts with exceptional customer service. We take the time to listen, follow up, and answer questions directly, ensuring your experience is seamless and rewarding.